
1 / 1
Listed by: Annette Reeder - PREC | Gary Reeder Realty Ltd
Sold
Sold price available after login
9756 96th Street, Taylor BC
4beds
3baths
2,950sq ft
Available after login/sq ft
Days on rennie available after login
N218264MLS ®
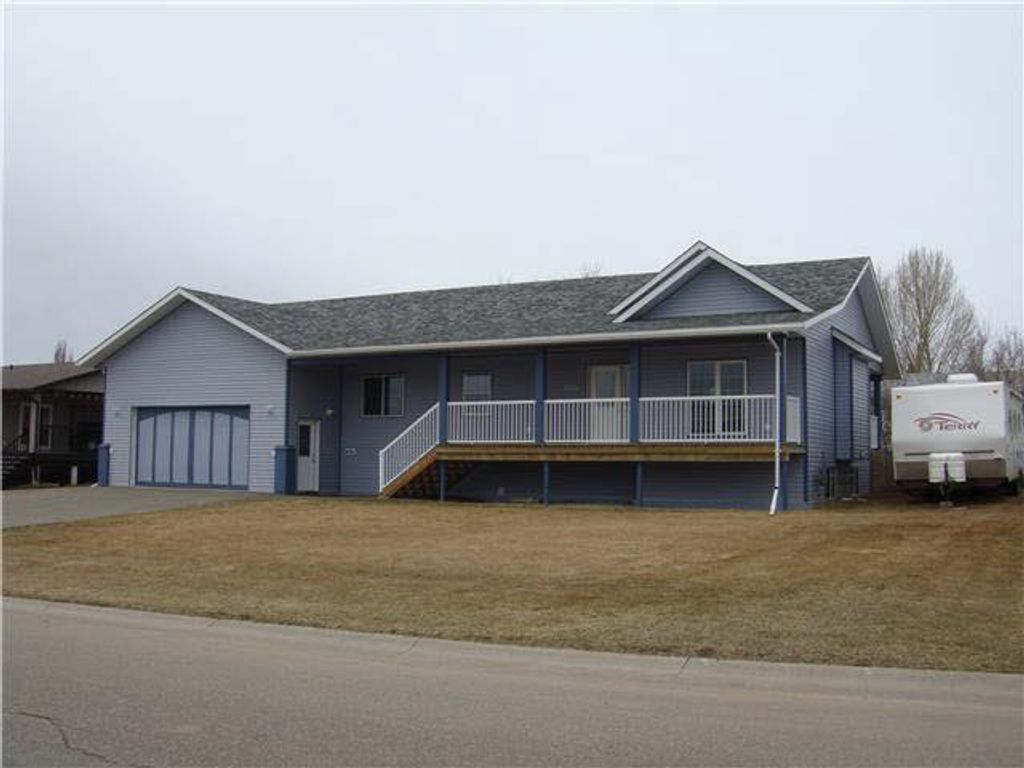
Excellent 5 year old "Greensmart Home" located in a quiet, family neighbourhood close to golf course and school. Lots of natural light and vaulted ceiling, 1475 sq ft main floor & a fully finished 1475 sq ft daylite basement, lots of kitche n cabinets & pantry, eat-at breakfast bar, garburator, built-in vac. Spacious living rm and dining rm with a garden door to the back deck overlooking a fenced backyard. 3 bedrooms, 2 full baths on the main floor (ensuite has a jet tub, separate shower & walk-in closet). Huge familyrm in the basement; gamesrm, bedroom, bath & laundyrm. Oversized heated 2 car garage, concrete driveway. 5 appliances. Low heating costs Energy guide 81)5 years on home warranty To view phone Annetteeeder 785-4394
property details
HouseProperty type | |||
Rancher/Bungalow w/Bsmt.Style of home | |||
10,454.4 ft²Lot area SF | |||
$3,100Taxes 2011 | |||
0.00 ftFrontage | |||
2,950 ft²Living area | |||
Near Golf CourseFeatures included | |||
Pantry, Central VacuumAmenities | |||
| Subarea | Taylor | ||
| Listed by | Gary Reeder Realty Ltd | ||
| rennie last checked | February 04, 2026 at 07:49am | ||
| Last updated | February 13, 2025 at 07:47am | ||
| Closed Date | May 31, 2012 | ||
| Source | VancouverBC |