
1 / 1
Listed by: Mony Young PREC* | Sutton Group Seafair Realty
Sold
Sold price available after login
603 - 7888 Ackroyd Road, Richmond BC
2beds
2baths
839sq ft
Available after login/sq ft
Days on rennie available after loginCumulative days on market available after login
R2025589MLS ®
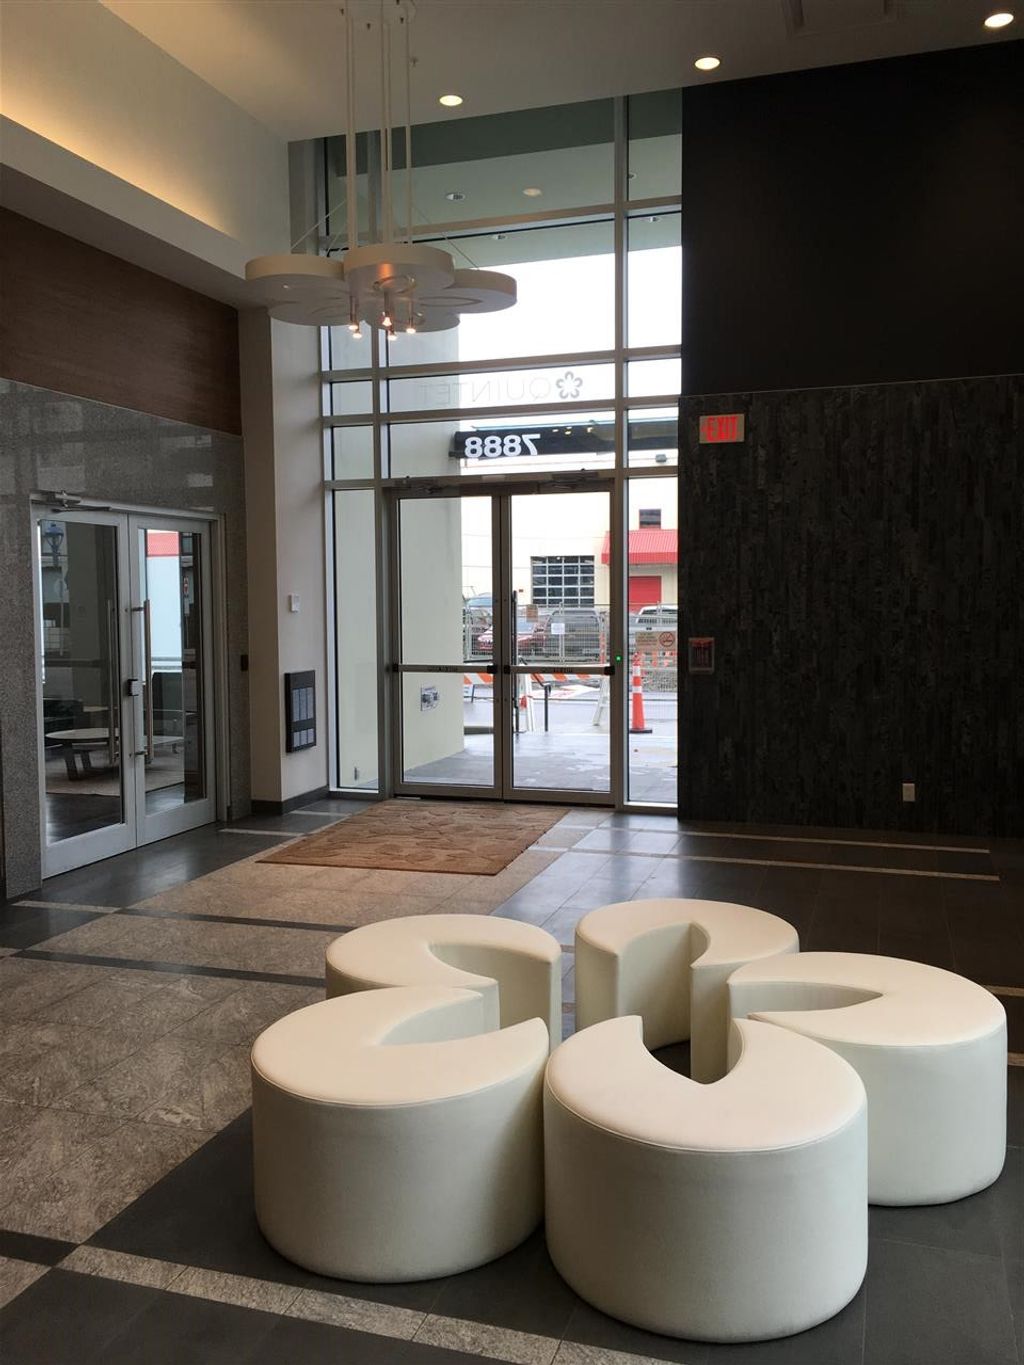
NO GST! Well priced. Brand new located in the heart downtown Richmond Quintet Tower E - Premium Tower in same complex with a private Club House. Bright & spacious South facing 2 bdm unit on Roof Top Park level with an extra big PATIO. Great layout. Bedrooms are located on the opposite side of the unit for max privacy and quietness. Air-con, stainless steel appls and Engineering H/W flooring. Grand estate amenities includes a two-acres rooftop park, 75 foot lap pool, sauna room, Jacuzzi/Whirlpool, spacious fitness centre for gym, lounge and meeting room. Walking distance to Canada Line, Bus stop, Banks, Richmond Centre, Trinity Western University, Recreation & Community Centre. New home warranty. Easy to show. Act Fast!
property details
CondoProperty type | |||
$0Taxes 2015 | |||
$278 / monthMaintenance fee | |||
839 ft²Living area | |||
PrivateFeatures included | |||
GardenAmenities | |||
Clubhouse, Recreation Facilities, Trash, Maintenance Grounds, Gas, Hot Water, Management, Fitness CenterSite influences | |||
| Subarea | Quintet Tower E | ||
| Listed by | Sutton Group Seafair Realty | ||
| rennie last checked | February 04, 2026 at 07:51am | ||
| Last updated | February 13, 2025 at 10:13am | ||
| Cumulative days on market | 31 days | ||
| Closed Date | April 11, 2016 | ||
| Source | VancouverBC |