• listing image 1108816850035532545 blurlisting image 1108816850035532545
  • listing image 1109254012371570101 blurlisting image 1109254012371570101
  • listing image 1101593598788725637 blurlisting image 1101593598788725637
  • listing image 1102272316695367518 blurlisting image 1102272316695367518
  • listing image 1103185479287131836 blurlisting image 1103185479287131836
  • listing image 1108756719752341918 blurlisting image 1108756719752341918
  • 1 / 6
Listed by: Iris Ling | Polygon Realty Limited
Sold
Sold price available after login

92 - 5311 Admiral Way, Delta BC

4beds
4baths
1,904sq ft
Available after login/sq ft
Days on rennie available after loginCumulative days on market available after login
R2752039MLS ®

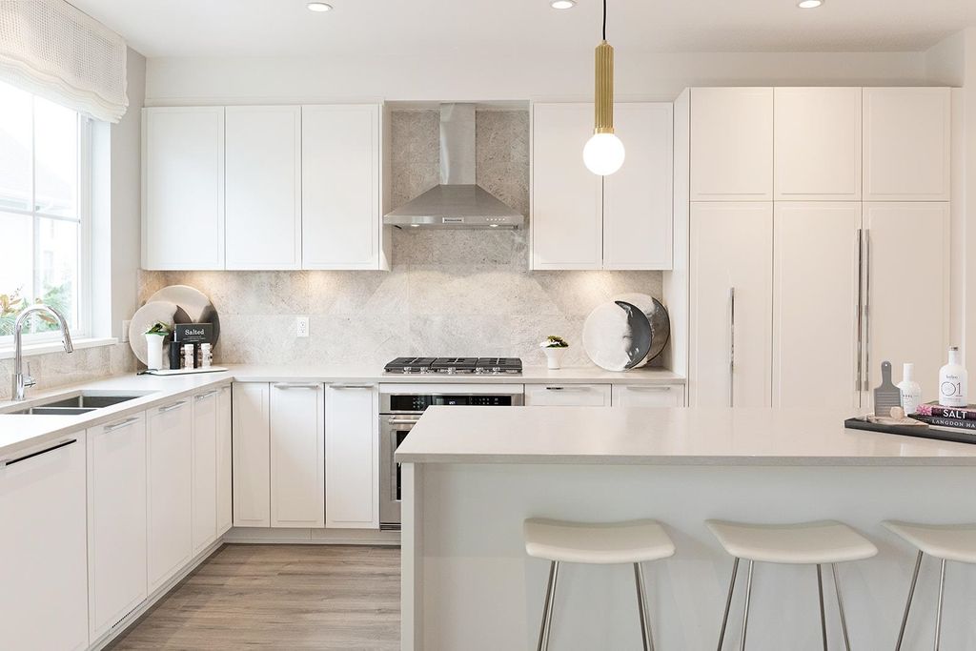
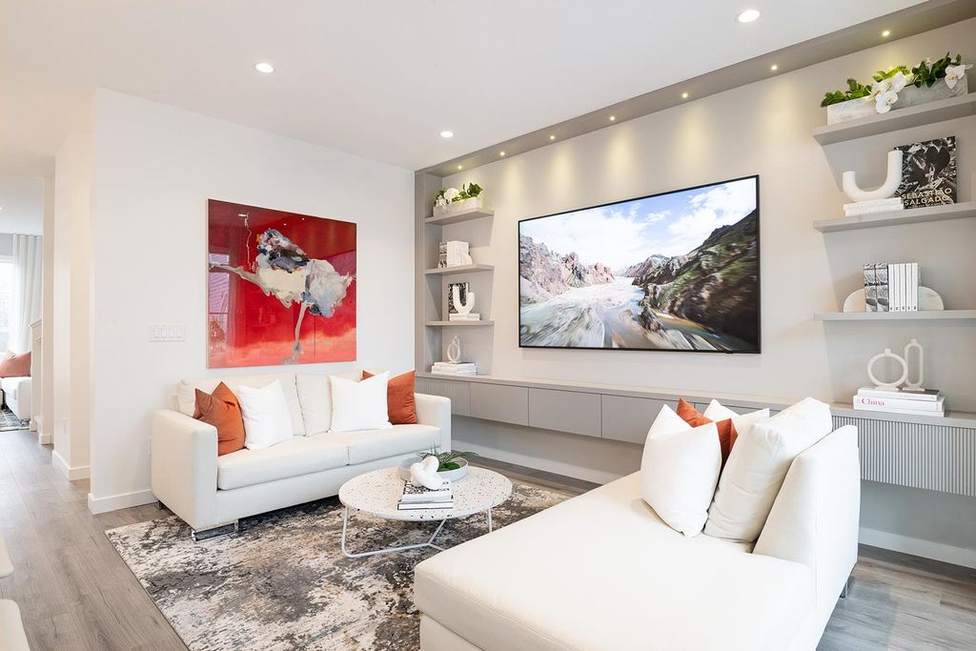
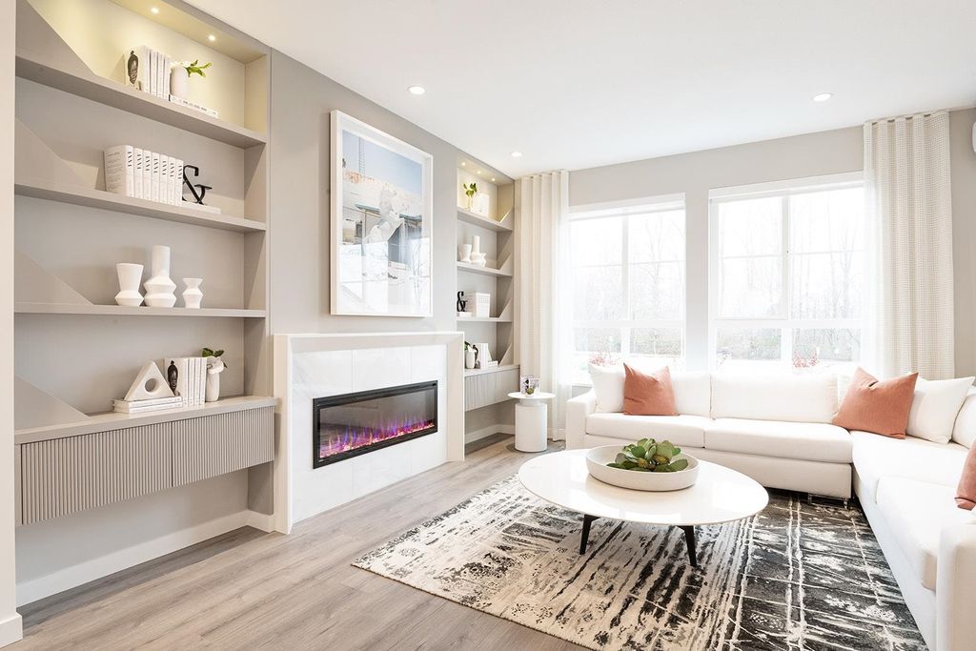
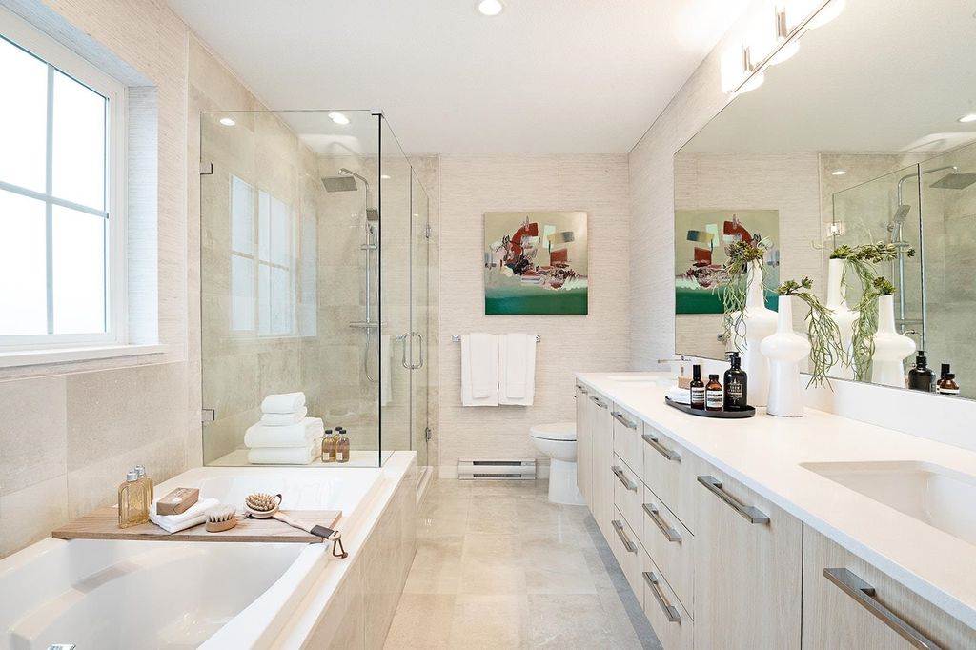
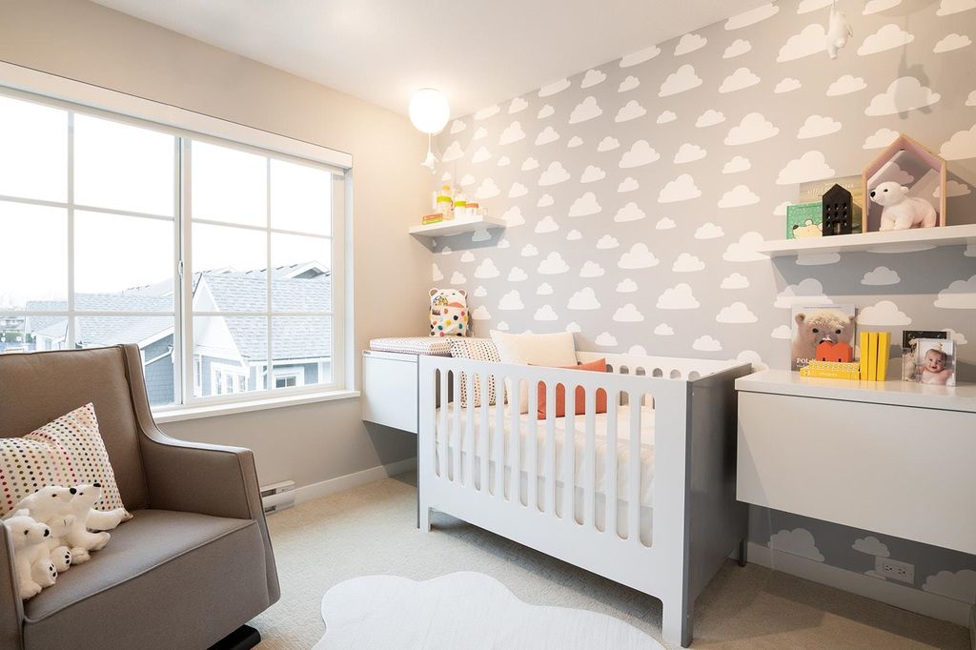
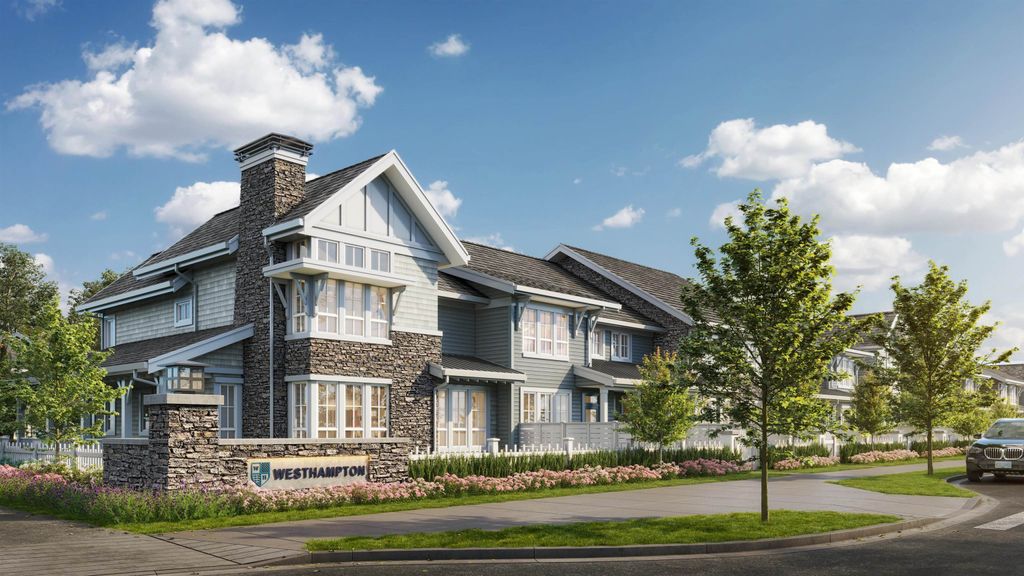
4 BEDROOM TOWNHOME! Enjoy living in the waterfront masterplanned community of Hampton Cove at Polygon's Westhampton. Nestled in nature, explore what this growing community has to offer. This 1,904 sq. ft. 4 bed townhome features overheight main floor ceilings, laminate wood flooring, a central fireplace and deck off of the family room. Spacious kitchen boasts custom cabinetry, large island, sleek stainless steel appliances and engineered stone countertops with gas cooking. The main bedroom offers a large walk-in closet and the ensuite feature s a generous soaker tub and shower . All homes feature spacious side by side two car garage. Visit our sales office and display homes at 5311 Admiral Way, open noon - 5 pm daily (except Fridays), to learn more.

property details


TownhomeProperty type
3 StoreyStyle of home
$0Taxes
Three Or MoreFloor levels
0.00 ftFrontage
$367 / monthMaintenance fee
1,904 ft²Living area
Near Golf CourseFeatures included
Balcony, Private YardAmenities
Clubhouse, Trash, Maintenance Grounds, Management, Snow Removal, Fitness CenterSite influences
SubareaWesthampton
Listed byPolygon Realty Limited
rennie last checkedFebruary 04, 2026 at 07:52am
Last updatedFebruary 14, 2025 at 02:54pm
Cumulative days on market1 day
Closed DateJuly 10, 2023
SourceVancouverBC

Additional Details


Additional property details
# of Rooms6
Parking / Storage
ParkingGarage Door Opener
Parking places - total2
Other
ZoningCD430
Legal descriptionSL 47 DL 471 GR2 NWD STRATA PLAN EPS 9041
Additional building details
Complex / sub divisionWesthampton
Year Built2023
ConstructionVinyl Siding, Stone
FoundationSlab
RoofAsphalt
Floor finishLaminate, Tile, Carpet, Varies
FencingFenced
Water typePublic
Fuel / heatingBaseboard, Electric
Fireplaces1
Fireplace fueled byElectric
Smoke Detector(s)Yes
Storeys in building3
CatsYes
DogsYes
Rennie Forbes Horizontal Red
  • Find a Home

rennie & associates realty ltd

copyright © 2026 rennie all rights reserved

By using this website, you agree to our Privacy Policy and Terms of Use.

do not share or sell my personal information

California DRE #02248150

MLS® Reciprocity

Disclaimer: This representation is based in whole or in part on data generated by the Chilliwack & District Real Estate Board, Fraser Valley Real Estate Board or Real Estate Board of Greater Vancouver which assumes no responsibility for its accuracy.

MLS® property information is provided under copyright© by the Vancouver Island Real Estate Board and Victoria Real Estate Board. The information is from sources deemed reliable, but should not be relied upon without independent verification.

Disclaimer: This is not an offering for sale. Any such offering can only be made by way of disclosure statement. E&OE. The developer reserves the right to make changes and modifications to the information herein without prior notice. Photos and renderings are representational only and may not be accurate.