• listing image 1107884882385198935 blurlisting image 1107884882385198935
  • listing image 1104166623074042194 blurlisting image 1104166623074042194
  • listing image 1105495529648607404 blurlisting image 1105495529648607404
  • listing image 1101996583163684723 blurlisting image 1101996583163684723
  • listing image 1104908932574686465 blurlisting image 1104908932574686465
  • listing image 1108253609599754285 blurlisting image 1108253609599754285
  • listing image 1105784041104929993 blurlisting image 1105784041104929993
  • listing image 1100953141181450423 blurlisting image 1100953141181450423
  • listing image 1103437361697037095 blurlisting image 1103437361697037095
  • listing image 1109221046073721555 blurlisting image 1109221046073721555
  • listing image 1104027864156355645 blurlisting image 1104027864156355645
  • listing image 1107169900382996661 blurlisting image 1107169900382996661
  • listing image 1108411128958841126 blurlisting image 1108411128958841126
  • listing image 1109392176128027309 blurlisting image 1109392176128027309
  • listing image 1107971832408774860 blurlisting image 1107971832408774860
  • listing image 1104669228417916950 blurlisting image 1104669228417916950
  • listing image 1102363553309478950 blurlisting image 1102363553309478950
  • listing image 1101138620158680105 blurlisting image 1101138620158680105
  • listing image 1104111792034723926 blurlisting image 1104111792034723926
  • listing image 1101373077505533467 blurlisting image 1101373077505533467
  • listing image 1109568404093311011 blurlisting image 1109568404093311011
  • listing image 1103191663429830202 blurlisting image 1103191663429830202
  • listing image 1109623417549206473 blurlisting image 1109623417549206473
  • listing image 1107095837184211039 blurlisting image 1107095837184211039
  • listing image 1105307419361466981 blurlisting image 1105307419361466981
  • listing image 1102671638401447182 blurlisting image 1102671638401447182
  • listing image 1103692402355071158 blurlisting image 1103692402355071158
  • listing image 1108785612090081963 blurlisting image 1108785612090081963
  • listing image 1108282307520697767 blurlisting image 1108282307520697767
  • listing image 1106405497502045399 blurlisting image 1106405497502045399
  • listing image 1103883833158407265 blurlisting image 1103883833158407265
  • listing image 1100900772349570282 blurlisting image 1100900772349570282
  • listing image 1108614302342186506 blurlisting image 1108614302342186506
  • listing image 1109366929520691305 blurlisting image 1109366929520691305
  • listing image 1109559235260364020 blurlisting image 1109559235260364020
  • listing image 1101327380511580160 blurlisting image 1101327380511580160
  • listing image 1100030926338885144 blurlisting image 1100030926338885144
  • listing image 1105187078635096830 blurlisting image 1105187078635096830
  • listing image 1103436508336105550 blurlisting image 1103436508336105550
  • 1 / 39
Listed by: Ben Kay PREC* | Macdonald Realty
Sold
Sold price available after login

65 - 5550 Admiral Way, Delta BC

3beds
3baths
1,568sq ft
Available after login/sq ft
Days on rennie available after loginCumulative days on market available after login
R2961901MLS ®

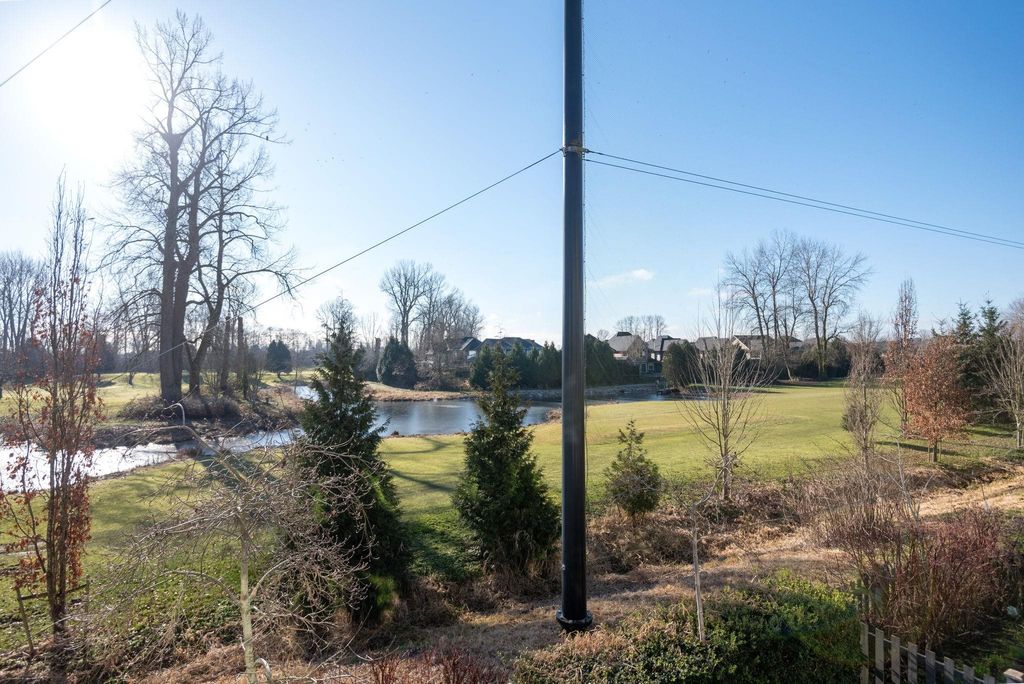
*END-UNIT + GOLF-COURSE FACING townhouse at Fairwinds by Polygon* 1 of only 6 such units. Great layout & private fenced yard. Enjoy south-facing expansive views of the Green & Eagle’s Nests! The main floor has an open floor-plan that boasts 9' ceilings, large (+ extra side) windows, spacious kitchen w/ quartz countertops, updated lighting, built-in workstation & access to the private backyard. The upstairs has 3 beds & 2 baths, perfect for a growing family. Attached garage w/ plenty of storage & room for 2 cars + workshop. Stroll down to The Hampton Club (included in maint fees): basketball court, gym, games/party/music rooms, 2 guest suites, outdoor pool & hot tub! Golf course, marina & schools all within walking distance. Easy access to highways. **** OPEN HOUSE CANCELLED ****

property details


TownhomeProperty type
3 StoreyStyle of home
$3,997Taxes 2024
Three Or MoreFloor levels
$348 / monthMaintenance fee
1,568 ft²Living area
Near Golf Course, PrivateFeatures included
Playground, BalconyAmenities
Clubhouse, Maintenance Grounds, Management, Recreation Facilities, Snow Removal, Fitness CenterSite influences
SubareaFairwinds At Hampton Cove
Listed byMacdonald Realty
rennie last checkedFebruary 04, 2026 at 07:51am
Last updatedApril 17, 2025 at 03:26pm
Cumulative days on market3 days
Closed DateApril 16, 2025
SourceVancouverBC

Additional Details


Additional property details
# of Rooms9
Parking / Storage
ParkingTandem, Garage Faces Front
Parking places - total2
Other
ZoningCD
Legal descriptionSTRATA LOT 66, PLAN EPS3830, DISTRICT LOT 471, GROUP 2, NEW WESTMINSTER LAND DISTRICT, TOGETHER WITH AN INTEREST IN THE COMMON PROPERTY IN PROPORTION TO THE UNIT ENTITLEMENT OF THE STRATA LOT AS SHOWN ON FORM V
Additional building details
Complex / sub divisionFairwinds At Hampton Cove
Year Built2016
ConstructionWood Siding
FoundationConcrete Perimeter
RoofAsphalt
Floor finishLaminate, Tile
FencingFenced
Sewer typePublic Sewer
Water typePublic
Fuel / heatingBaseboard
Storeys in building3
CatsYes
DogsYes
Rennie Forbes Horizontal Red
  • Find a Home

rennie & associates realty ltd

copyright © 2026 rennie all rights reserved

By using this website, you agree to our Privacy Policy and Terms of Use.

do not share or sell my personal information

California DRE #02248150

MLS® Reciprocity

Disclaimer: This representation is based in whole or in part on data generated by the Chilliwack & District Real Estate Board, Fraser Valley Real Estate Board or Real Estate Board of Greater Vancouver which assumes no responsibility for its accuracy.

Disclaimer: This is not an offering for sale. Any such offering can only be made by way of disclosure statement. E&OE. The developer reserves the right to make changes and modifications to the information herein without prior notice. Photos and renderings are representational only and may not be accurate.