• listing image 1106047634537019981 blurlisting image 1106047634537019981
  • listing image 1104420484807922930 blurlisting image 1104420484807922930
  • listing image 1102633585336785749 blurlisting image 1102633585336785749
  • listing image 1103344212797668013 blurlisting image 1103344212797668013
  • listing image 1105645866125059677 blurlisting image 1105645866125059677
  • listing image 1104374436266508669 blurlisting image 1104374436266508669
  • listing image 1101161372302371542 blurlisting image 1101161372302371542
  • listing image 1109700391546233668 blurlisting image 1109700391546233668
  • listing image 1107204141557198310 blurlisting image 1107204141557198310
  • listing image 1103314267080723795 blurlisting image 1103314267080723795
  • listing image 1101835737867810348 blurlisting image 1101835737867810348
  • listing image 1101988691326960890 blurlisting image 1101988691326960890
  • listing image 1106683870066598661 blurlisting image 1106683870066598661
  • listing image 1105323573209555538 blurlisting image 1105323573209555538
  • listing image 1103761500400980879 blurlisting image 1103761500400980879
  • listing image 1108074596211821995 blurlisting image 1108074596211821995
  • listing image 1105177630264171182 blurlisting image 1105177630264171182
  • listing image 1105185241422766541 blurlisting image 1105185241422766541
  • listing image 1103058545407167585 blurlisting image 1103058545407167585
  • listing image 1103758867840634014 blurlisting image 1103758867840634014
  • listing image 1106461184314611332 blurlisting image 1106461184314611332
  • listing image 1105502956984038868 blurlisting image 1105502956984038868
  • listing image 1109060177217254230 blurlisting image 1109060177217254230
  • 1 / 23
Listed by: Jerome Deis PREC* | RE/MAX Crest Realty
New listing
Active
$648,000

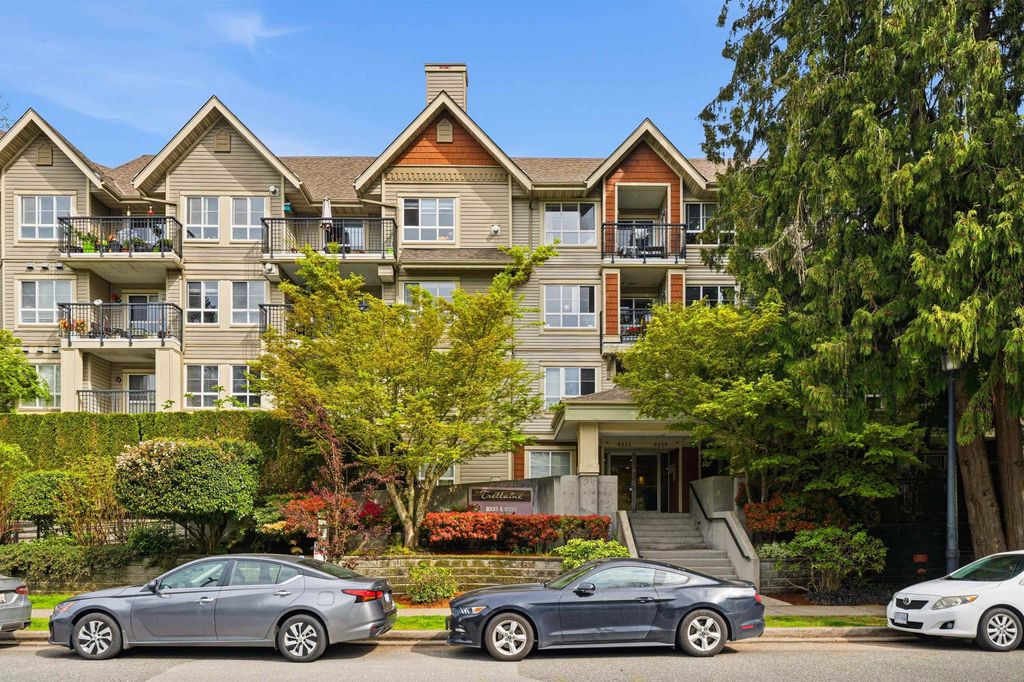
39 - 9339 Alberta Road, Richmond BC

2beds
3baths
967sq ft
$670/sq ft
1 day on rennie32 cumulative days on market
R3127971MLS ®

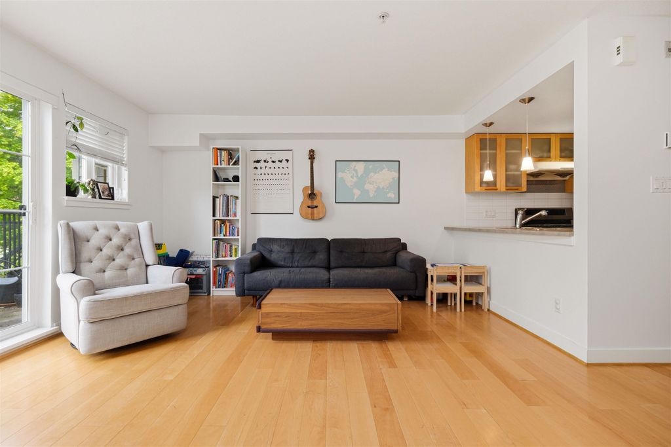
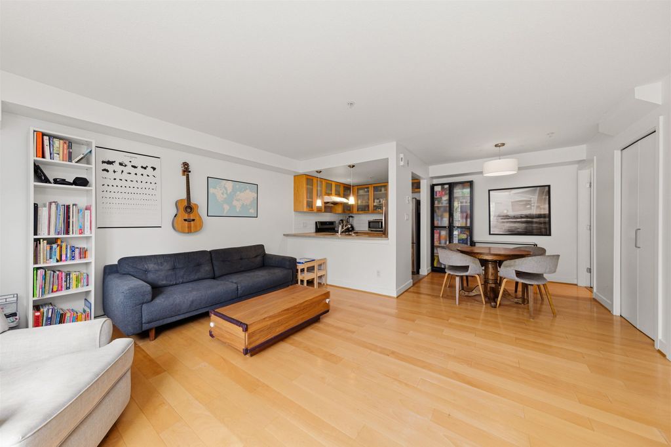
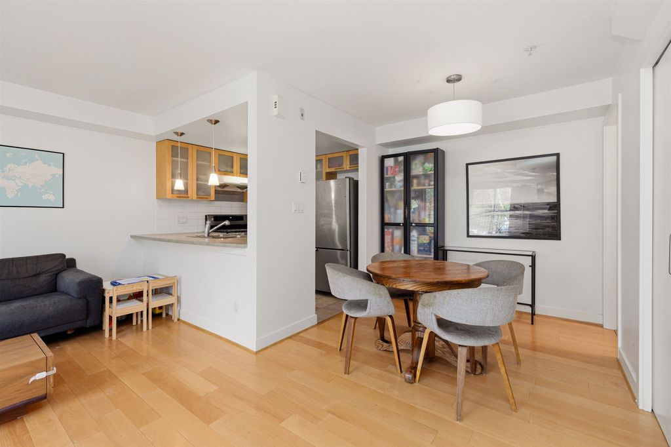
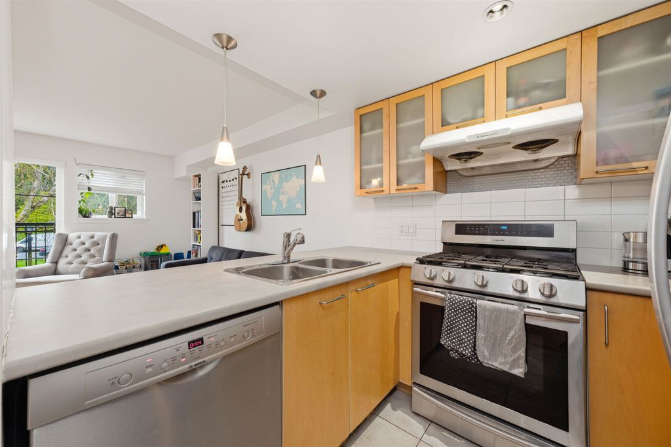
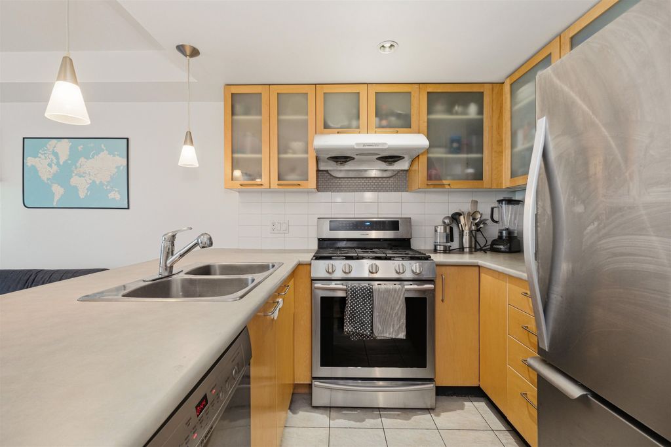
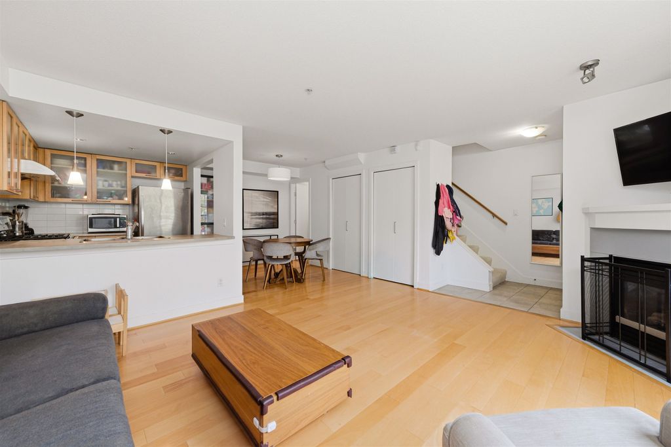
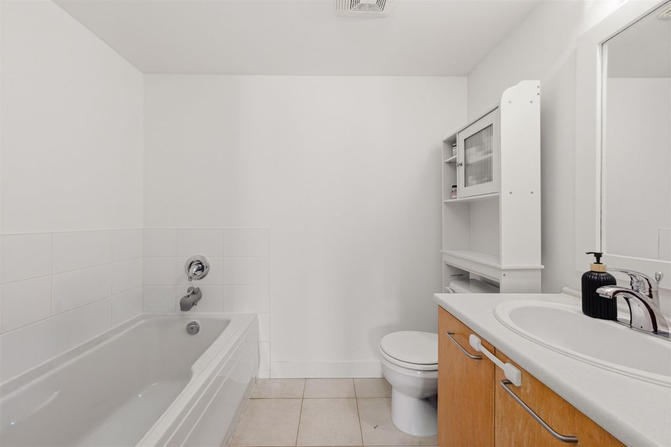
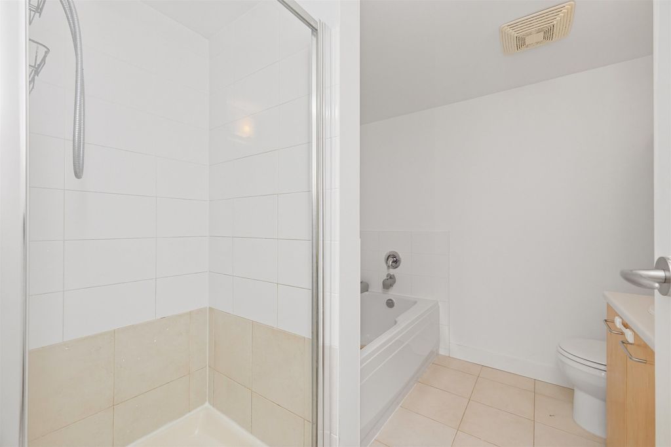
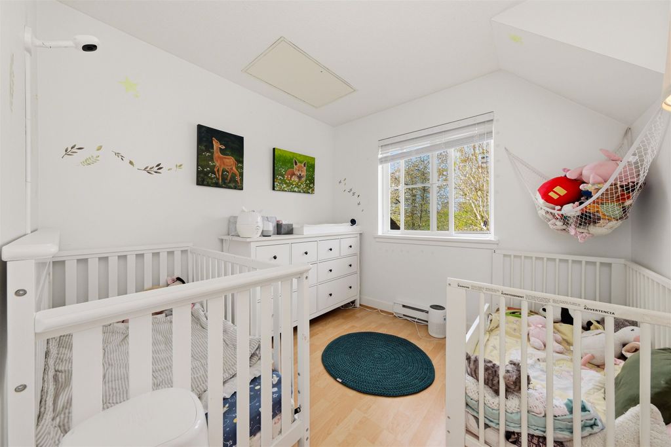
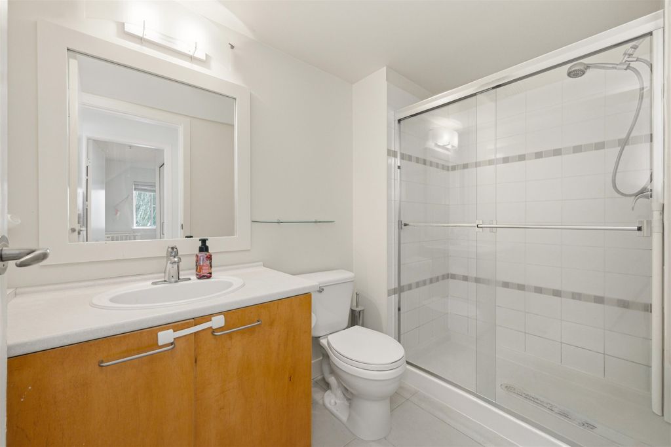
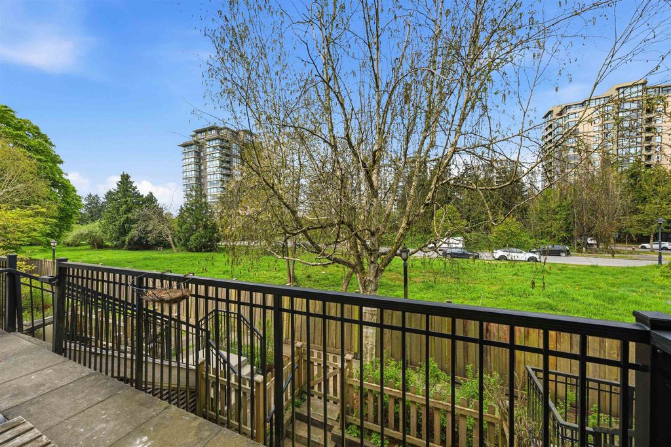
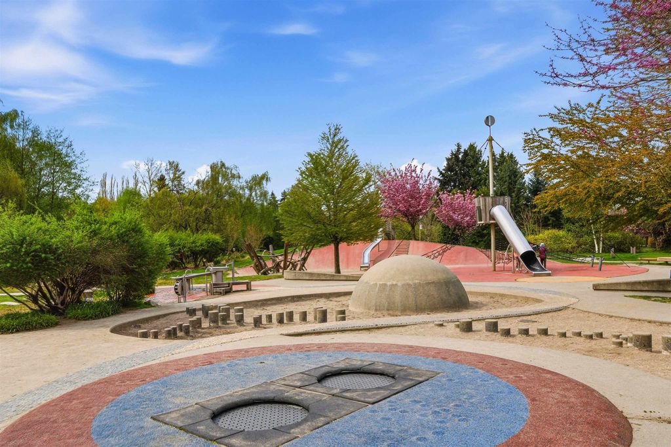
Welcome home to this centrally located 2 bedroom, 2.5 bath townhome - close to schools, parks, biking trails and amenities - all you need at your doorstep - The well planned layout feels like a house with the 2 bedrooms on the second floor - and living, dining on the main floor with 1/2 bath. This townhome comes with 1 parking, 1 storage - the building has a common/amenity room, gym, and children play area. The washer/dryer and dishwasher have been updated - this may be the one you have been looking for - call today for your private viewing - 24 hours notice required for showings. Pets allowed - 1 dog or 2 cats.

property details


TownhomeProperty type
$2,487Taxes 2025
TwoFloor levels
$426 / monthMaintenance fee
967 ft²Living area
Playground, Balcony, StorageAmenities
Clubhouse, Trash, Maintenance Grounds, Gas, Hot Water, Management, Recreation Facilities, Snow Removal, Water, Fitness CenterSite influences
SubareaTrellaine
Listed byRE/MAX Crest Realty
rennie last checkedMay 27, 2026 at 12:47am
Last updatedMay 26, 2026 at 04:01pm
Cumulative days on market32 days
SourceVancouverBC

Additional Details


Additional property details
ExposureWest
# of Rooms6
Parking / Storage
ParkingUnderground, Concrete, Garage Faces Side
Parking places - total1
Other
ZoningZL$R11
Legal descriptionSTRATA LOT 40 SECTION 10 BLOCK 4 NORTH RANGE 6 WEST NEW WESTMINSTER DISTRICT STRATA PLAN BCS537 TOGETHER WITH AN INTEREST IN THE COMMON PROPERTY IN PROPORTION TO THE UNIT ENTITLEMENT OF THE STRATA LOT AS SHOWN ON FORM V
Additional building details
Complex / sub divisionTrellaine
Year Built2003
ConstructionVinyl Siding
FoundationConcrete Perimeter
RoofAsphalt
Floor finishVaries
Sewer typePublic Sewer
Water typePublic
Fuel / heatingBaseboard, Electric, Natural Gas
Fireplaces1
Fireplace fueled byGas
Storeys in building3
CatsYes
DogsYes
interested in this home?
Our advisor team can provide guidance.
Rennie Forbes Horizontal Red
  • Find a Home

rennie & associates realty ltd

copyright © 2026 rennie all rights reserved

By using this website, you agree to our Privacy Policy and Terms of Use.

do not share or sell my personal information

California DRE #02248150

MLS® Reciprocity

Disclaimer: This representation is based in whole or in part on data generated by the Chilliwack & District Real Estate Board, Fraser Valley Real Estate Board or Real Estate Board of Greater Vancouver which assumes no responsibility for its accuracy.

Disclaimer: This is not an offering for sale. Any such offering can only be made by way of disclosure statement. E&OE. The developer reserves the right to make changes and modifications to the information herein without prior notice. Photos and renderings are representational only and may not be accurate.