• listing image 1104293211134296696 blurlisting image 1104293211134296696
  • listing image 1100605430574123646 blurlisting image 1100605430574123646
  • listing image 1106511130746427071 blurlisting image 1106511130746427071
  • listing image 1105963898508049086 blurlisting image 1105963898508049086
  • listing image 1105543616428803352 blurlisting image 1105543616428803352
  • listing image 1105517739082078891 blurlisting image 1105517739082078891
  • listing image 1100437417012418313 blurlisting image 1100437417012418313
  • listing image 1102386911509948023 blurlisting image 1102386911509948023
  • listing image 1108375950291609790 blurlisting image 1108375950291609790
  • listing image 1109209453597175959 blurlisting image 1109209453597175959
  • listing image 1105435427315257031 blurlisting image 1105435427315257031
  • listing image 1103585032267702606 blurlisting image 1103585032267702606
  • listing image 1104406518044367153 blurlisting image 1104406518044367153
  • listing image 1103041132112488120 blurlisting image 1103041132112488120
  • 1 / 14
Listed by: Suzy Kim PREC* | Anthem Realty Ltd.
Sold
Sold price available after login

1303 - 308 Alderson Avenue, Coquitlam BC

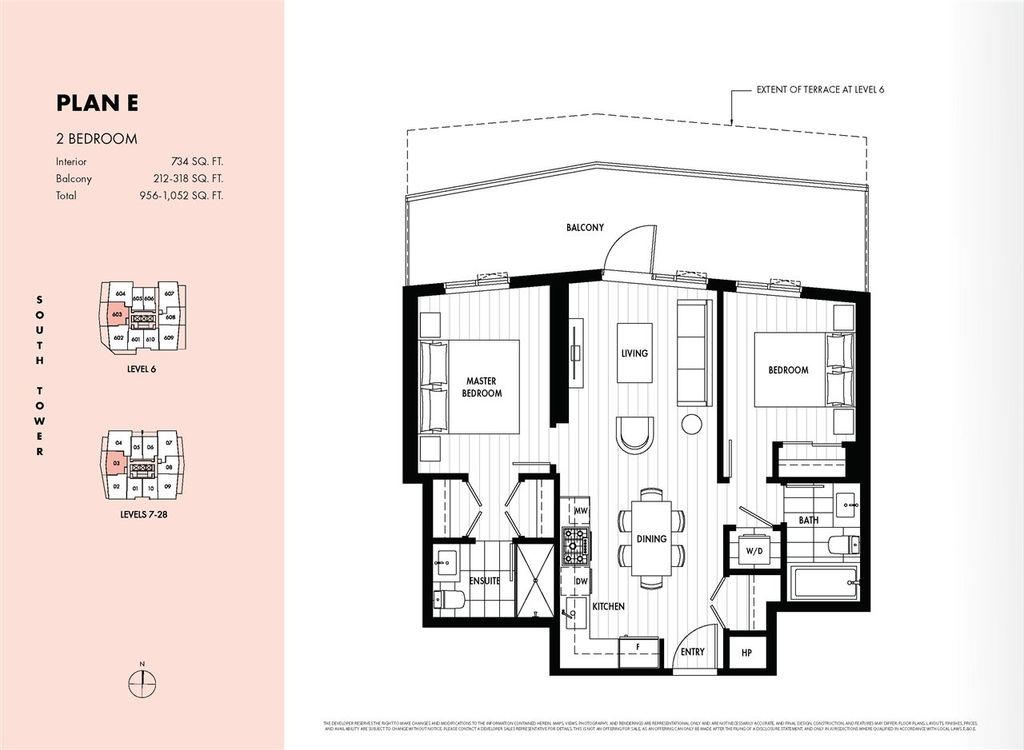
2beds
2baths
734sq ft
Available after login/sq ft
Days on rennie available after loginCumulative days on market available after login
R2454220MLS ®

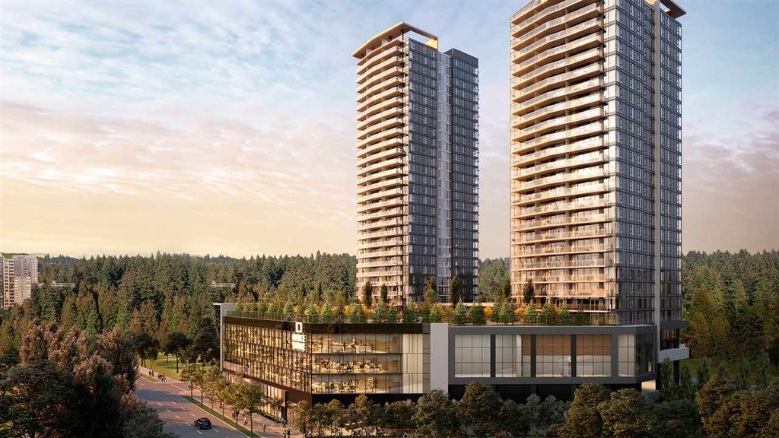
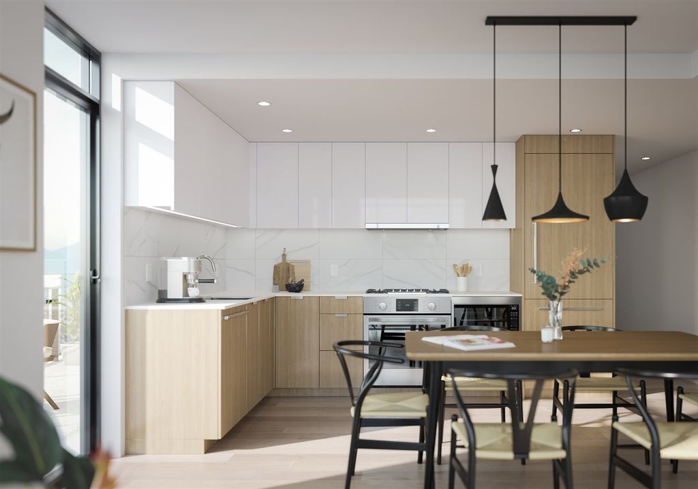
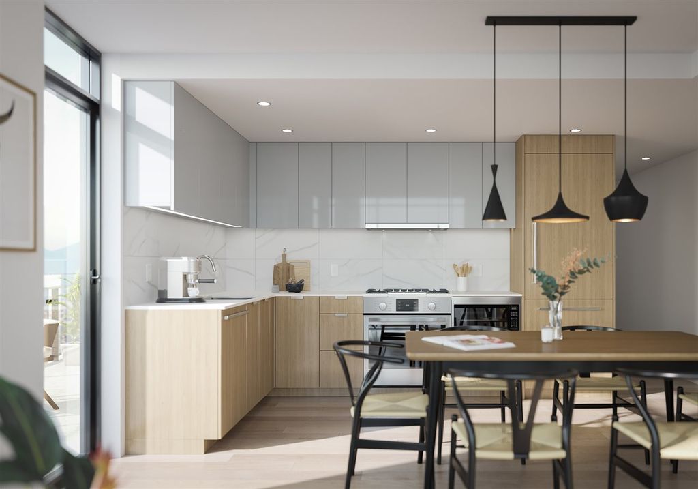
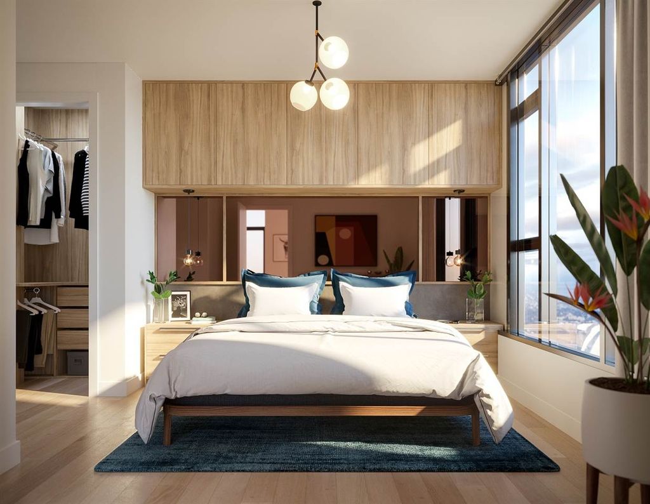
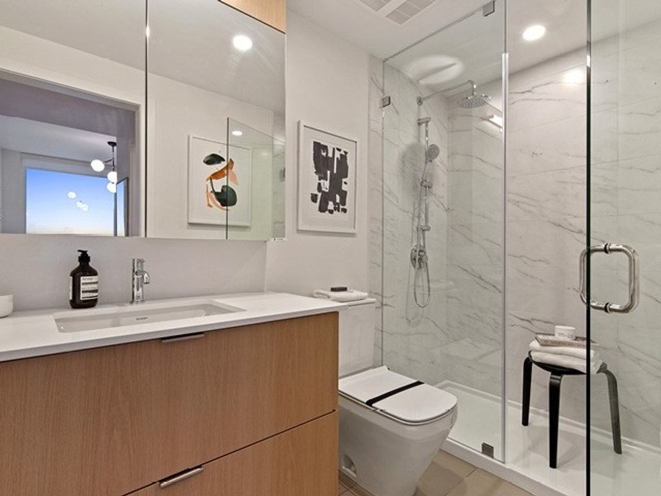
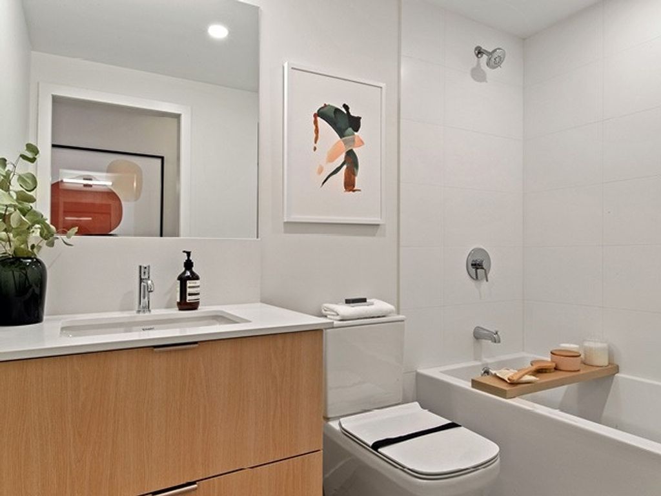
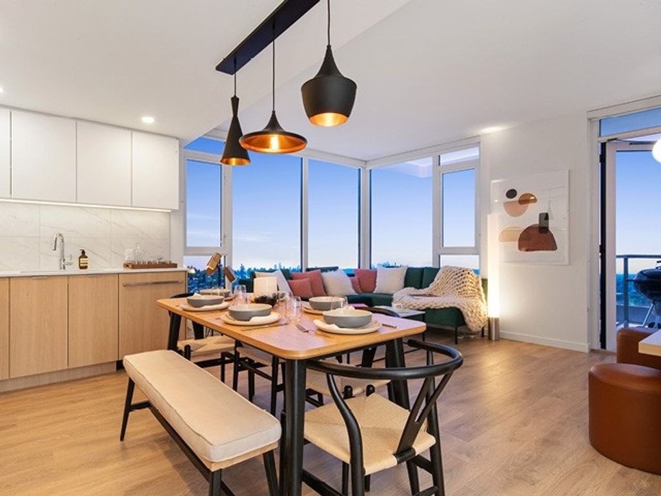
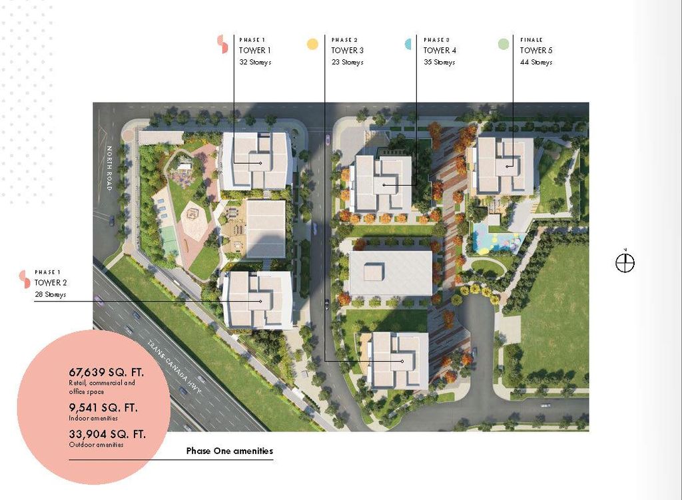
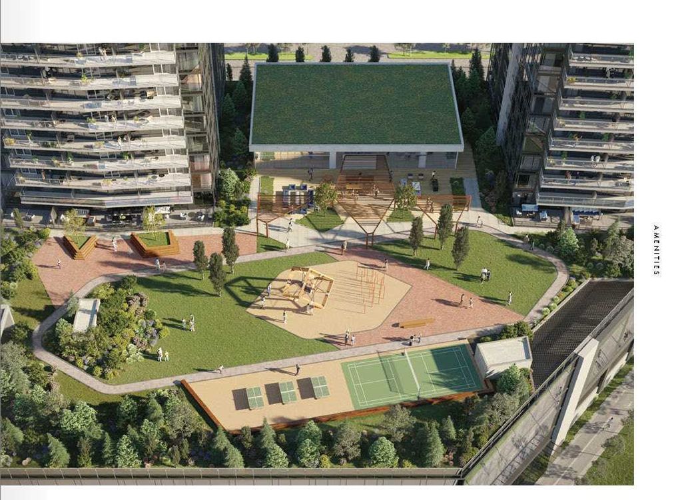
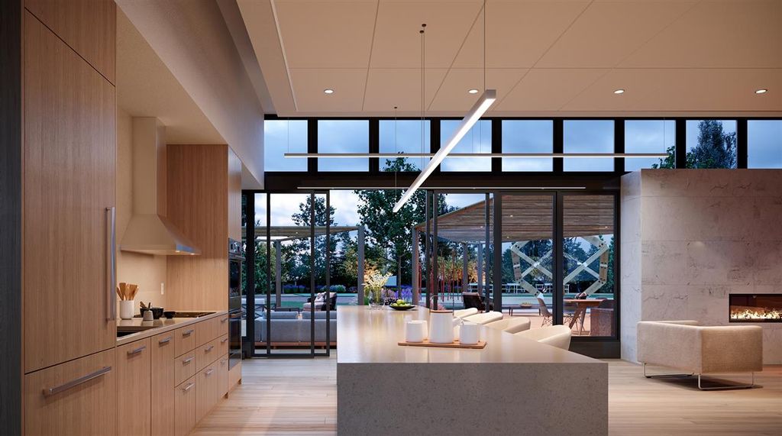
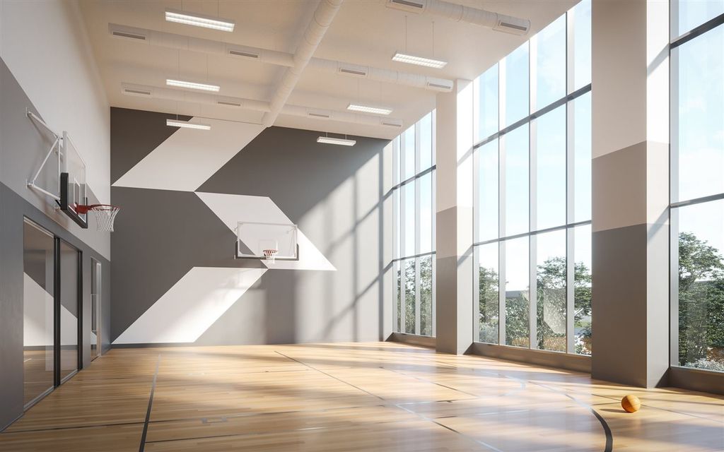
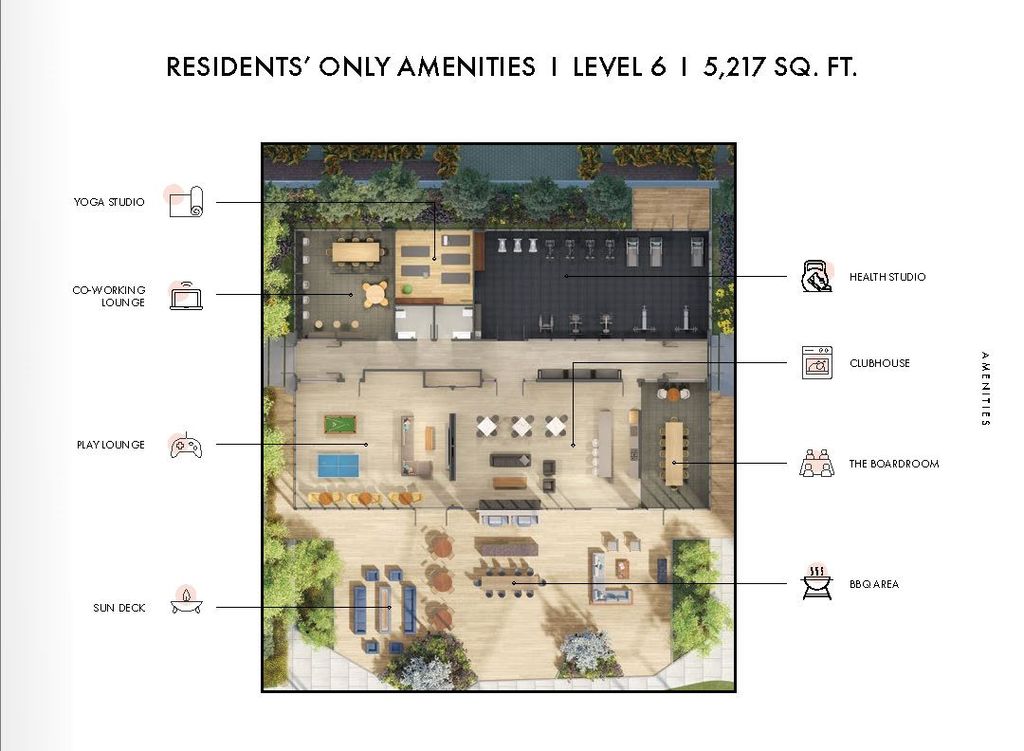
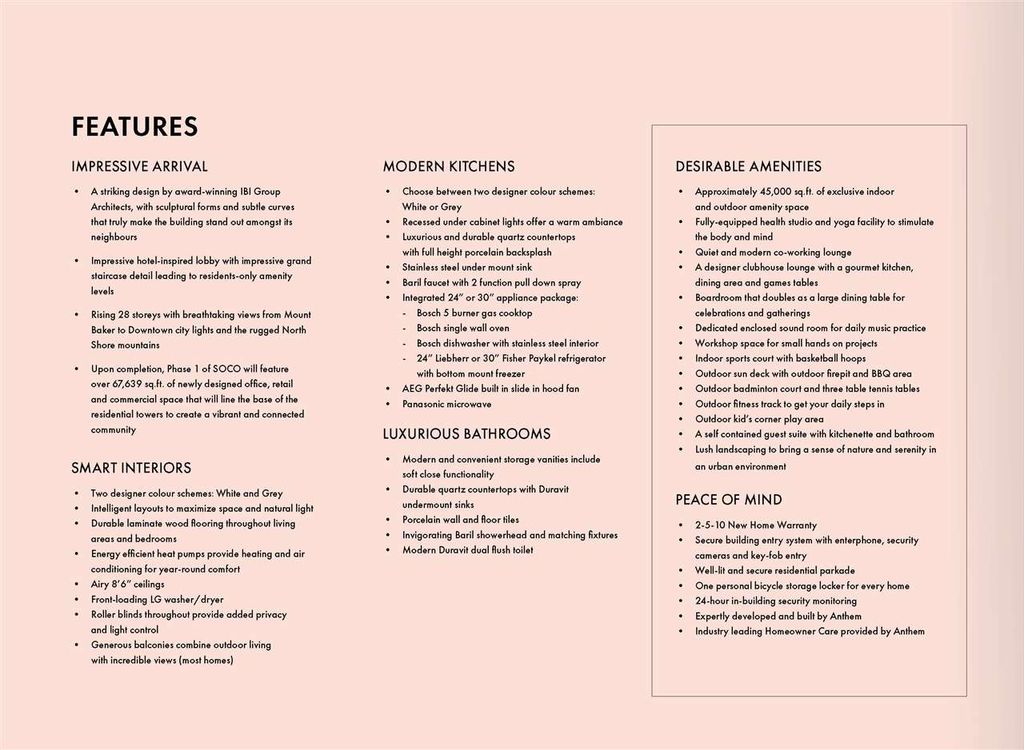
SOCO by Anthem is a new master planned community coming to South Coquitlam located on North Road just minutes away from the Lougheed SkyTrain station. The most efficient and functional 2 bedroom E plan comes with generous sized bedrooms and a spacious balcony. Inside the home you will find Bosch appliances, oversized windows and laminate flooring throughout. All homes feature air conditioning, quartz countertops and include parking & storage. Residents of SOCO will have direct access to over 43,000 sq.ft. of amazing indoor and outdoor amenities, shopping, dining and rapid transit. Best value. For more information, or to make a private appointment, please contact the SOCO sales team.

property details


CondoProperty type
$0Taxes 2020
OneFloor levels
$337 / monthMaintenance fee
734 ft²Living area
Near Golf CourseFeatures included
Garden, Playground, BalconyAmenities
Clubhouse, Trash, Maintenance Grounds, Gas, Hot Water, Management, Recreation Facilities, Snow Removal, Fitness CenterSite influences
SubareaSoco - Tower 2
Listed byAnthem Realty Ltd.
rennie last checkedFebruary 04, 2026 at 07:52am
Last updatedFebruary 14, 2025 at 03:43am
Cumulative days on market17 days
Closed DateMay 01, 2024
SourceVancouverBC

Additional Details


Additional property details
ExposureWest
# of Rooms4
Parking / Storage
ParkingUnderground, Garage Faces Front
Parking places - total1
Other
ZoningC-7
Legal descriptionSL 65 LOT 1 DL 3 GF1 NWD PL EPP80800
Additional building details
Complex / sub divisionSoco - Tower 2
Year Built2024
ConstructionConcrete
FoundationSlab
Floor finishLaminate, Tile
Sewer typePublic Sewer
Water typePublic
Fuel / heatingElectric, Heat Pump
Smoke Detector(s)Yes
Fire Sprinkler SystemYes
Storeys in building1
CatsYes
DogsYes
Rennie Forbes Horizontal Red
  • Find a Home

rennie & associates realty ltd

copyright © 2026 rennie all rights reserved

By using this website, you agree to our Privacy Policy and Terms of Use.

do not share or sell my personal information

California DRE #02248150

MLS® Reciprocity

Disclaimer: This representation is based in whole or in part on data generated by the Chilliwack & District Real Estate Board, Fraser Valley Real Estate Board or Real Estate Board of Greater Vancouver which assumes no responsibility for its accuracy.

Disclaimer: This is not an offering for sale. Any such offering can only be made by way of disclosure statement. E&OE. The developer reserves the right to make changes and modifications to the information herein without prior notice. Photos and renderings are representational only and may not be accurate.