• listing image 1104061972565338799 blurlisting image 1104061972565338799
  • listing image 1109501130588033845 blurlisting image 1109501130588033845
  • listing image 1108708614357769893 blurlisting image 1108708614357769893
  • listing image 1106607912537483912 blurlisting image 1106607912537483912
  • listing image 1109539783530449412 blurlisting image 1109539783530449412
  • listing image 1108628868278883902 blurlisting image 1108628868278883902
  • listing image 1109832317702972807 blurlisting image 1109832317702972807
  • listing image 1104771959383803958 blurlisting image 1104771959383803958
  • listing image 1102180139459032649 blurlisting image 1102180139459032649
  • listing image 1103670077485675237 blurlisting image 1103670077485675237
  • listing image 1100647230990216073 blurlisting image 1100647230990216073
  • listing image 1104050719288623939 blurlisting image 1104050719288623939
  • listing image 1108599845866895014 blurlisting image 1108599845866895014
  • listing image 1106516542363140490 blurlisting image 1106516542363140490
  • listing image 1104052595865135305 blurlisting image 1104052595865135305
  • listing image 1101589886755969387 blurlisting image 1101589886755969387
  • listing image 1103671164334090082 blurlisting image 1103671164334090082
  • listing image 1107967763432425412 blurlisting image 1107967763432425412
  • listing image 1102505535943761281 blurlisting image 1102505535943761281
  • listing image 1108482497376512886 blurlisting image 1108482497376512886
  • listing image 1105445999670967359 blurlisting image 1105445999670967359
  • listing image 1108026413147948661 blurlisting image 1108026413147948661
  • listing image 1107430476276821181 blurlisting image 1107430476276821181
  • listing image 1104285024265066182 blurlisting image 1104285024265066182
  • listing image 1104666770390265331 blurlisting image 1104666770390265331
  • listing image 1109744880879225510 blurlisting image 1109744880879225510
  • listing image 1104582599390820913 blurlisting image 1104582599390820913
  • listing image 1107926420558002269 blurlisting image 1107926420558002269
  • listing image 1106181848066707195 blurlisting image 1106181848066707195
  • listing image 1100547086300756254 blurlisting image 1100547086300756254
  • listing image 1109587926449619693 blurlisting image 1109587926449619693
  • listing image 1102578354089192248 blurlisting image 1102578354089192248
  • listing image 1105673633334841300 blurlisting image 1105673633334841300
  • 1 / 33
Listed by: Breanna Cabuco PREC* | Oakwyn Realty Encore
Sold
Sold price available after login

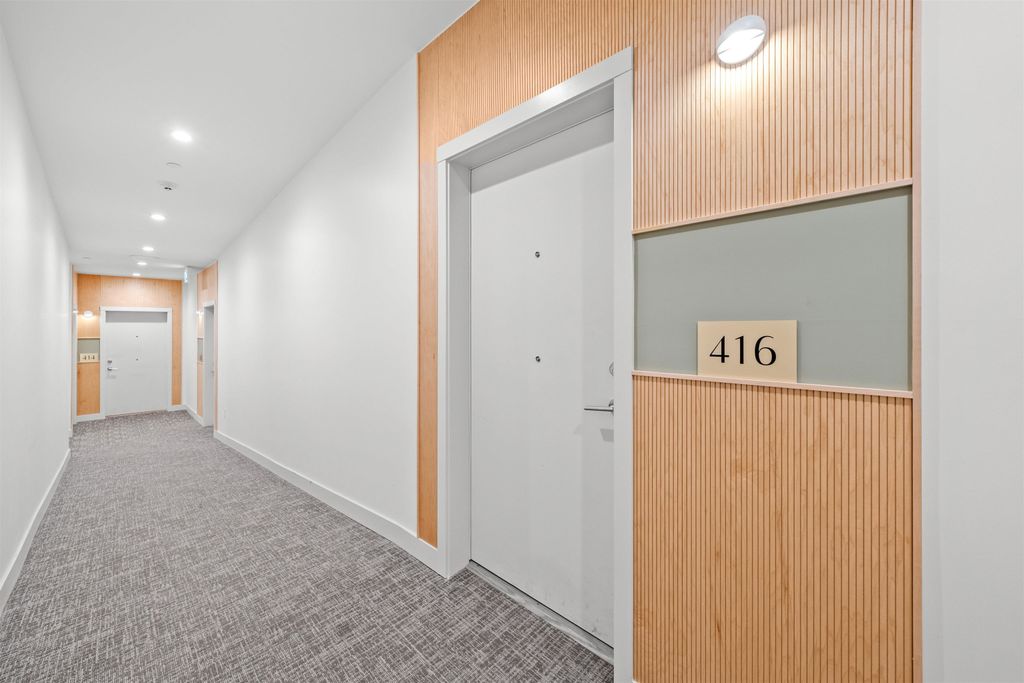
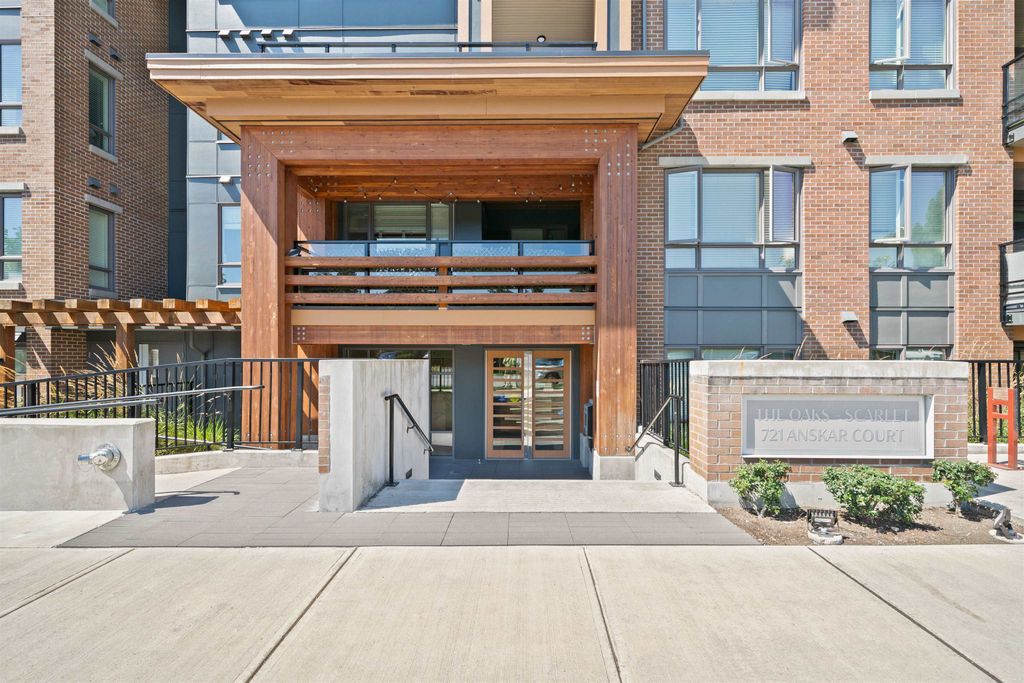
416 - 721 Anskar Court, Coquitlam BC

2beds
2baths
804sq ft
Available after login/sq ft
Days on rennie available after loginCumulative days on market available after login
R2912360MLS ®

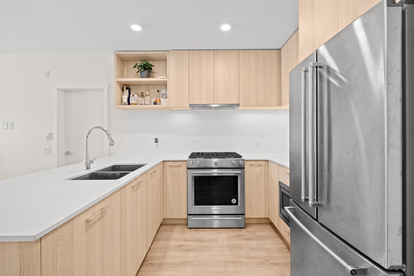
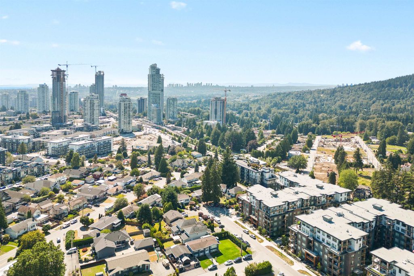
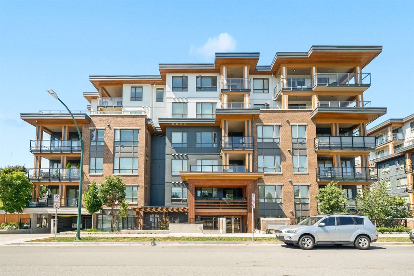
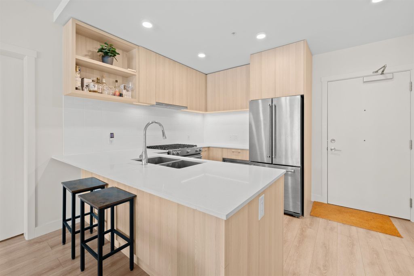
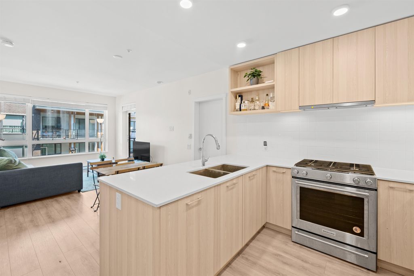
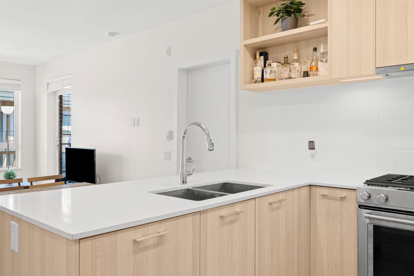
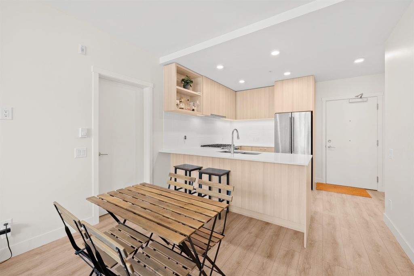
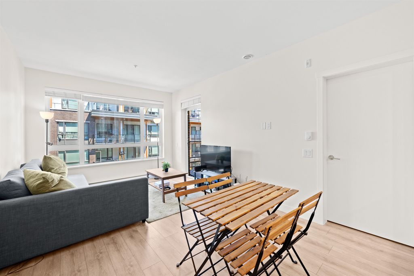
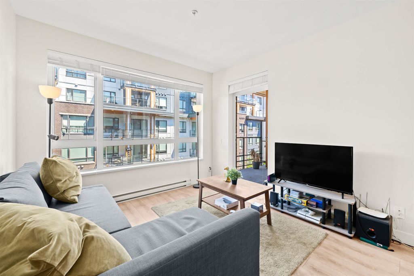
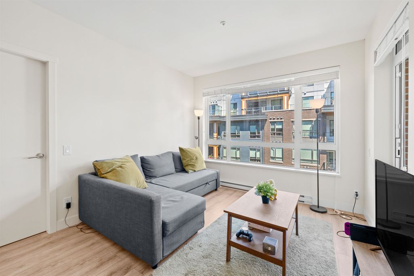
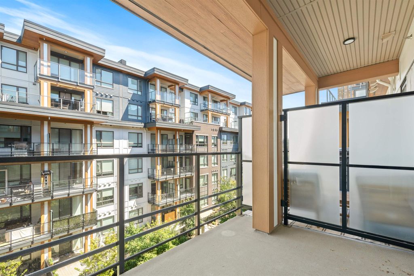
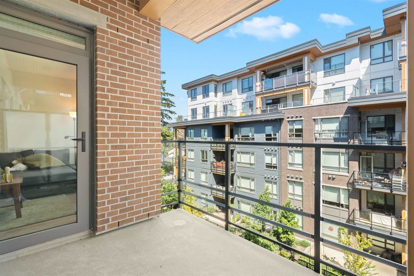
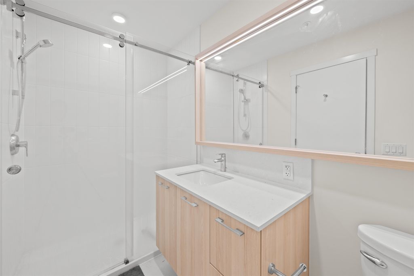
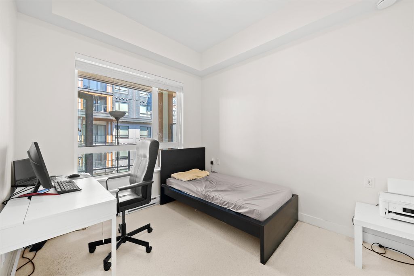
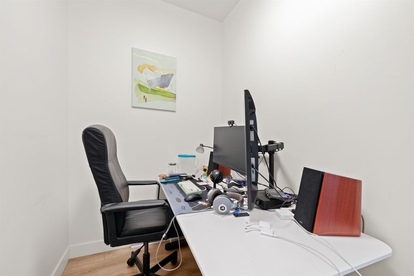
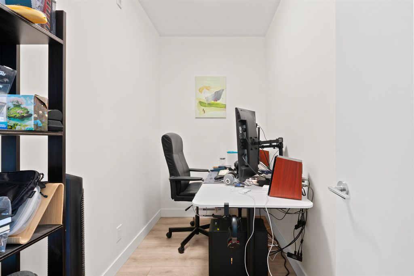
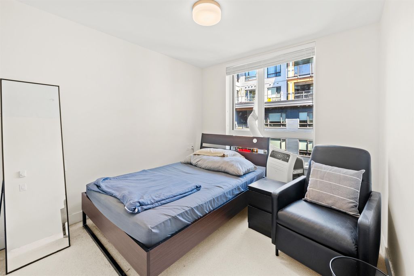
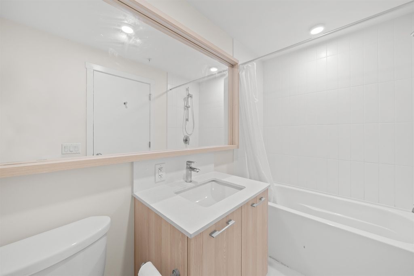
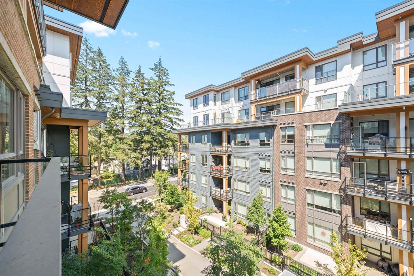
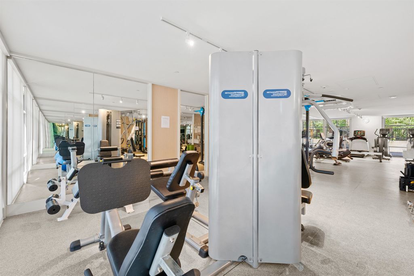
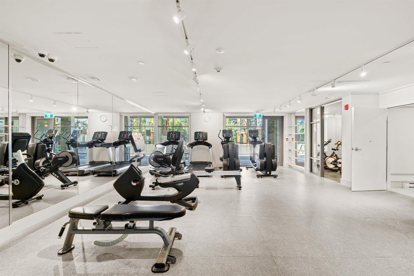
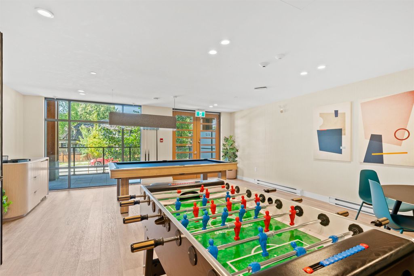
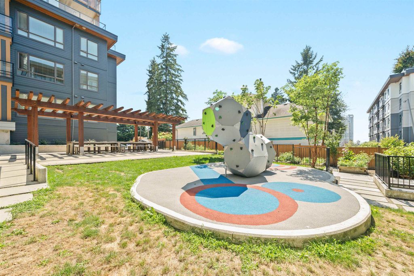
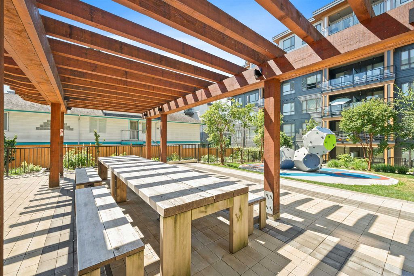
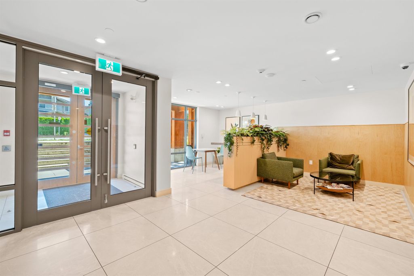
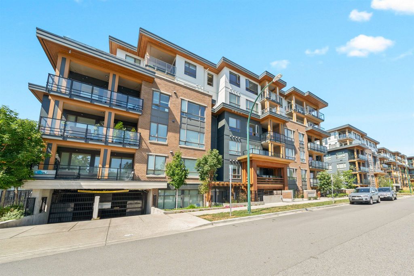
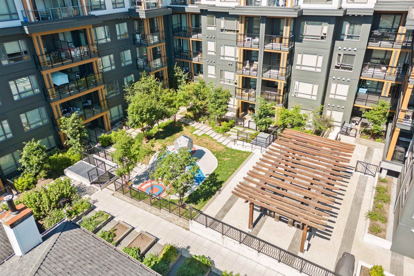
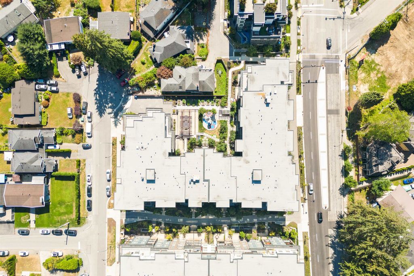
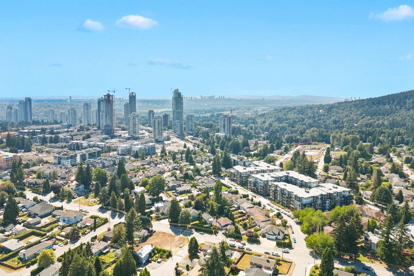
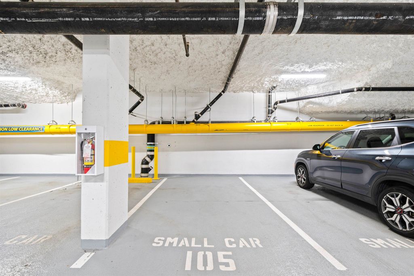
Your new home at THE OAKS! An impressive community built by Strand in a VIBRANT location. This 2 bed, 2 bath + Den features an open living floor plan with large windows and laminate flooring throughout. Enjoy cooking in this gorgeous kitchen that features quartz countertops, a gas cooktop, and stainless steel appliances. The primary bedroom features 10ft. ceilings and a great size Walk-in closet. This home includes 1 Parking Stall and 1 Storage Locker. Enjoy all the amenities which includes a full gym, a spin studio, BBQ area, lounges, games rooms, a playground and more. LOCATION!! Just a short walk to Burquitlam Skytrain Station, the YMCA, and Shopping. Take a short drive to SFU, Lougheed Town Centre, or the HWY 1 Entrance! Call your Realtor now and book an appointment to view!

property details


CondoProperty type
$2,016Taxes 2022
OneFloor levels
$413 / monthMaintenance fee
804 ft²Living area
Playground, Balcony, Elevator, StorageAmenities
Clubhouse, Electricity, Trash, Maintenance Grounds, Gas, Hot Water, Management, Snow Removal, Fitness CenterSite influences
SubareaThe Oaks
Listed byOakwyn Realty Encore
rennie last checkedFebruary 04, 2026 at 07:51am
Last updatedFebruary 14, 2025 at 08:24pm
Cumulative days on market6 days
Closed DateOctober 31, 2024
SourceVancouverBC

Additional Details


Additional property details
ExposureNorth
# of Rooms7
Parking / Storage
ParkingUnderground, Guest, Garage Door Opener
Parking places - total1
Other
ZoningRM-3
Legal descriptionSTRATA LOT 86, PLAN EPS5626, DISTRICT LOT 106, GROUP 1, NEW WESTMINSTER LAND DISTRICT, PHASE 1, TOGETHER WITH AN INTEREST IN THE COMMON PROPERTY IN PROPORTION TO THE UNIT ENTITLEMENT OF THE STRATA LOT AS SHOWN ON FORM V
Additional building details
Complex / sub divisionThe Oaks
Year Built2022
ConstructionWood Siding, Brick
FoundationConcrete Perimeter
RoofAsphalt
Floor finishLaminate
Sewer typePublic Sewer
Water typePublic
Fuel / heatingBaseboard, Electric
Smoke Detector(s)Yes
Fire Sprinkler SystemYes
Storeys in building1
CatsYes
DogsYes
Rennie Forbes Horizontal Red
  • Find a Home

rennie & associates realty ltd

copyright © 2026 rennie all rights reserved

By using this website, you agree to our Privacy Policy and Terms of Use.

do not share or sell my personal information

California DRE #02248150

MLS® Reciprocity

Disclaimer: This representation is based in whole or in part on data generated by the Chilliwack & District Real Estate Board, Fraser Valley Real Estate Board or Real Estate Board of Greater Vancouver which assumes no responsibility for its accuracy.

Disclaimer: This is not an offering for sale. Any such offering can only be made by way of disclosure statement. E&OE. The developer reserves the right to make changes and modifications to the information herein without prior notice. Photos and renderings are representational only and may not be accurate.