
1 / 1
Listed by: Silvia Wong | Homeland Realty
Sold
Sold price available after login
16 - 8051 Ash Street, Richmond BC
3beds
3baths
2,052sq ft
Available after login/sq ft
Days on rennie available after login
R2037650MLS ®
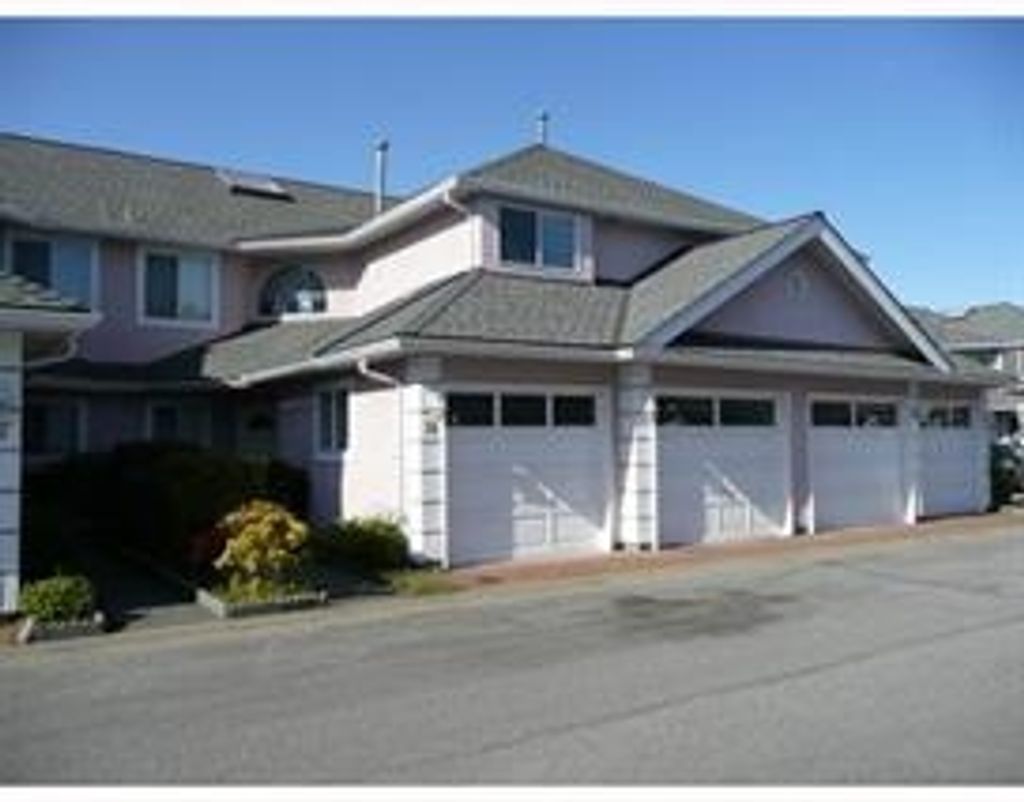
The Carlton Terrace, 2,052 sf two levels deluxe townhouse located at central Richmond. South facing unit, detached house like design with very good size living room, dining room, kitchen and nook on the main floor, 3 bedrooms and open den on upper floor; attached double car garage, 2.5 baths and huge fenced back yard. Steps to Garden City Shopping Mall, Elementary & High Schools. Strata updated including roof in 2008, skylight in 2011, fence in 2015. Granite counter top and stainless steel appliances in kitchen, laminate hardwood floor on main floor were done on 2009. Strata fee is including City utility fee. Buyer to verify measurements. Open house Feb. 27 & 28 from 2-4 pm.
property details
TownhomeProperty type | |||
$2,404Taxes 2015 | |||
TwoFloor levels | |||
$463 / monthMaintenance fee | |||
2,052 ft²Living area | |||
Garden, Private Yard, Central VacuumAmenities | |||
Trash, Maintenance Grounds, Management, Other, WaterSite influences | |||
| Subarea | Carlton Terrace | ||
| Listed by | Homeland Realty | ||
| rennie last checked | February 04, 2026 at 07:48am | ||
| Last updated | February 13, 2025 at 10:46am | ||
| Closed Date | April 27, 2016 | ||
| Source | VancouverBC |