• listing image 1103158498955489864 blurlisting image 1103158498955489864
  • listing image 1103852513544501702 blurlisting image 1103852513544501702
  • listing image 1108211161639331028 blurlisting image 1108211161639331028
  • listing image 1103850847458390171 blurlisting image 1103850847458390171
  • listing image 1101966767038215877 blurlisting image 1101966767038215877
  • listing image 1105650362477547736 blurlisting image 1105650362477547736
  • listing image 1109379279357926084 blurlisting image 1109379279357926084
  • listing image 1101784295023191416 blurlisting image 1101784295023191416
  • listing image 1107931612052239871 blurlisting image 1107931612052239871
  • listing image 1105015620091171706 blurlisting image 1105015620091171706
  • listing image 1107080862721222172 blurlisting image 1107080862721222172
  • listing image 1100354355399421882 blurlisting image 1100354355399421882
  • listing image 1108489776838362220 blurlisting image 1108489776838362220
  • listing image 1109062227883742914 blurlisting image 1109062227883742914
  • listing image 1106250734922387282 blurlisting image 1106250734922387282
  • listing image 1106913182056566634 blurlisting image 1106913182056566634
  • listing image 1104452522810722755 blurlisting image 1104452522810722755
  • listing image 1102386329541000252 blurlisting image 1102386329541000252
  • listing image 1109939948624790870 blurlisting image 1109939948624790870
  • listing image 1107331747809054992 blurlisting image 1107331747809054992
  • listing image 1105092725899202295 blurlisting image 1105092725899202295
  • listing image 1106144517179618871 blurlisting image 1106144517179618871
  • listing image 1105385673877977070 blurlisting image 1105385673877977070
  • listing image 1100580400362797463 blurlisting image 1100580400362797463
  • listing image 1103781809447400826 blurlisting image 1103781809447400826
  • listing image 1109691014789214400 blurlisting image 1109691014789214400
  • listing image 1109333532449878440 blurlisting image 1109333532449878440
  • listing image 1104280464114854937 blurlisting image 1104280464114854937
  • listing image 1102392402831105291 blurlisting image 1102392402831105291
  • listing image 1102907635335189627 blurlisting image 1102907635335189627
  • listing image 1101280462422411655 blurlisting image 1101280462422411655
  • listing image 1105226062571630743 blurlisting image 1105226062571630743
  • listing image 1103021407001585897 blurlisting image 1103021407001585897
  • listing image 1105890451507126423 blurlisting image 1105890451507126423
  • listing image 1108572607954827173 blurlisting image 1108572607954827173
  • listing image 1108101589090440149 blurlisting image 1108101589090440149
  • listing image 1106854422993627282 blurlisting image 1106854422993627282
  • listing image 1100229059865822792 blurlisting image 1100229059865822792
  • listing image 1104623980708716457 blurlisting image 1104623980708716457
  • listing image 1105822904259921796 blurlisting image 1105822904259921796
  • 1 / 40
    Virtual tour
Listed by: Krista Lapp PREC* | Royal LePage Elite West
Pending May 15, 2026
$725,000

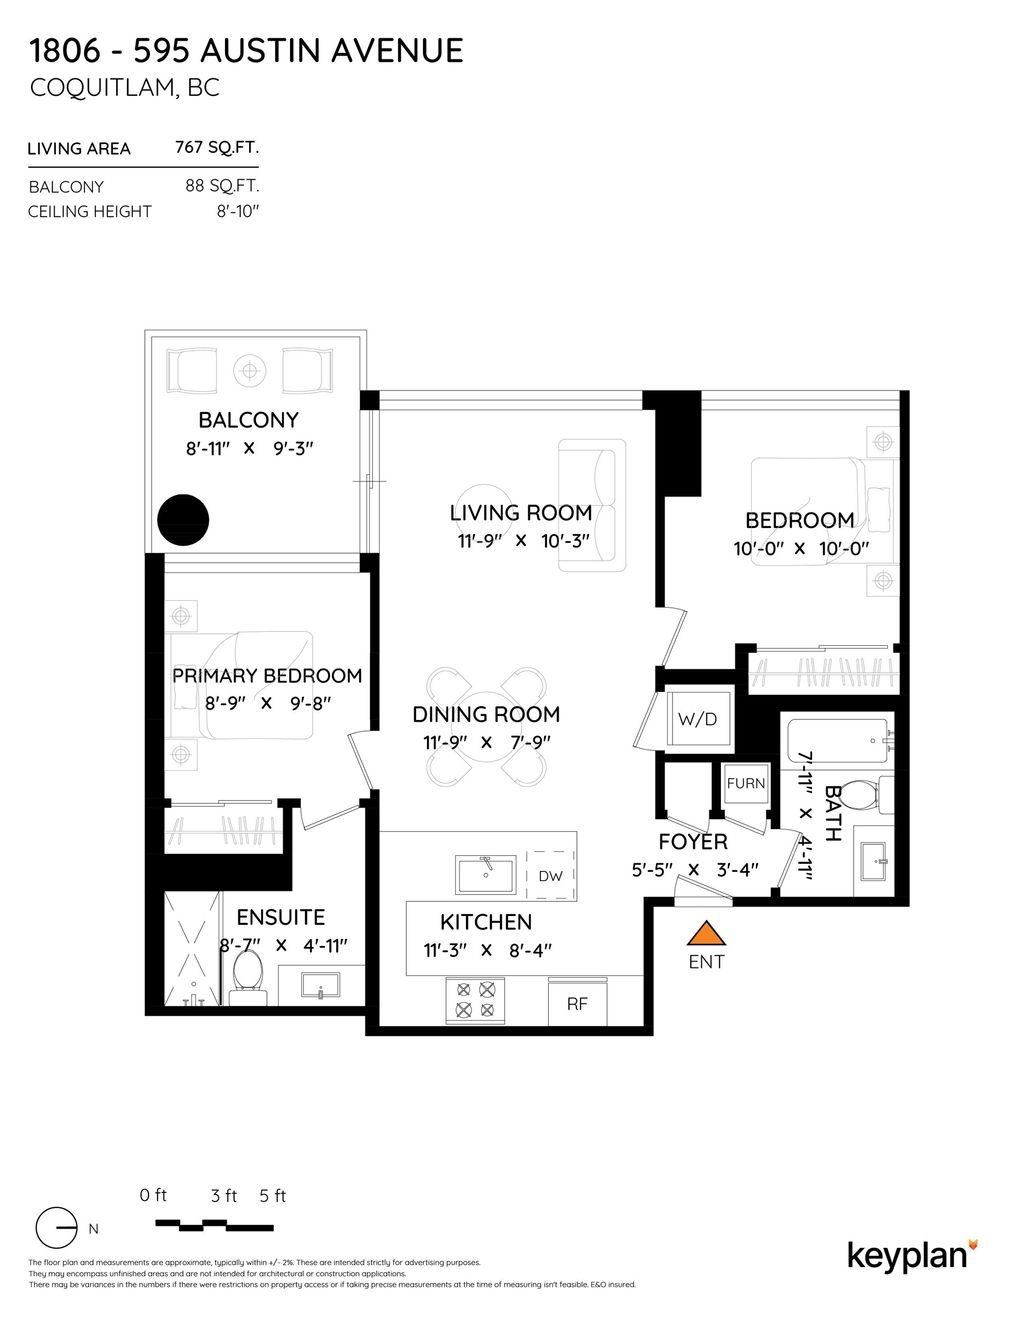
1806 - 595 Austin Avenue, Coquitlam BC

2beds
2baths
767sq ft
$945/sq ft
18 days on rennie2 cumulative days on market
R3121212MLS ®

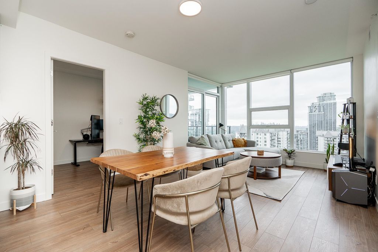
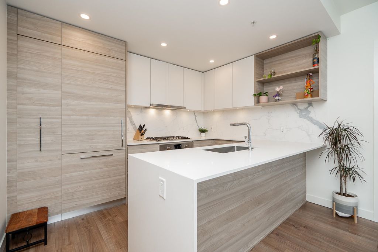
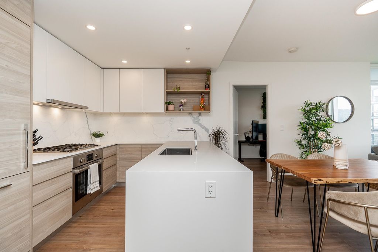
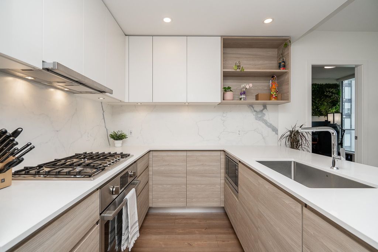
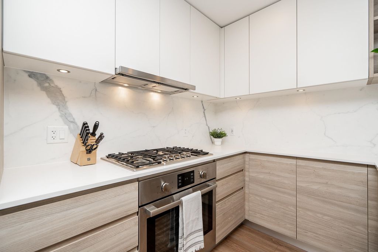
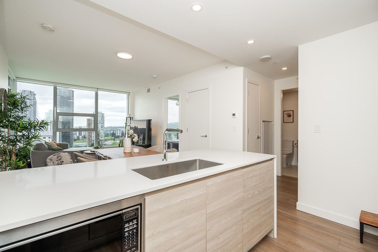
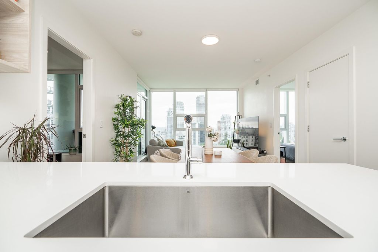
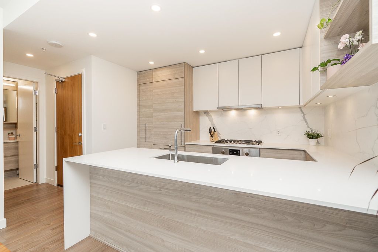
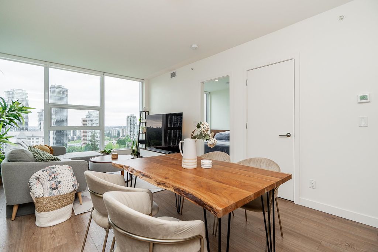
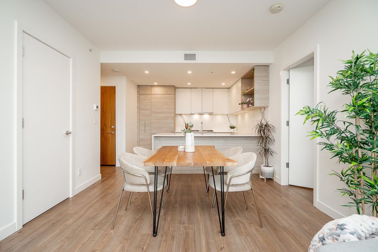
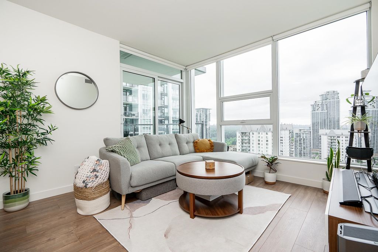
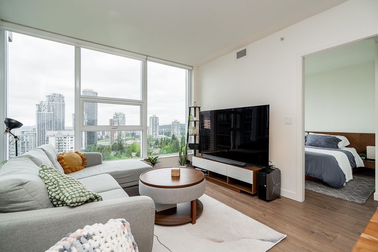
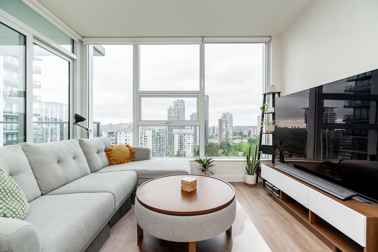
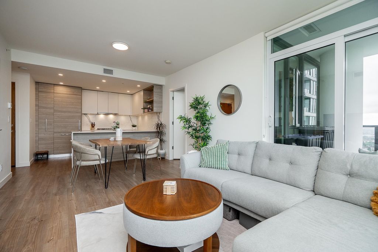
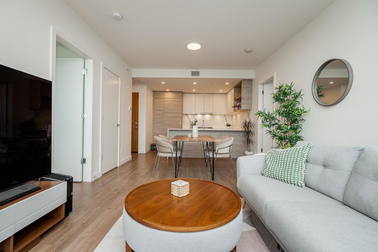
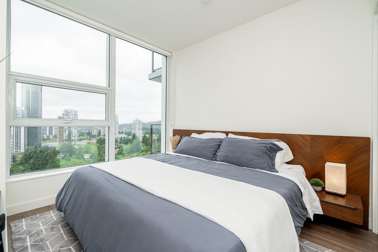
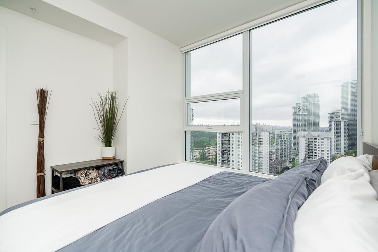
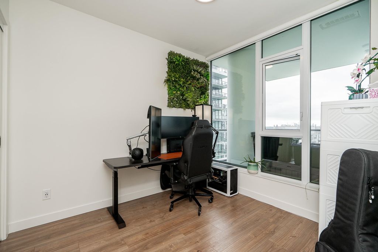
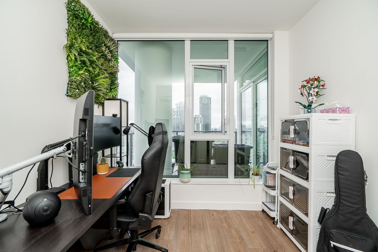
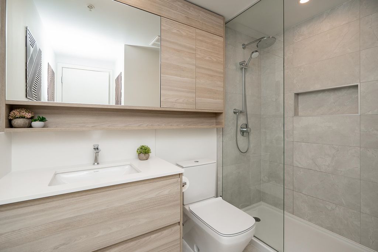
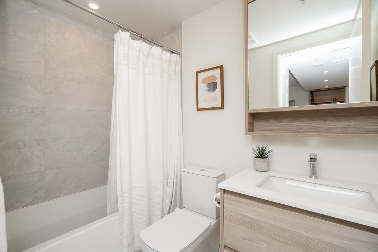
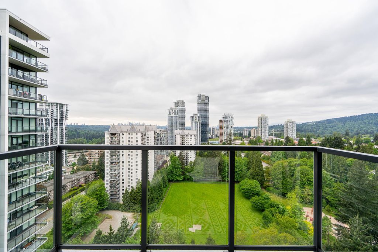
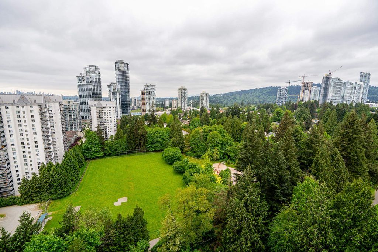
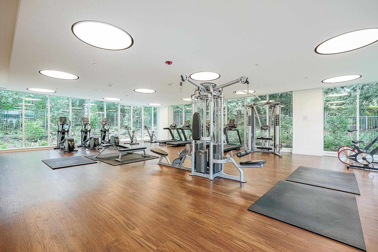
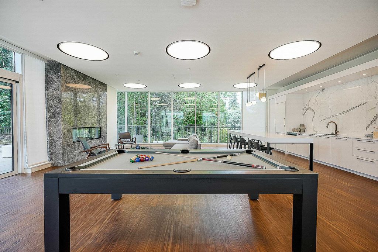
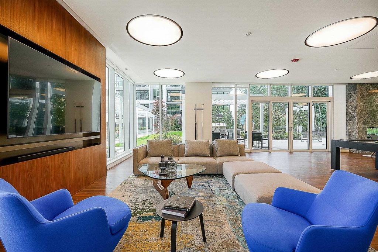
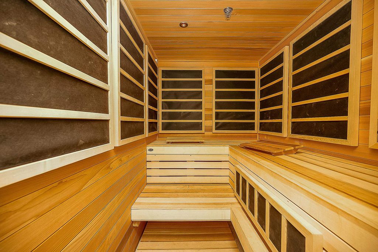
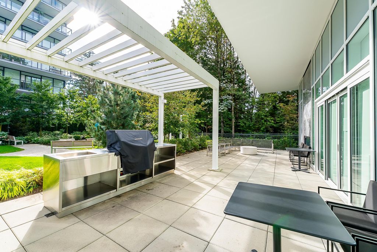
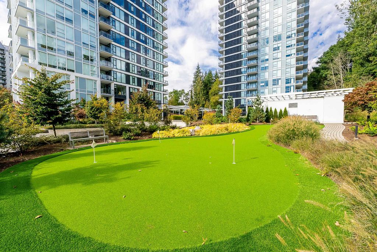
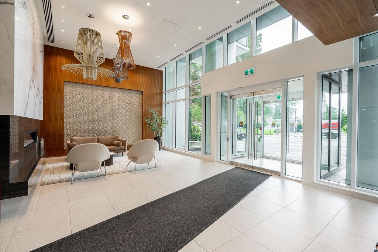
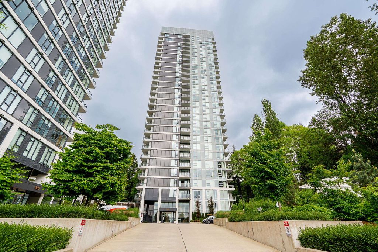
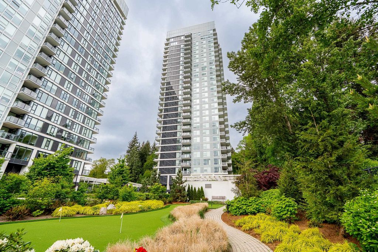
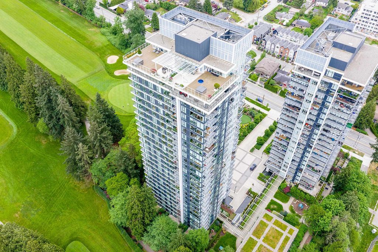
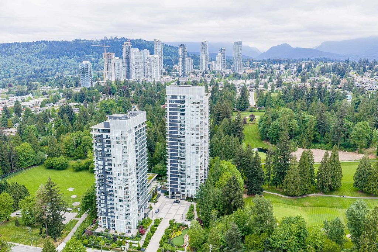
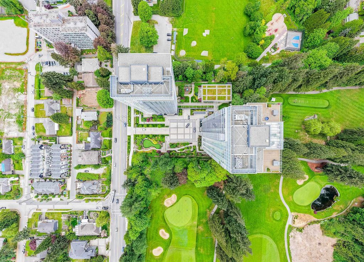
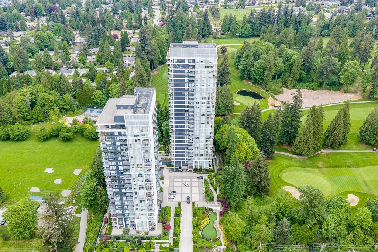
Luxury, corner unit 2 bed, 2 bath home at Wynwood Green by Anthem! Nestled between the Vancouver Golf Club and Brookmere Park, this home offers an elevated lifestyle with sweeping city and river views. The gourmet kitchen features quartz countertops, a waterfall peninsula with seating, gas cooktop, paneled Bosch appliances, and floor-to-ceiling cabinetry with display shelving. Bedrooms are thoughtfully separated, with the primary offering a beautiful spa-inspired ensuite. Bright living and dining area with floor-to-ceiling windows open to a covered balcony showcasing the expansive views. Air Conditioning, 9’ ceilings, and high-end finishes throughout. Resort-style amenities include a state-of-the-art fitness centre, yoga studio, sauna, guest suite, and lounge.

property details


CondoProperty type
$2,780Taxes 2025
$414 / monthMaintenance fee
767 ft²Living area
Near Golf CourseFeatures included
Playground, Balcony, StorageAmenities
Clubhouse, Recreation Facilities, Trash, Maintenance Grounds, Hot Water, Management, Snow Removal, Fitness CenterSite influences
SubareaWynwood Green
Listed byRoyal LePage Elite West
rennie last checkedMay 16, 2026 at 12:32am
Last updatedMay 15, 2026 at 03:22pm
Cumulative days on market2 days
SourceVancouverBC

Additional Details


Additional property details
ExposureWest
# of Rooms6
Parking / Storage
ParkingUnderground, Guest, Garage Faces Front
Parking places - total1
Other
ZoningRM9
Legal descriptionSTRATA LOT 307, PLAN EPS7554, DISTRICT LOT 5, GROUP 1, NEW WESTMINSTER LAND DISTRICT, TOGETHER WITH AN INTEREST IN THE COMMON PROPERTY IN PROPORTION TO THE UNIT ENTITLEMENT OF THE STRATA LOT AS SHOWN ON FORM V
Additional building details
Complex / sub divisionWynwood Green
Year Built2022
ConstructionConcrete
FoundationConcrete Perimeter
RoofOther
Floor finishLaminate, Tile
Sewer typePublic Sewer
Water typePublic
Fuel / heatingForced Air, Heat Pump
Storeys in building28
CatsYes
DogsYes
interested in this home?
Our advisor team can provide guidance.
Rennie Forbes Horizontal Red
  • Find a Home

rennie & associates realty ltd

copyright © 2026 rennie all rights reserved

By using this website, you agree to our Privacy Policy and Terms of Use.

do not share or sell my personal information

California DRE #02248150

MLS® Reciprocity

Disclaimer: This representation is based in whole or in part on data generated by the Chilliwack & District Real Estate Board, Fraser Valley Real Estate Board or Real Estate Board of Greater Vancouver which assumes no responsibility for its accuracy.

Disclaimer: This is not an offering for sale. Any such offering can only be made by way of disclosure statement. E&OE. The developer reserves the right to make changes and modifications to the information herein without prior notice. Photos and renderings are representational only and may not be accurate.