• listing image 1109671122586512834 blurlisting image 1109671122586512834
  • listing image 1101033612253854429 blurlisting image 1101033612253854429
  • listing image 1107543342397389309 blurlisting image 1107543342397389309
  • listing image 1104703726871713563 blurlisting image 1104703726871713563
  • listing image 1101157055714653058 blurlisting image 1101157055714653058
  • listing image 1101249798191364511 blurlisting image 1101249798191364511
  • listing image 1108436477719243666 blurlisting image 1108436477719243666
  • listing image 1103328630153467798 blurlisting image 1103328630153467798
  • listing image 1103314005892086043 blurlisting image 1103314005892086043
  • listing image 1108034772638733473 blurlisting image 1108034772638733473
  • listing image 1105877372570508996 blurlisting image 1105877372570508996
  • listing image 1109403891251273890 blurlisting image 1109403891251273890
  • listing image 1106404560332392242 blurlisting image 1106404560332392242
  • listing image 1106742522070839287 blurlisting image 1106742522070839287
  • listing image 1108974626095072578 blurlisting image 1108974626095072578
  • listing image 1103540741806329807 blurlisting image 1103540741806329807
  • listing image 1101657445511158885 blurlisting image 1101657445511158885
  • listing image 1109231288259498637 blurlisting image 1109231288259498637
  • listing image 1103170801848421464 blurlisting image 1103170801848421464
  • listing image 1100306090445696360 blurlisting image 1100306090445696360
  • listing image 1104845886449464552 blurlisting image 1104845886449464552
  • listing image 1105744533026567641 blurlisting image 1105744533026567641
  • listing image 1106947579398475040 blurlisting image 1106947579398475040
  • listing image 1107502517675175255 blurlisting image 1107502517675175255
  • 1 / 24
Listed by: Kevin Hardy PREC* | Sotheby's International Realty Canada
Pending May 12, 2026
$296,000

207 - 1879 Barclay Street, Vancouver BC

-beds
1bath
477sq ft
$620/sq ft
38 days on rennie
R3113345MLS ®

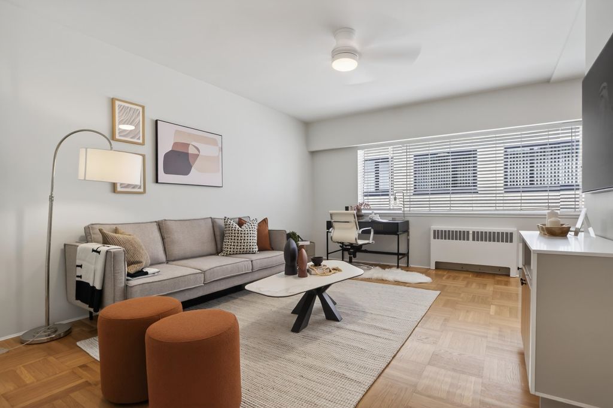
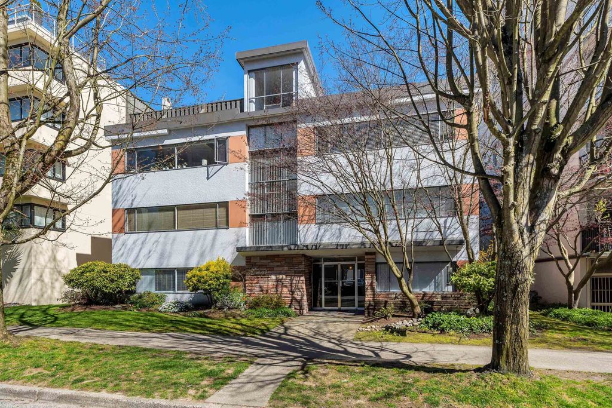
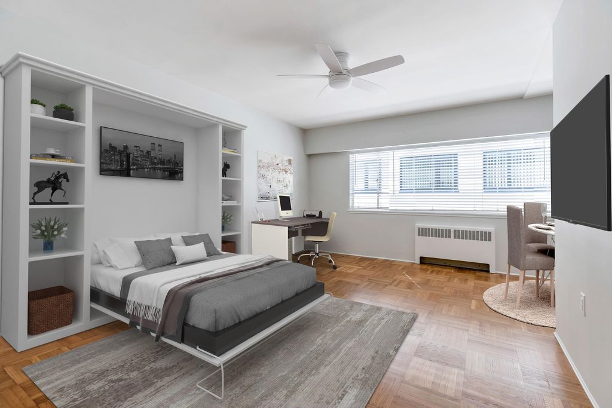
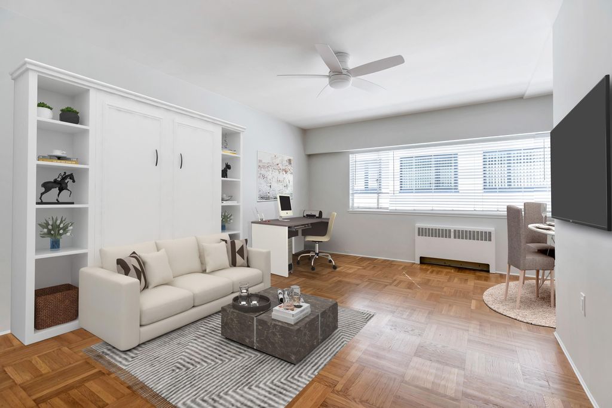
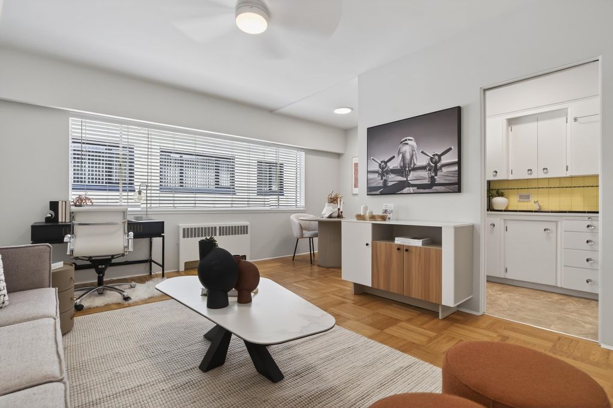
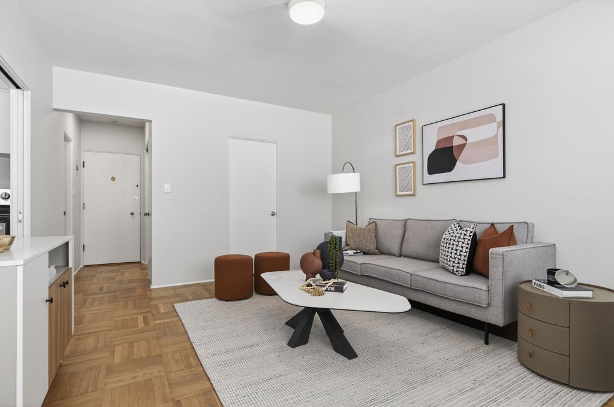
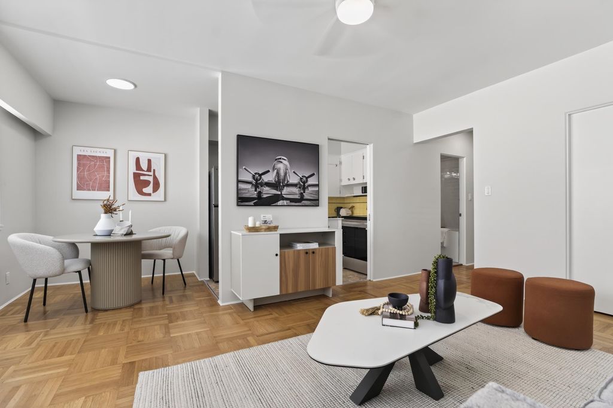
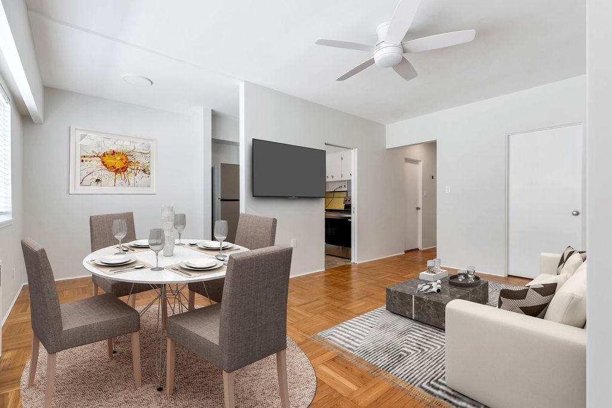
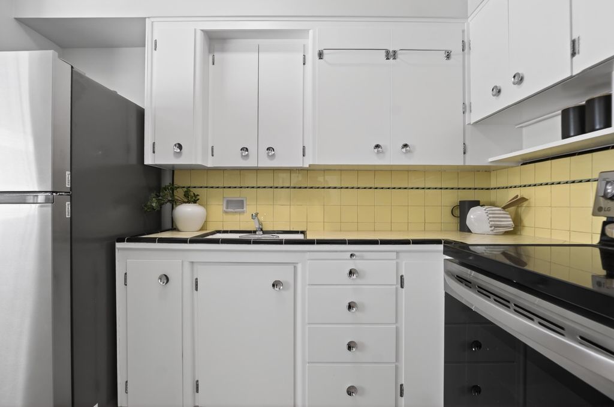
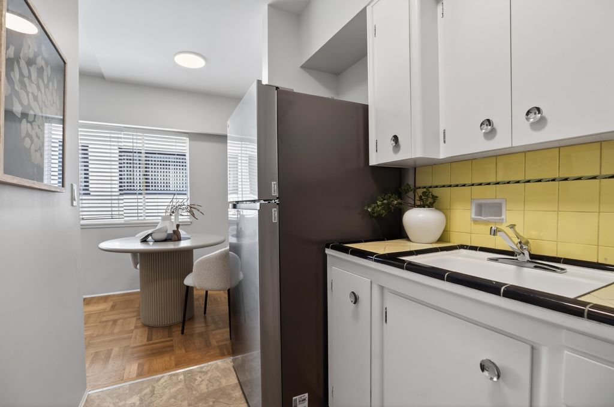
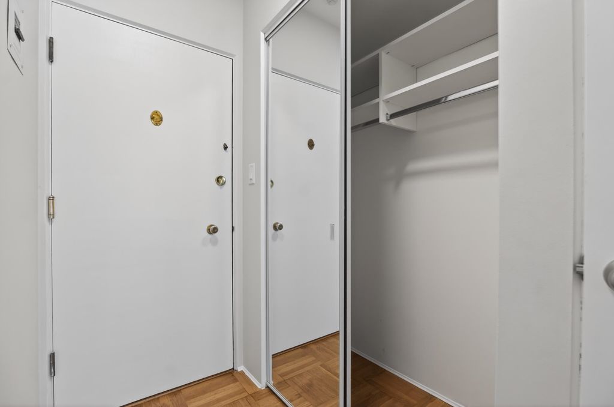
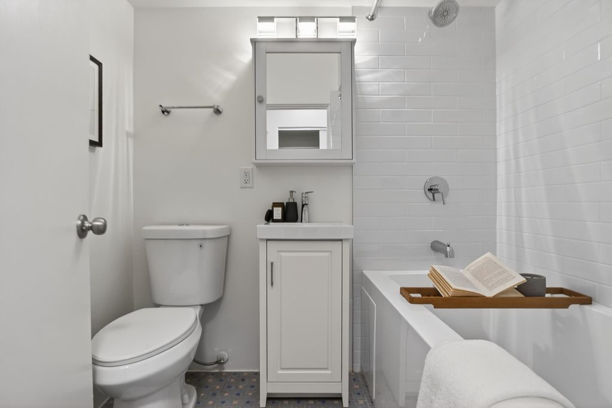
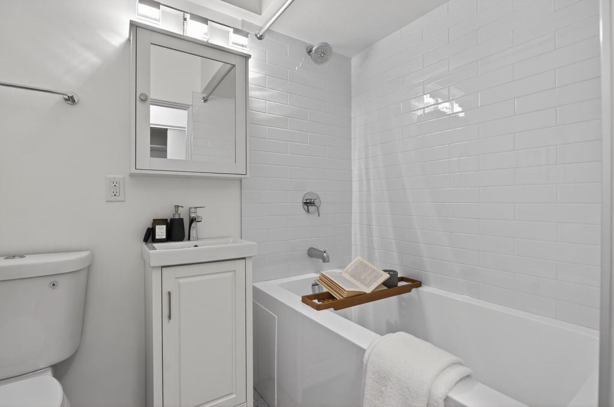
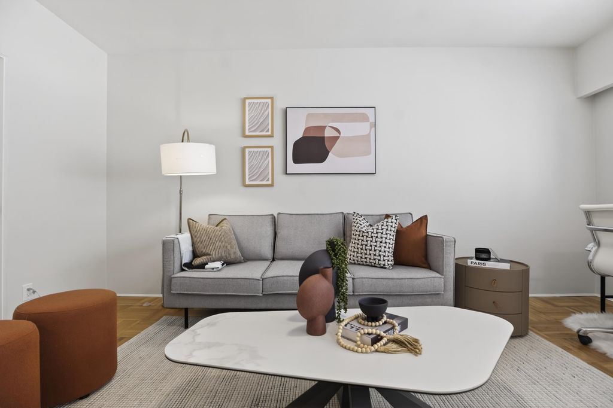
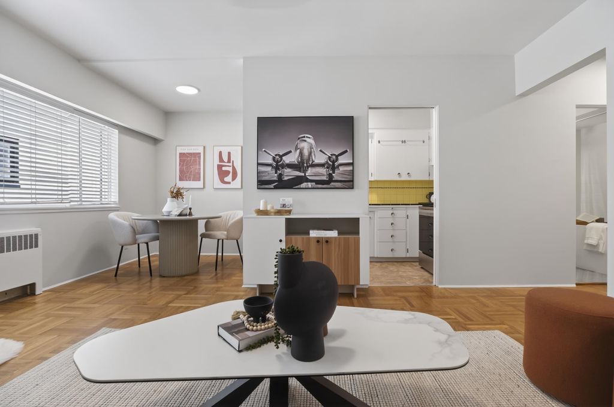
Centrally located and lovingly restored - this WEST of DENMAN Studio Co-Op bachelor suite is move-in ready, set on a quiet, tree-lined street just steps to Stanley Park, English Bay, and the shops and restaurants along Denman and Robson. The home has just had the oak floors refinished, the entire house painted, the kitchen cabinets painted, and a brand-new bathroom. Well-maintained building with FREE shared laundry. 35% down payment required. No rentals/smoking permitted. One small dog or cat allowed with board approval.

property details


CondoProperty type
$29,748Taxes 2026
$370 / monthMaintenance fee
477 ft²Living area
Trash, Maintenance Grounds, Hot Water, WaterSite influences
SubareaRalston Court
Listed bySotheby's International Realty Canada
rennie last checkedMay 13, 2026 at 01:48am
Last updatedMay 12, 2026 at 06:12pm
SourceVancouverBC

Additional Details


Additional property details
# of Rooms4
Other
ZoningMF
Legal descriptionLOT 30, BLOCK 67, PLAN VAP92, DISTRICT LOT 185, NEW WESTMINSTER LAND DISTRICT
Additional building details
Complex / sub divisionRalston Court
Year Built1956
ConstructionStucco
FoundationConcrete Perimeter
RoofOther
Floor finishHardwood
Water typePublic
Fuel / heatingHot Water
Storeys in building3
CatsYes
DogsYes
interested in this home?
Our advisor team can provide guidance.
Rennie Forbes Horizontal Red
  • Find a Home

rennie & associates realty ltd

copyright © 2026 rennie all rights reserved

By using this website, you agree to our Privacy Policy and Terms of Use.

do not share or sell my personal information

California DRE #02248150

MLS® Reciprocity

Disclaimer: This representation is based in whole or in part on data generated by the Chilliwack & District Real Estate Board, Fraser Valley Real Estate Board or Real Estate Board of Greater Vancouver which assumes no responsibility for its accuracy.

Disclaimer: This is not an offering for sale. Any such offering can only be made by way of disclosure statement. E&OE. The developer reserves the right to make changes and modifications to the information herein without prior notice. Photos and renderings are representational only and may not be accurate.