• listing image 1100763181941919672 blurlisting image 1100763181941919672
  • listing image 1107068750290089101 blurlisting image 1107068750290089101
  • listing image 1104041892959761784 blurlisting image 1104041892959761784
  • listing image 1109990919740150504 blurlisting image 1109990919740150504
  • listing image 1100600799245586372 blurlisting image 1100600799245586372
  • listing image 1108464121621874671 blurlisting image 1108464121621874671
  • listing image 1103581005448024101 blurlisting image 1103581005448024101
  • listing image 1106678573024878416 blurlisting image 1106678573024878416
  • listing image 1104652268136878077 blurlisting image 1104652268136878077
  • listing image 1109176757946578009 blurlisting image 1109176757946578009
  • listing image 1102467701583421319 blurlisting image 1102467701583421319
  • listing image 1107866195860027559 blurlisting image 1107866195860027559
  • listing image 1103041452539139546 blurlisting image 1103041452539139546
  • listing image 1104804354253620429 blurlisting image 1104804354253620429
  • listing image 1104599004118717443 blurlisting image 1104599004118717443
  • listing image 1103528945641093292 blurlisting image 1103528945641093292
  • listing image 1104037909043351191 blurlisting image 1104037909043351191
  • listing image 1109573948219921807 blurlisting image 1109573948219921807
  • listing image 1101567672645603056 blurlisting image 1101567672645603056
  • listing image 1102605625517284636 blurlisting image 1102605625517284636
  • listing image 1101661044808181179 blurlisting image 1101661044808181179
  • listing image 1105757026773121472 blurlisting image 1105757026773121472
  • listing image 1109297975923452760 blurlisting image 1109297975923452760
  • listing image 1102627486432570263 blurlisting image 1102627486432570263
  • listing image 1104503164240029131 blurlisting image 1104503164240029131
  • listing image 1102736601909504607 blurlisting image 1102736601909504607
  • listing image 1102449230181766404 blurlisting image 1102449230181766404
  • listing image 1104666738692810734 blurlisting image 1104666738692810734
  • listing image 1107735483476277194 blurlisting image 1107735483476277194
  • listing image 1102762892343338791 blurlisting image 1102762892343338791
  • listing image 1105288485106698694 blurlisting image 1105288485106698694
  • listing image 1104614736376351907 blurlisting image 1104614736376351907
  • listing image 1105687419751822862 blurlisting image 1105687419751822862
  • listing image 1103794738511818172 blurlisting image 1103794738511818172
  • listing image 1103612269078254076 blurlisting image 1103612269078254076
  • listing image 1105388263401419145 blurlisting image 1105388263401419145
  • listing image 1103657964163082240 blurlisting image 1103657964163082240
  • listing image 1105633796238497424 blurlisting image 1105633796238497424
  • listing image 1103828563010549487 blurlisting image 1103828563010549487
  • listing image 1106438226441923919 blurlisting image 1106438226441923919
  • 1 / 40
Listed by: Kelly Liu | Macdonald Realty Westmar
Sold
Sold price available after login

3680 Barmond Avenue, Richmond BC

6beds
6baths
3,630sq ft
Available after login/sq ft
Days on rennie available after loginCumulative days on market available after login
R2816050MLS ®

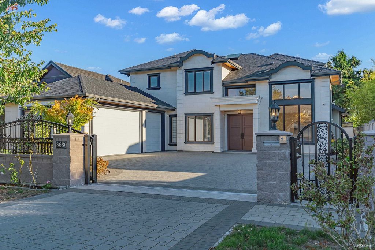
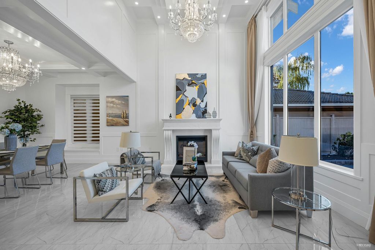
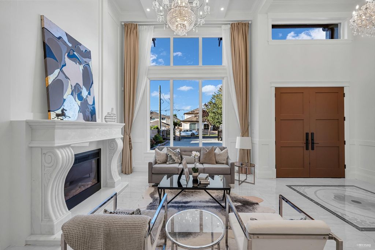
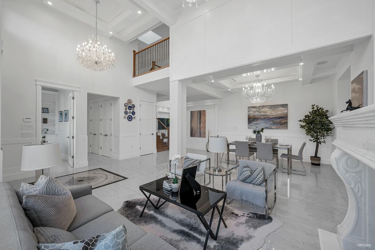
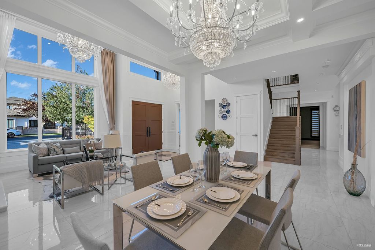
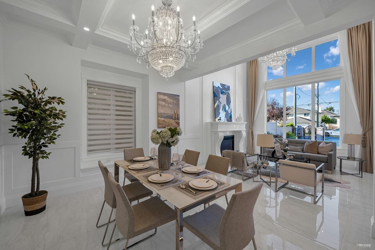
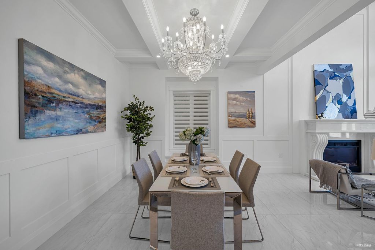
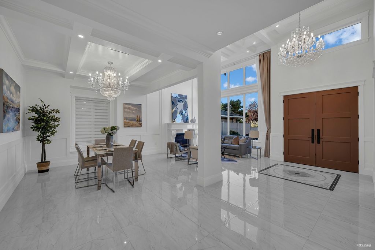
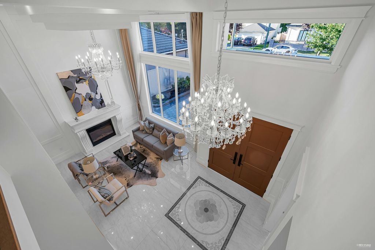
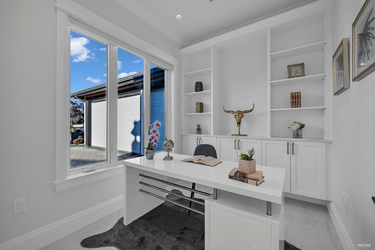
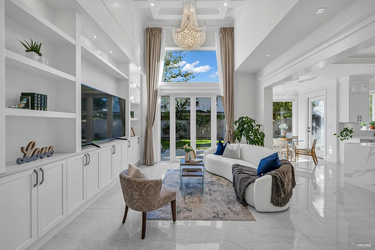
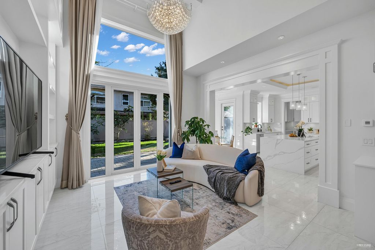
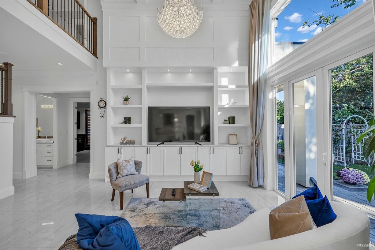
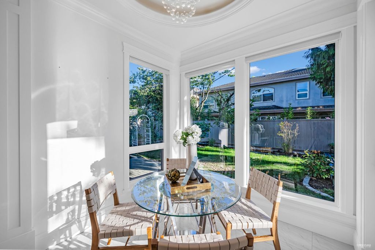
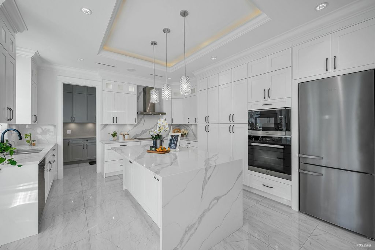
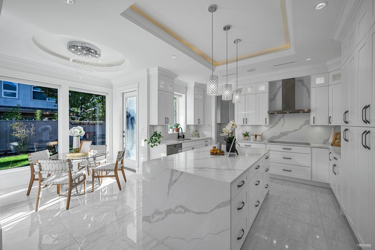
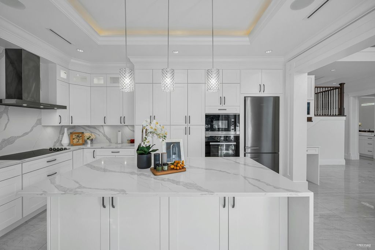
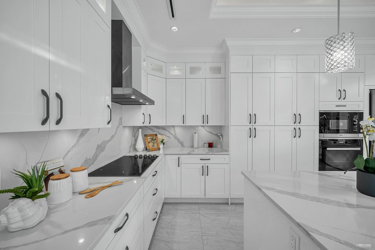
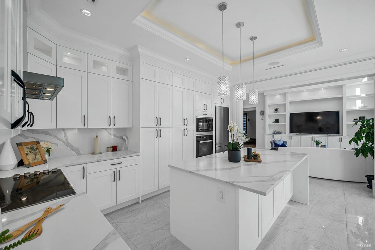
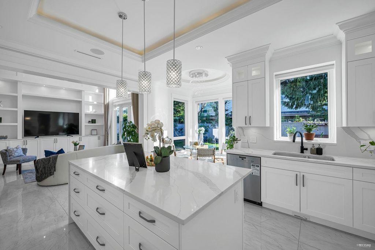
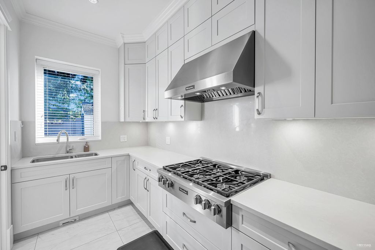
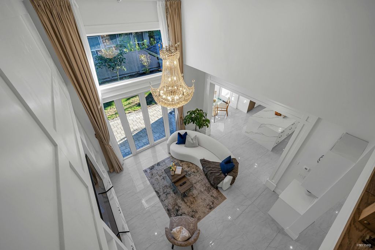
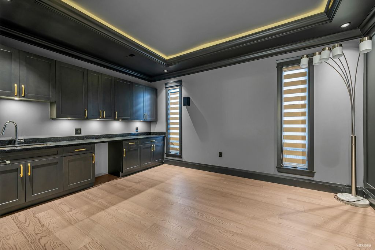
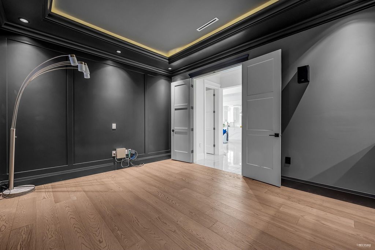
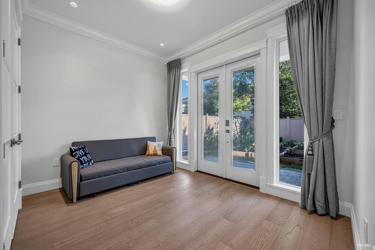
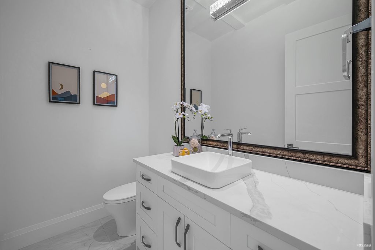
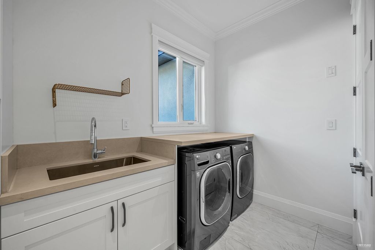
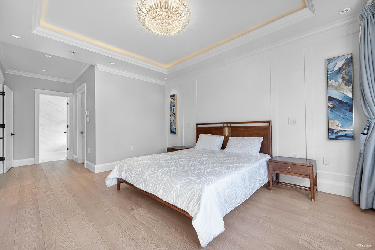
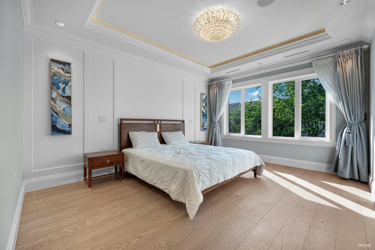
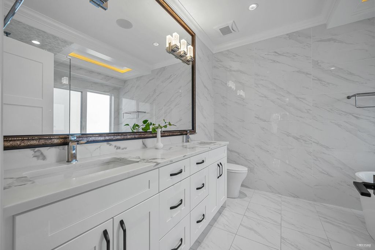
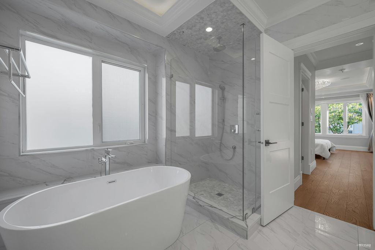
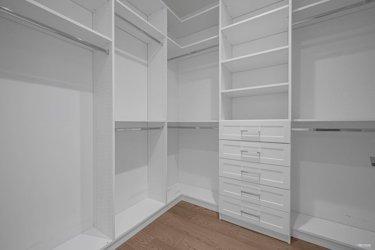
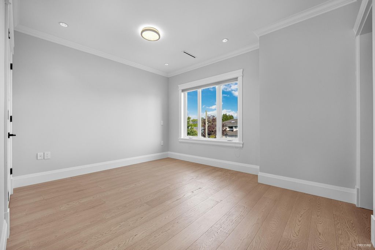
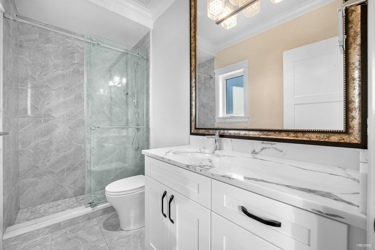
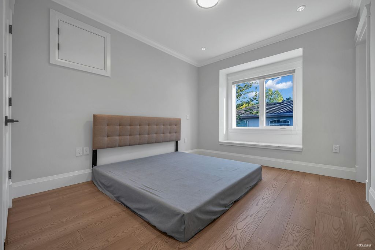
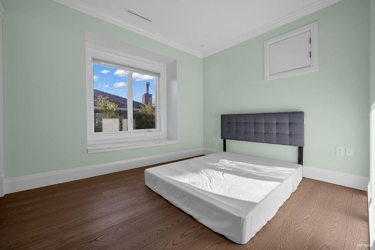
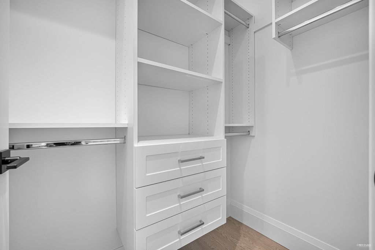
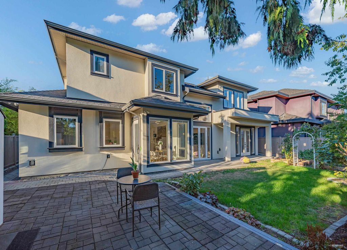
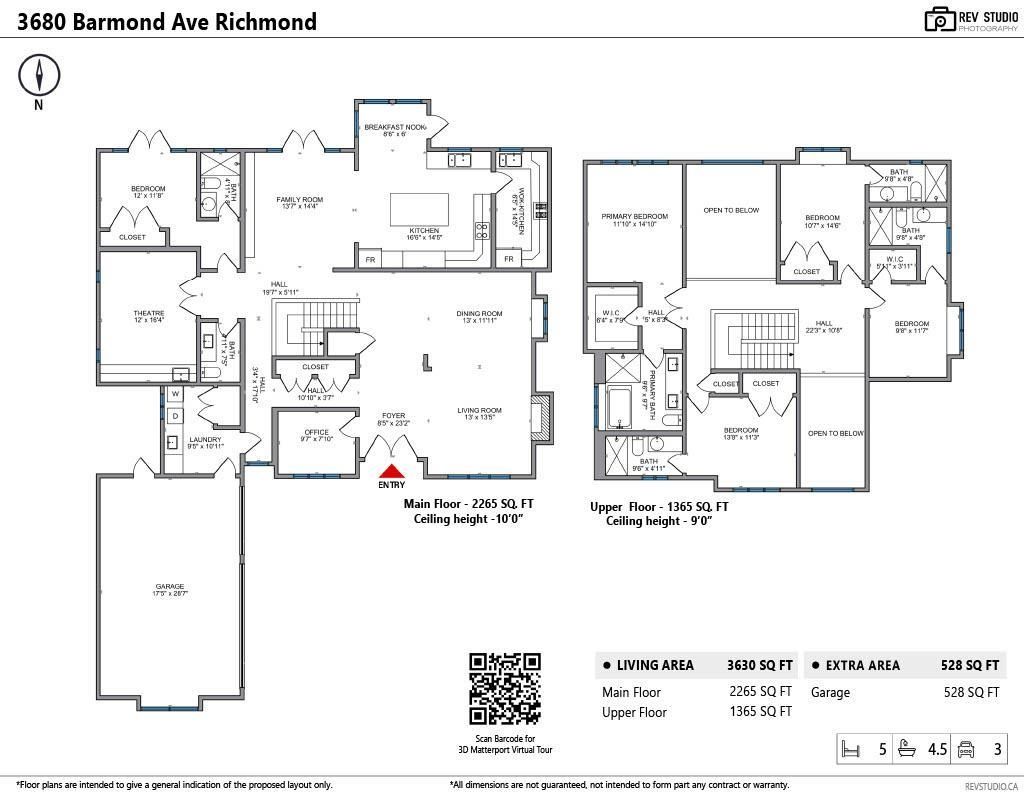
Elegant Luxury a close to brand new home in quiet neighbor of Seafair! This flat south facing home features abundance of natural sunlight, over 3600 SF home include 4 larger en-suited bedrooms upstairs; big office, functional media room & bed suite downstairs Stunning two kitchens with High-end appliances, quartz island and nice cabinetry. Open concept layout with high ceilings in foyer, living room, dinning room and family room. NC, HRV, radiant heat, security cameras, triple car garage and more. Central location, walking distance to the West Dyke Trails, restaurants, shopping mall, schools and transit. Don't miss this perfect and comfortable home! A pleasure to show! Open House: Sunday (November 26) from 2-4pm 3D virtual https://my.matterport.com/show/?m=r34jENLk8t7

property details


HouseProperty type
7,840.8 ft²Lot area SF
$9,143Taxes 2023
TwoFloor levels
66.00 ftFrontage
3,630 ft²Living area
SubareaSeafair
Listed byMacdonald Realty Westmar
rennie last checkedFebruary 04, 2026 at 07:51am
Last updatedFebruary 14, 2025 at 05:03pm
Cumulative days on market82 days
Closed DateJanuary 19, 2024
SourceVancouverBC

Additional Details


Additional property details
# of Rooms15
Outdoor areaPatio
Parking / Storage
ParkingGarage Door Opener, Garage Faces Front
Parking places - total8
Other
ZoningRS1/E
Legal descriptionLOT 4, BLOCK 4N, SUB BLOCK 7, PLAN NWP16186, SECTION 27, RANGE 7W, NEW WESTMINSTER LAND DISTRICT
Additional building details
Year Built2021
ConstructionStucco, Stone
FoundationConcrete Perimeter
RoofAsphalt
FencingFenced
Sewer typePublic Sewer
Water typePublic
Fuel / heatingRadiant
Fireplaces2
Fireplace fueled byOther
Storeys in building2
Rennie Forbes Horizontal Red
  • Find a Home

rennie & associates realty ltd

copyright © 2026 rennie all rights reserved

By using this website, you agree to our Privacy Policy and Terms of Use.

do not share or sell my personal information

California DRE #02248150

MLS® Reciprocity

Disclaimer: This representation is based in whole or in part on data generated by the Chilliwack & District Real Estate Board, Fraser Valley Real Estate Board or Real Estate Board of Greater Vancouver which assumes no responsibility for its accuracy.

Disclaimer: This is not an offering for sale. Any such offering can only be made by way of disclosure statement. E&OE. The developer reserves the right to make changes and modifications to the information herein without prior notice. Photos and renderings are representational only and may not be accurate.