• listing image 1107514161348449612 blurlisting image 1107514161348449612
  • listing image 1104084304741037512 blurlisting image 1104084304741037512
  • listing image 1108630119329677537 blurlisting image 1108630119329677537
  • listing image 1107540444701068736 blurlisting image 1107540444701068736
  • listing image 1107370570808592518 blurlisting image 1107370570808592518
  • listing image 1103746055201616217 blurlisting image 1103746055201616217
  • listing image 1105530108362432852 blurlisting image 1105530108362432852
  • listing image 1100589693849457885 blurlisting image 1100589693849457885
  • listing image 1109861939553312972 blurlisting image 1109861939553312972
  • listing image 1101989801199045547 blurlisting image 1101989801199045547
  • listing image 1105822112315478804 blurlisting image 1105822112315478804
  • listing image 1102662950979710051 blurlisting image 1102662950979710051
  • listing image 1105519840622278152 blurlisting image 1105519840622278152
  • listing image 1103129231514628309 blurlisting image 1103129231514628309
  • listing image 1101529313943481976 blurlisting image 1101529313943481976
  • listing image 1107407237961811605 blurlisting image 1107407237961811605
  • listing image 1101854847716743393 blurlisting image 1101854847716743393
  • listing image 1109230514171519778 blurlisting image 1109230514171519778
  • listing image 1102303537235335187 blurlisting image 1102303537235335187
  • listing image 1100451100027663888 blurlisting image 1100451100027663888
  • listing image 1106745862769478997 blurlisting image 1106745862769478997
  • listing image 1106313462664634563 blurlisting image 1106313462664634563
  • listing image 1100406678330659898 blurlisting image 1100406678330659898
  • listing image 1108588947540694207 blurlisting image 1108588947540694207
  • listing image 1102479300534980459 blurlisting image 1102479300534980459
  • listing image 1108621153342554878 blurlisting image 1108621153342554878
  • listing image 1101275201169062695 blurlisting image 1101275201169062695
  • listing image 1106258087334645213 blurlisting image 1106258087334645213
  • listing image 1109190581904629249 blurlisting image 1109190581904629249
  • listing image 1107821059835811291 blurlisting image 1107821059835811291
  • listing image 1100958920521750962 blurlisting image 1100958920521750962
  • listing image 1106802006922489291 blurlisting image 1106802006922489291
  • listing image 1108411407432834539 blurlisting image 1108411407432834539
  • listing image 1104115157523054142 blurlisting image 1104115157523054142
  • listing image 1102488443508030247 blurlisting image 1102488443508030247
  • listing image 1102633783736475892 blurlisting image 1102633783736475892
  • listing image 1103156449980291006 blurlisting image 1103156449980291006
  • listing image 1101923082266709665 blurlisting image 1101923082266709665
  • listing image 1101049222503281094 blurlisting image 1101049222503281094
  • listing image 1108598762509604308 blurlisting image 1108598762509604308
  • 1 / 40
Listed by: Rimpy Hothi PREC* | Sutton Group-West Coast Realty
Sold
Sold price available after login

4308 Beatrice Street, Vancouver BC

3beds
3baths
1,417sq ft
Available after login/sq ft
Days on rennie available after login
R2510193MLS ®

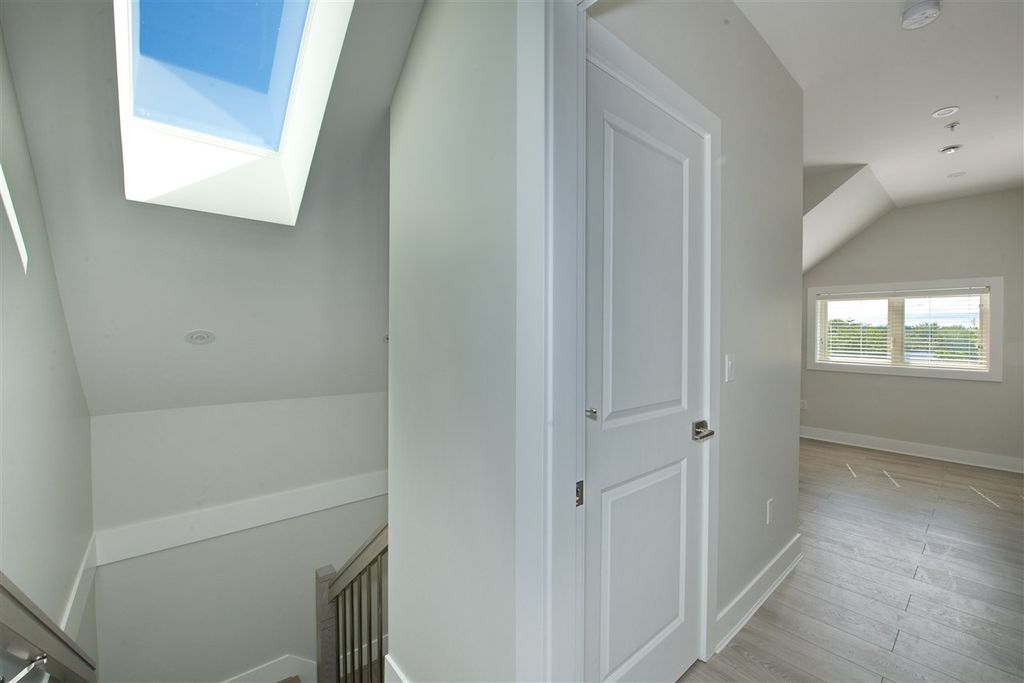
This incredible home has been constructed with family in mind with 3 Beds & Den, plus 3 Bathrooms.. The home Boasts open concept on the main floor with oversized windows for indoor/outdoor living, attention to detail create a cohesive and elegant living environment. Radiant floor heating, Quartz counters and chef inspired kitchen. The entire home is washed in natural light on a quiet street w/Single detached garage & additional street parking no permit req. HUGE bonus of being Steps away to all amenities, schools, and transit. Comprehensive industry-leading 2-5-10 year New Home Warranty included. Must be seen to be truly appreciated.

property details


MultifamilyProperty type
3 StoreyStyle of home
3,920.4 ft²Lot area SF
$4,805Taxes 2019
Three Or MoreFloor levels
33.00 ftFrontage
1,417 ft²Living area
BalconyAmenities
SubareaVictoria VE
Listed bySutton Group-West Coast Realty
rennie last checkedFebruary 04, 2026 at 07:51am
Last updatedFebruary 14, 2025 at 05:58am
Closed DateMarch 29, 2021
SourceVancouverBC

Additional Details


Additional property details
# of Rooms6
Outdoor areaPatio, Deck
Parking / Storage
Parking places - total2
Other
ZoningRS-1A
Legal descriptionSTRATA LOT 2, PLAN EPS6876, DISTRICT LOT 352, GROUP 1, NEW WESTMINSTER LAND DISTRICT, TOGETHER WITH AN INTEREST IN THE COMMON PROPERTY IN PROPORTION TO THE UNIT ENTITLEMENT OF THE STRATA LOT AS SHOWN ON FORM 1 OR V, AS APPROPRIATE
Additional building details
Year Built2020
ConstructionStucco
FoundationConcrete Perimeter
RoofAsphalt
Floor finishLaminate, Tile
Sewer typePublic Sewer
Water typePublic
Fuel / heatingHot Water, Radiant
Fireplaces1
Fireplace fueled byElectric
Storeys in building3
Rennie Forbes Horizontal Red
  • Find a Home

rennie & associates realty ltd

copyright © 2026 rennie all rights reserved

By using this website, you agree to our Privacy Policy and Terms of Use.

do not share or sell my personal information

California DRE #02248150

MLS® Reciprocity

Disclaimer: This representation is based in whole or in part on data generated by the Chilliwack & District Real Estate Board, Fraser Valley Real Estate Board or Real Estate Board of Greater Vancouver which assumes no responsibility for its accuracy.

Disclaimer: This is not an offering for sale. Any such offering can only be made by way of disclosure statement. E&OE. The developer reserves the right to make changes and modifications to the information herein without prior notice. Photos and renderings are representational only and may not be accurate.