
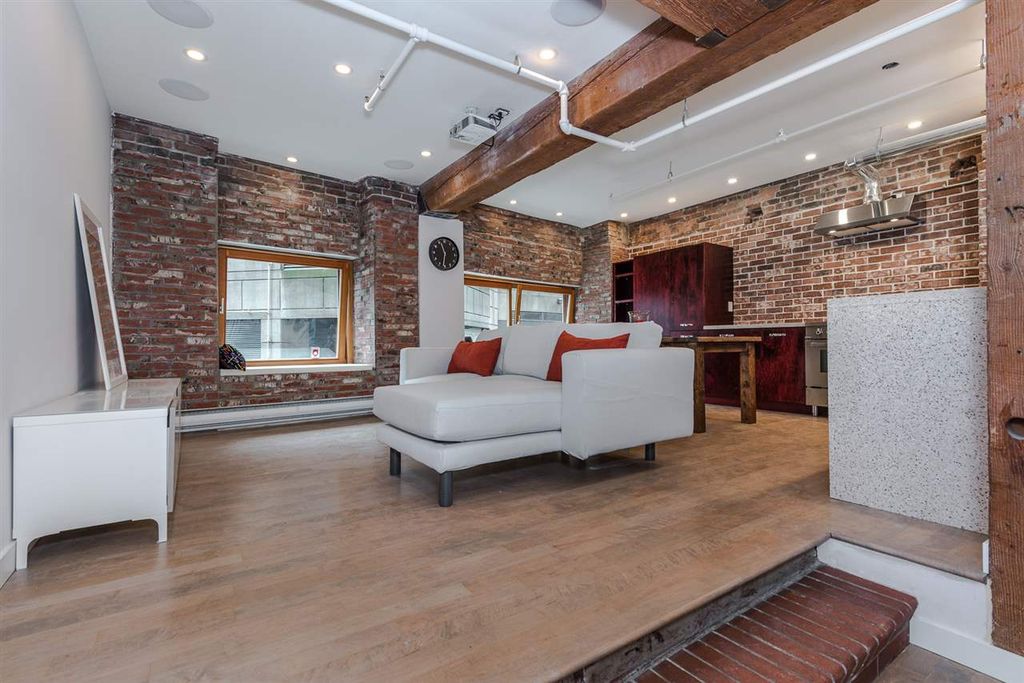
B3 - 518 Beatty Street, Vancouver BC
Excellent 758 SF floor plan, one bedroom Yaletown style loft boasts exposed, rough fir beams 18". Thoroughly renovated with soft grey stained maple flooring compliments polished concrete & real brick wall combination. 9' ceiling entry way expands to serve as a contemporary office & one brick step up into living/kitchen open plan, 8' ceiling. Fully integrated with audio/media system & projector. European appliances in SS, Bertazzoni stove, Thermador dishwasher. Features quartz counters, plywood cabinets, large sink & Grohe fixtures. Two full windows bring ample light. Queen size bedroom with TV pillar & storage. Swanky tiled seamless glass shower with Bosch laundry system. Roof patio with views. Building plumbing in 2015. Open Thursday March 10th 6-7pm, Sunday March 13th, 2-4pm.
property details
CondoProperty type | |||
Loft/Warehouse Conv.Style of home | |||
$1,301Taxes 2015 | |||
OneFloor levels | |||
$336 / monthMaintenance fee | |||
758 ft²Living area | |||
OtherSite influences | |||
| Subarea | Studio 518 | ||
| Listed by | Sutton Group-West Coast Realty | ||
| rennie last checked | February 04, 2026 at 07:49am | ||
| Last updated | February 13, 2025 at 10:57am | ||
| Cumulative days on market | 6 days | ||
| Closed Date | April 18, 2016 | ||
| Source | VancouverBC |