• listing image 1107423182441182370 blurlisting image 1107423182441182370
  • listing image 1102719522705160303 blurlisting image 1102719522705160303
  • listing image 1108960723272329039 blurlisting image 1108960723272329039
  • listing image 1100871743123031014 blurlisting image 1100871743123031014
  • listing image 1107687528513865251 blurlisting image 1107687528513865251
  • listing image 1107394678186363811 blurlisting image 1107394678186363811
  • listing image 1104647398052652386 blurlisting image 1104647398052652386
  • listing image 1104213904143838970 blurlisting image 1104213904143838970
  • listing image 1103992157041089921 blurlisting image 1103992157041089921
  • listing image 1105305828824688738 blurlisting image 1105305828824688738
  • listing image 1102742613865219262 blurlisting image 1102742613865219262
  • listing image 1105157242745920433 blurlisting image 1105157242745920433
  • listing image 1106483367339267305 blurlisting image 1106483367339267305
  • listing image 1102467865016512687 blurlisting image 1102467865016512687
  • listing image 1109635787477581617 blurlisting image 1109635787477581617
  • listing image 1100839914933546552 blurlisting image 1100839914933546552
  • listing image 1107946130634055296 blurlisting image 1107946130634055296
  • listing image 1102300016092388422 blurlisting image 1102300016092388422
  • listing image 1105746366008030199 blurlisting image 1105746366008030199
  • listing image 1103321645517417780 blurlisting image 1103321645517417780
  • listing image 1106342409569857108 blurlisting image 1106342409569857108
  • listing image 1103532121471867811 blurlisting image 1103532121471867811
  • listing image 1105312463236842658 blurlisting image 1105312463236842658
  • listing image 1103701316192264402 blurlisting image 1103701316192264402
  • listing image 1106907837729161413 blurlisting image 1106907837729161413
  • listing image 1103744481484530042 blurlisting image 1103744481484530042
  • 1 / 26
Listed by: Mike Zhang PREC* | Sutton Group - 1st West Realty
Sold
Sold price available after login

3204 - 4458 Beresford Street, Burnaby BC

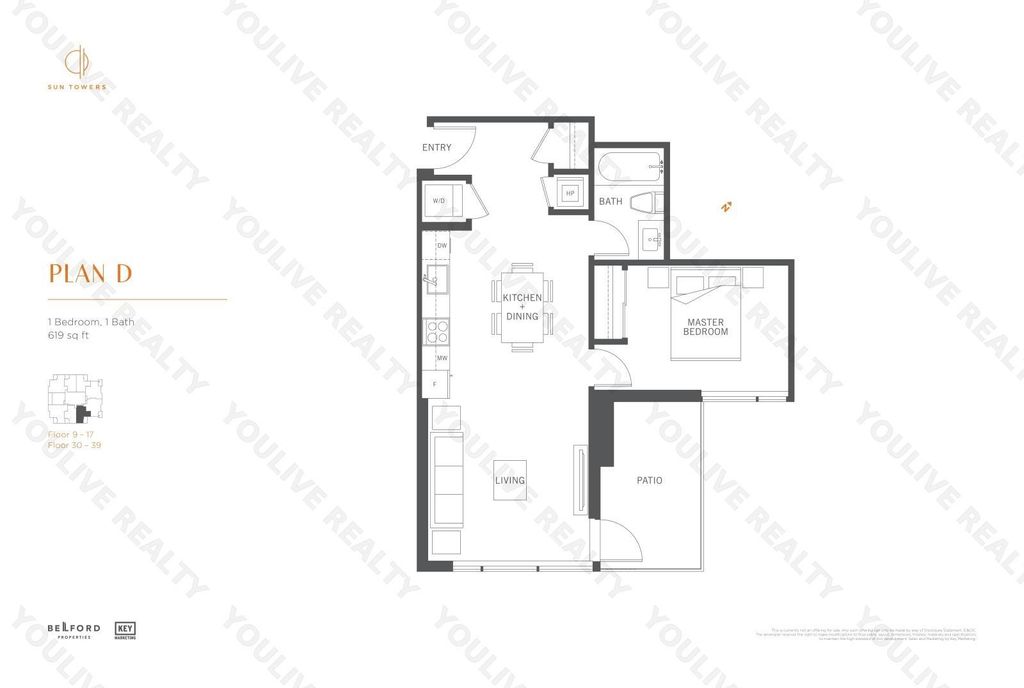
1bed
1bath
620sq ft
Available after login/sq ft
Days on rennie available after loginCumulative days on market available after login
R2878699MLS ®

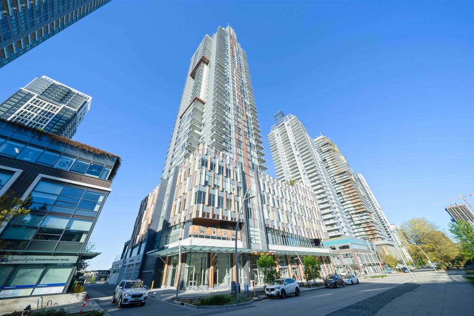
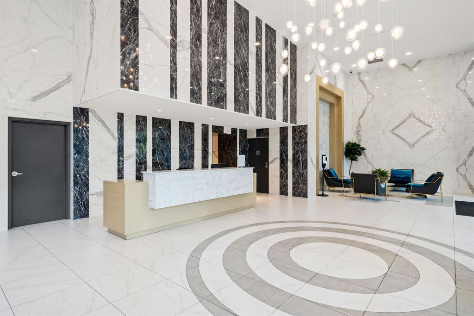
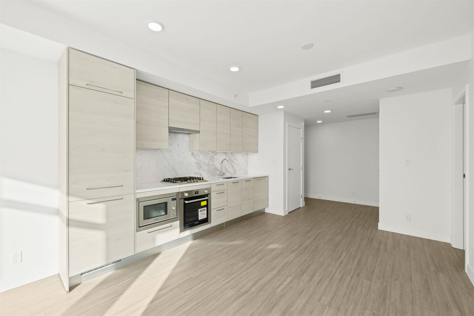
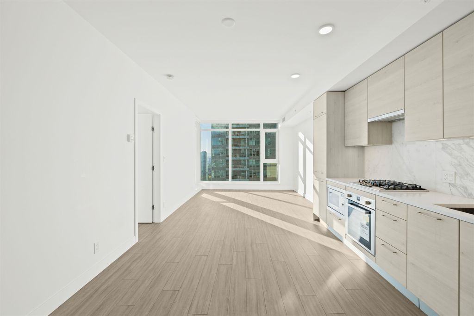
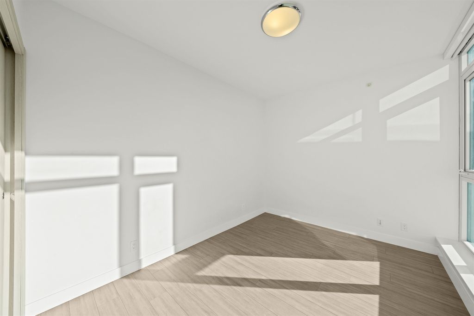
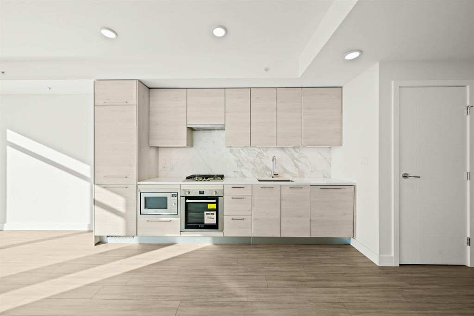
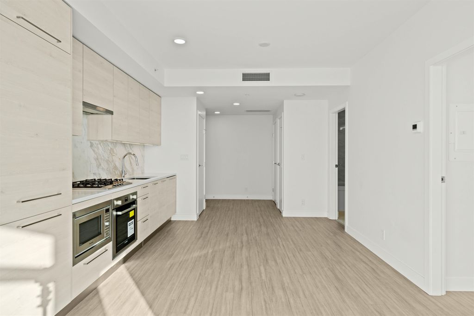
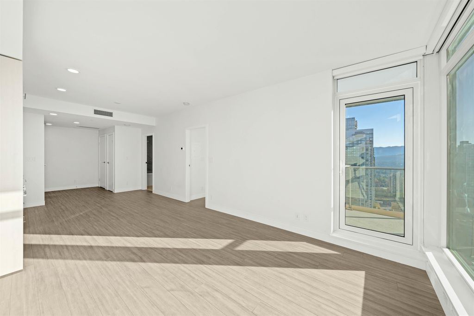
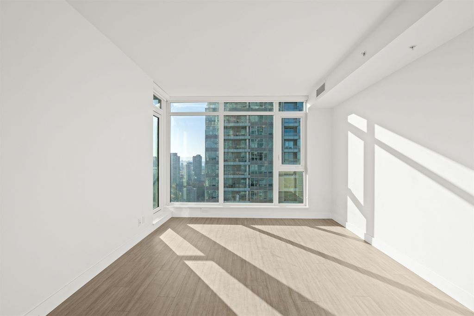
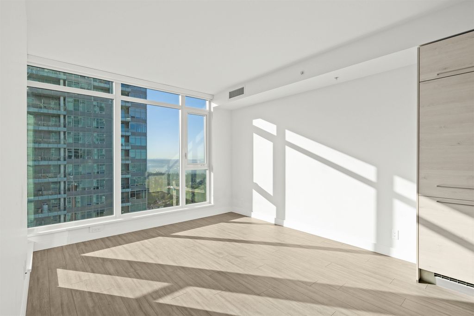
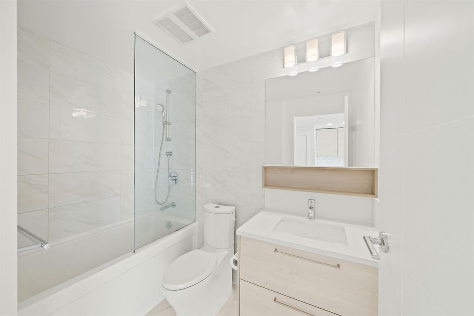
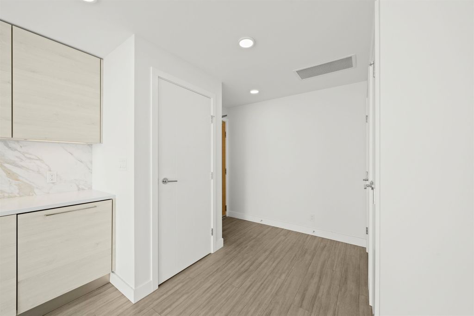
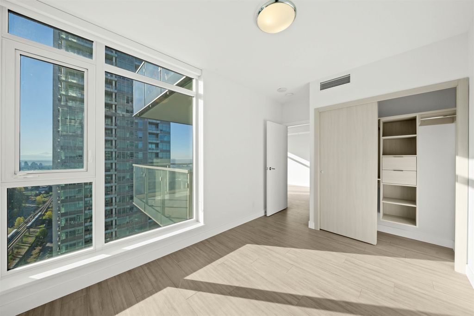
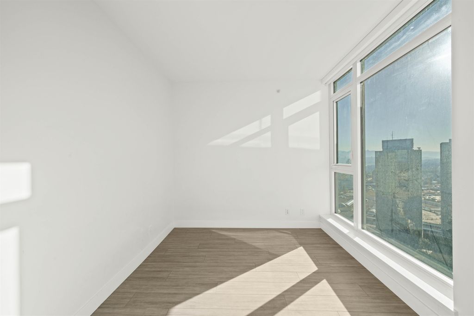
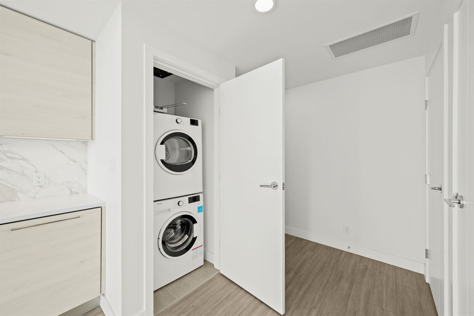
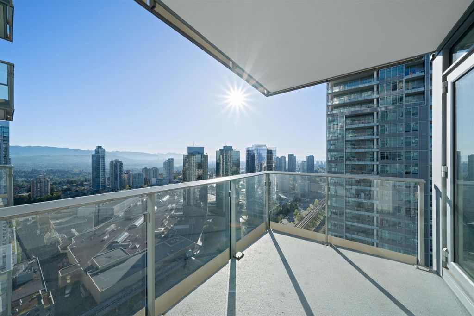
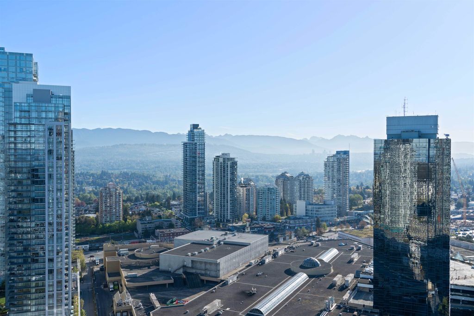
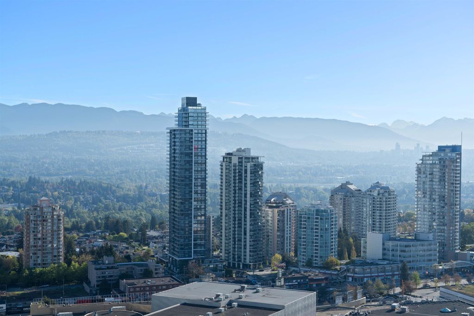
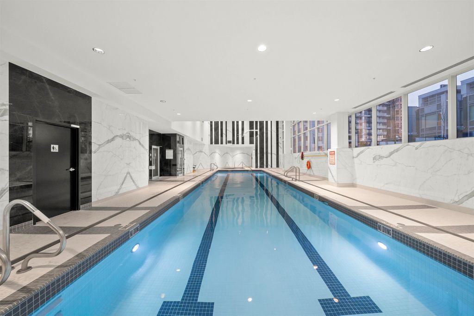
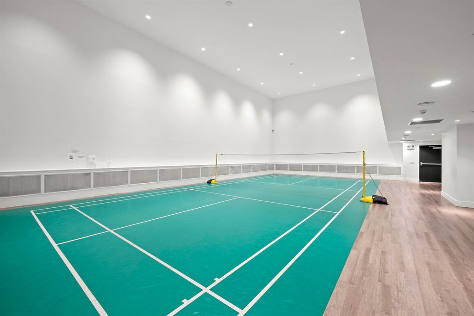
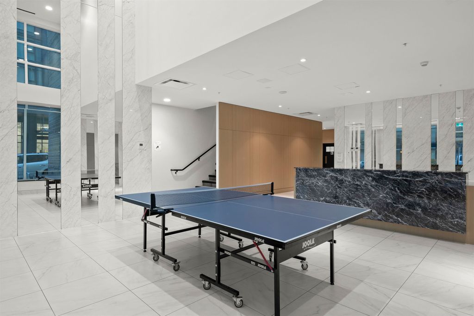
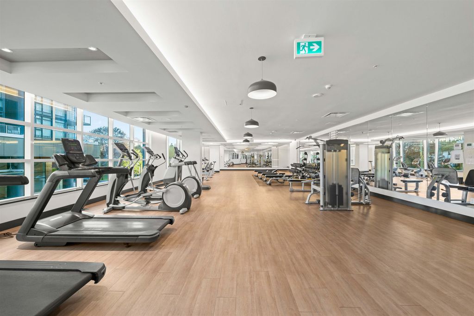
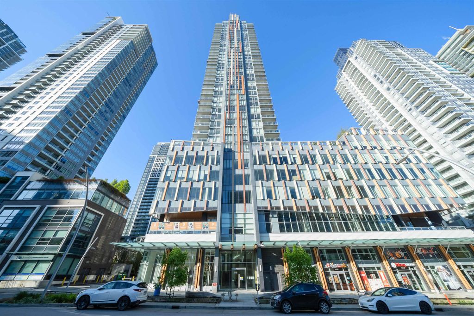
SUN TOWERS 1 by BELFORD PROPERTIES. The luxury air-conditioned residence conveniently located in the heart of Metrotown with incredible east-facing City & Mountain View. It features 1 bedroom, 1 full bath and balcony, spacious living room and kitchen area. Modern kitchen with high end BOSCH appliances, built-in cabinet racks and wood floor throughout. Over 26,000 sqft amenity features a fully equipped fitness center, indoor pool, whirlpool, sauna, badminton court, golf simulator and formal gatherings for the generous party room. An outdoor terrace for your friends and family gatherings. Walk distance to everything including Metropolis at Metrotown, skytrain, Bonsor Recreation Complex and Central Park, shops & restaurants etc. Don't miss it!

property details


CondoProperty type
$1,896Taxes 2023
$387 / monthMaintenance fee
620 ft²Living area
Playground, Balcony, ElevatorAmenities
Clubhouse, Concierge, Maintenance Grounds, Gas, Hot Water, Management, Recreation Facilities, Snow Removal, Fitness CenterSite influences
SubareaSun Tower
Listed bySutton Group - 1st West Realty
rennie last checkedFebruary 04, 2026 at 07:51am
Last updatedFebruary 14, 2025 at 07:11pm
Cumulative days on market28 days
Closed DateJune 20, 2024
SourceVancouverBC

Additional Details


Additional property details
ExposureEast
# of Rooms4
Outdoor areaPatio, Deck
Parking / Storage
ParkingUnderground
Parking places - total1
Other
ZoningAPT
Legal descriptionSTRATA LOT 213, PLAN EPS7861, DISTRICT LOT 153, GROUP 1, NEW WESTMINSTER LAND DISTRICT, TOGETHER WITH AN INTEREST IN THE COMMON PROPERTY IN PROPORTION TO THE UNIT ENTITLEMENT OF THE STRATA LOT AS SHOWN ON FORM V
Additional building details
Complex / sub divisionSun Tower
Year Built2021
ConstructionConcrete
FoundationConcrete Perimeter
RoofOther
Floor finishLaminate, Tile
Sewer typePublic Sewer
Water typePublic
Fuel / heatingHeat Pump
Fire Sprinkler SystemYes
Storeys in building43
Rennie Forbes Horizontal Red
  • Find a Home

rennie & associates realty ltd

copyright © 2026 rennie all rights reserved

By using this website, you agree to our Privacy Policy and Terms of Use.

do not share or sell my personal information

California DRE #02248150

MLS® Reciprocity

Disclaimer: This representation is based in whole or in part on data generated by the Chilliwack & District Real Estate Board, Fraser Valley Real Estate Board or Real Estate Board of Greater Vancouver which assumes no responsibility for its accuracy.

Disclaimer: This is not an offering for sale. Any such offering can only be made by way of disclosure statement. E&OE. The developer reserves the right to make changes and modifications to the information herein without prior notice. Photos and renderings are representational only and may not be accurate.