• listing image 1108154557328986607 blurlisting image 1108154557328986607
  • listing image 1102671675492972316 blurlisting image 1102671675492972316
  • listing image 1108586590526421686 blurlisting image 1108586590526421686
  • listing image 1102545745493332056 blurlisting image 1102545745493332056
  • listing image 1100387740571958959 blurlisting image 1100387740571958959
  • listing image 1104549190706095570 blurlisting image 1104549190706095570
  • listing image 1102273505541927298 blurlisting image 1102273505541927298
  • listing image 1107188074843125023 blurlisting image 1107188074843125023
  • listing image 1108328110806635139 blurlisting image 1108328110806635139
  • listing image 1100424834965839806 blurlisting image 1100424834965839806
  • listing image 1109821619364366530 blurlisting image 1109821619364366530
  • listing image 1104463931820634035 blurlisting image 1104463931820634035
  • listing image 1109717741346464484 blurlisting image 1109717741346464484
  • listing image 1104532727358039141 blurlisting image 1104532727358039141
  • listing image 1100337002000483193 blurlisting image 1100337002000483193
  • listing image 1107404015127995533 blurlisting image 1107404015127995533
  • listing image 1105536350335386337 blurlisting image 1105536350335386337
  • listing image 1105041386676949365 blurlisting image 1105041386676949365
  • 1 / 18
Listed by: Maggie Zhu PREC* | RE/MAX Crest Realty
Sold
Sold price available after login

17 - 6288 Beresford Street, Burnaby BC

3beds
3baths
1,320sq ft
Available after login/sq ft
Days on rennie available after loginCumulative days on market available after login
R2540626MLS ®

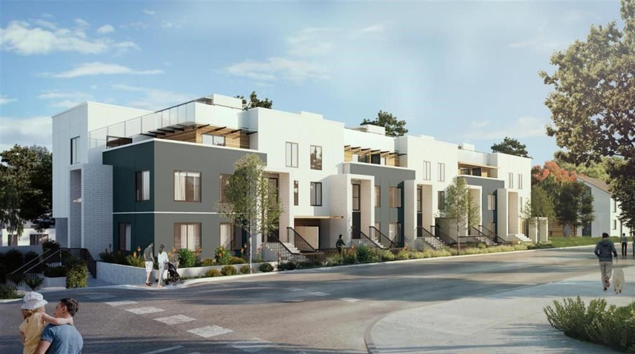
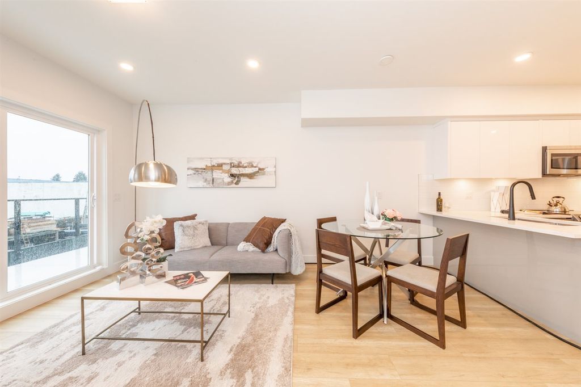
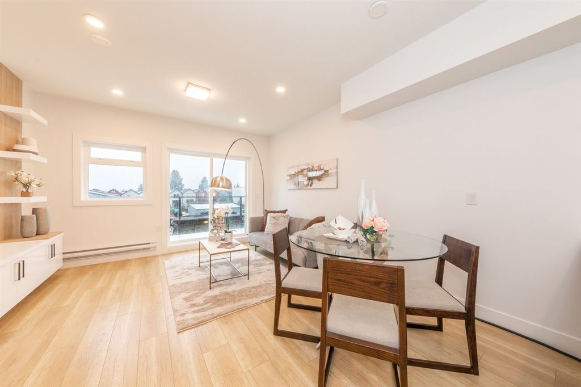
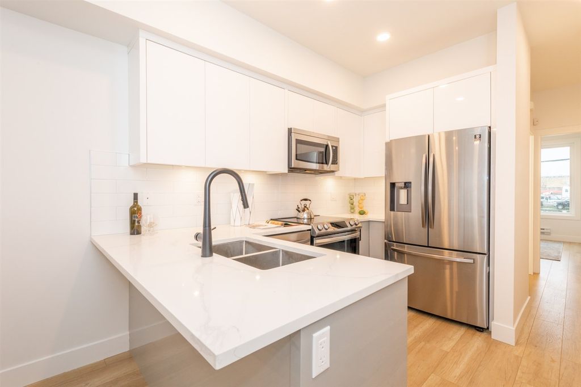
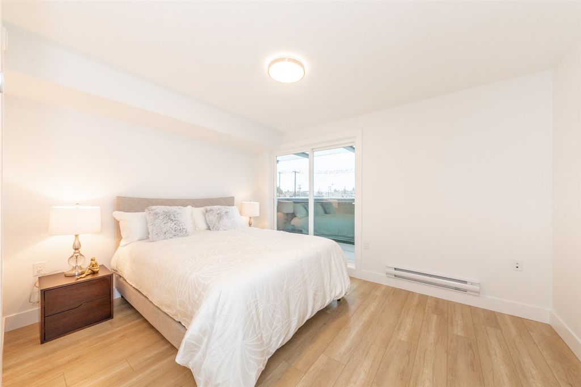
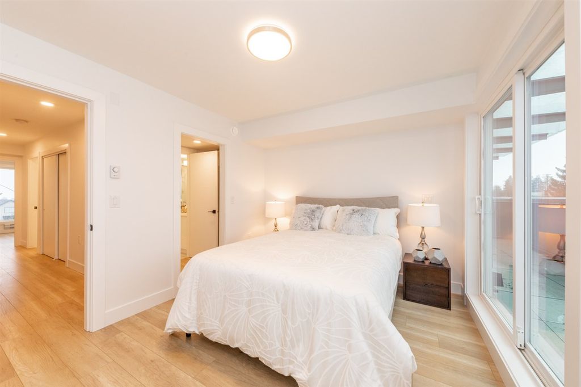
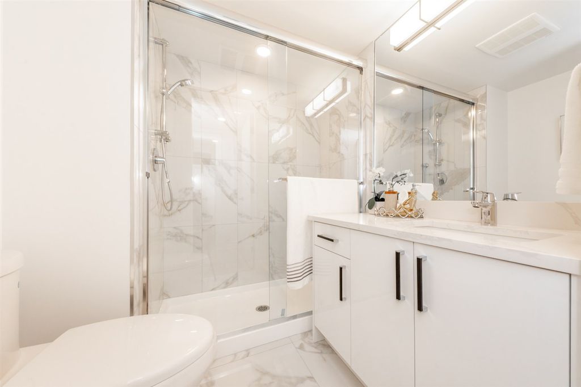
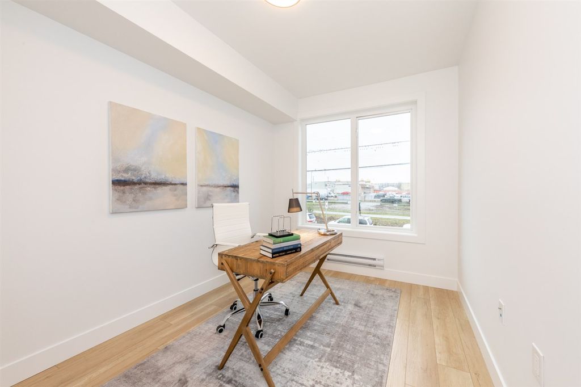
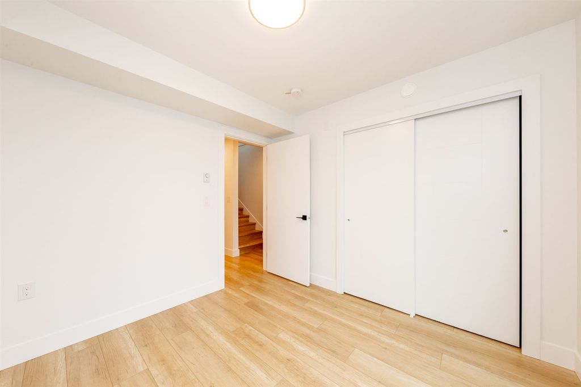
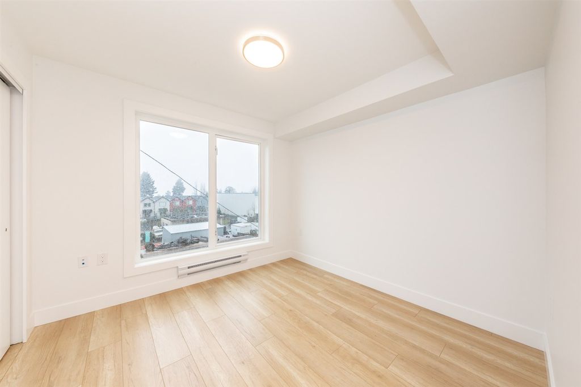
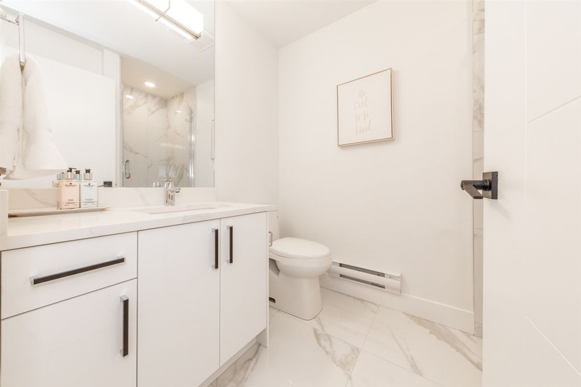
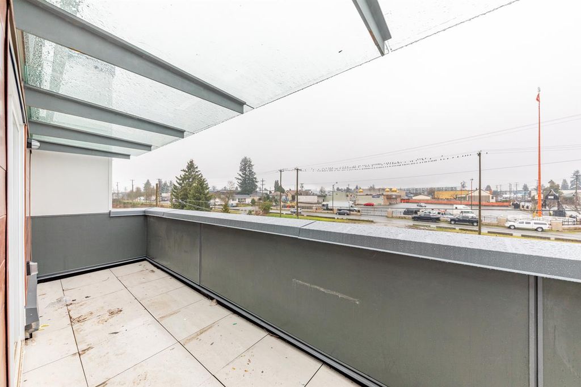
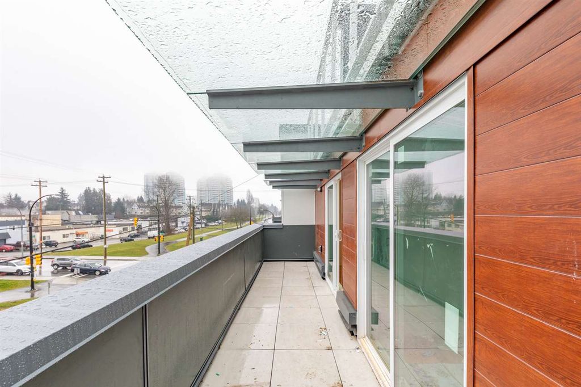
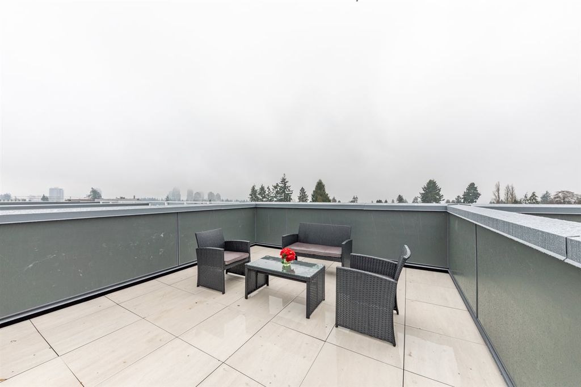
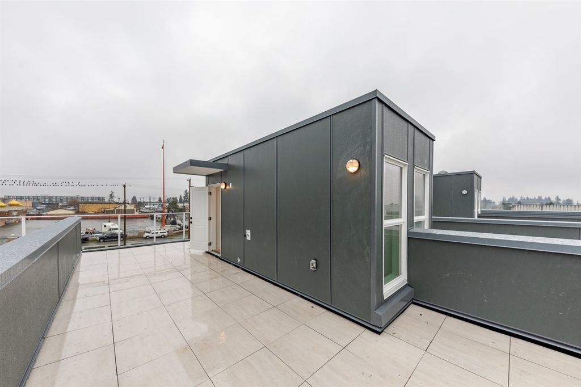
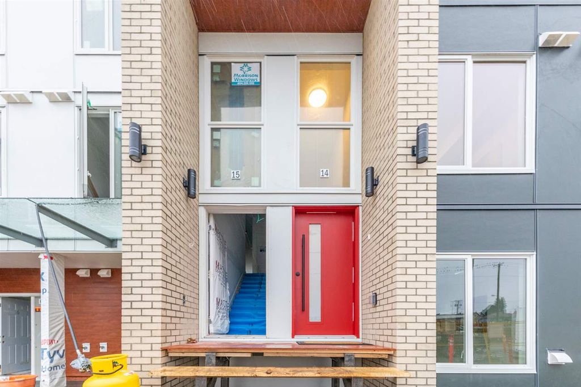
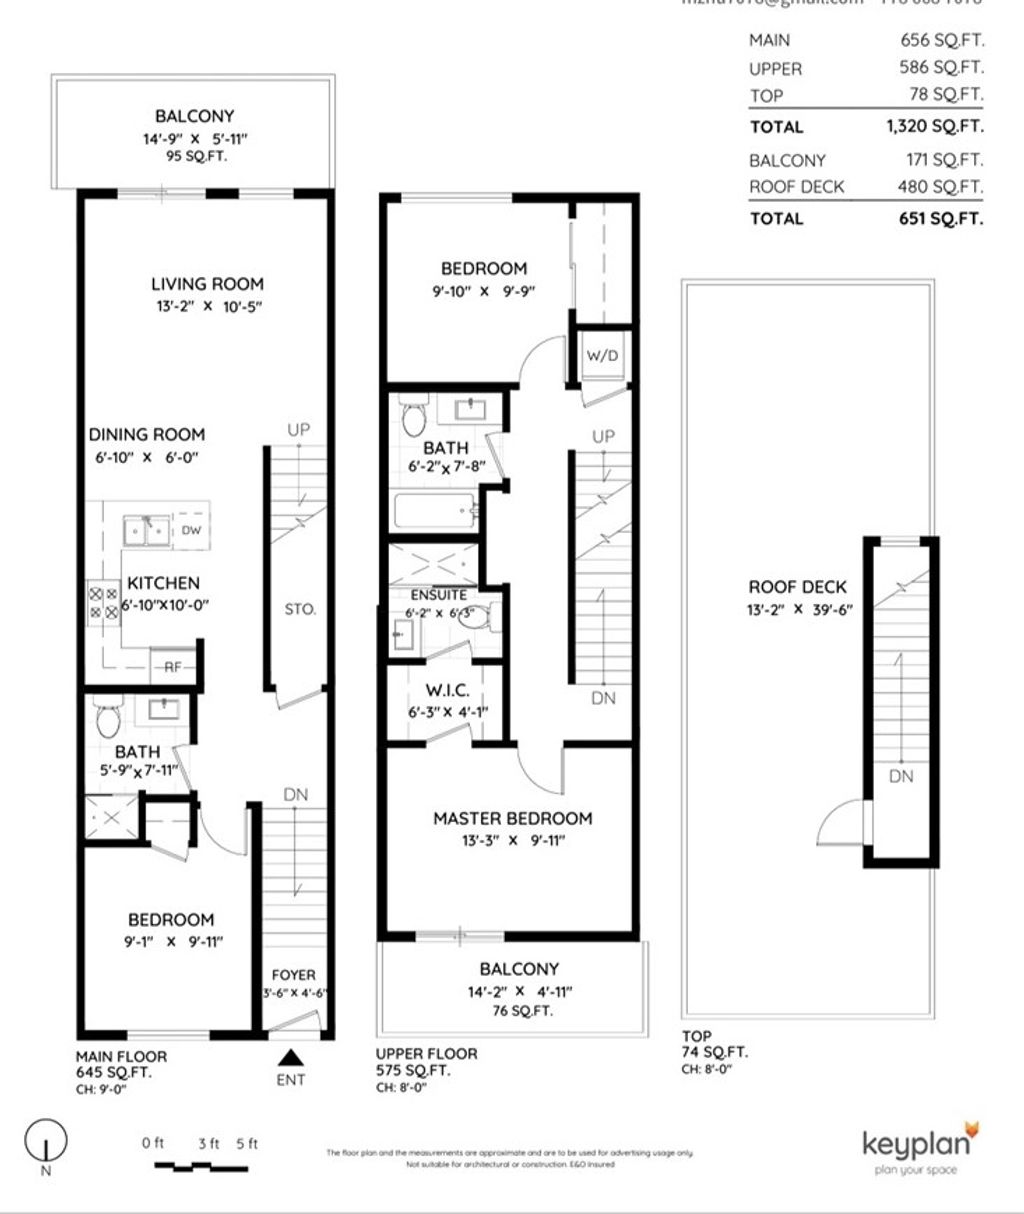
Brand New 2 Level Townhomes with private rooftops(651 sqft) at The Beresford Collection located in the center Metrotown Burnaby! The best layout of having 1 bed with full bath on main floor; 2 beds and 2 full bath on upper floor. A huge view rooftop privately owned. 10 minutes walk to Royal Oak skytrain, grocery stores, schools, parks, banks, restaurants and public transportation! Call Now and Will Go Fast!Private showing by appointment:SAT&SUN @12-3pm. Check beresfordliving.com for details.

property details


TownhomeProperty type
$0Taxes 2020
TwoFloor levels
$356 / monthMaintenance fee
1,320 ft²Living area
BalconyAmenities
ManagementSite influences
SubareaThe Beresford
Listed byRE/MAX Crest Realty
rennie last checkedFebruary 04, 2026 at 07:51am
Last updatedFebruary 14, 2025 at 07:10am
Cumulative days on market72 days
Closed DateDecember 31, 2021
SourceVancouverBC

Additional Details


Additional property details
# of Rooms6
Outdoor areaPatio, Deck
Parking / Storage
ParkingUnderground
Parking places - total1
Other
ZoningCD-RM3
Legal descriptionSL 17 LOT A, PLAN EPP77974, DISTRICT LOT 97, GROUP 1, NEW WESTMINSTER LAND DISTRICT PID 030-724-279
Additional building details
Complex / sub divisionThe Beresford
Year Built2021
ConstructionWood Siding
FoundationConcrete Perimeter
Floor finishLaminate, Varies
Sewer typePublic Sewer
Water typePublic
Fuel / heatingBaseboard, Electric
Smoke Detector(s)Yes
Fire Sprinkler SystemYes
Storeys in building2
Rennie Forbes Horizontal Red
  • Find a Home

rennie & associates realty ltd

copyright © 2026 rennie all rights reserved

By using this website, you agree to our Privacy Policy and Terms of Use.

do not share or sell my personal information

California DRE #02248150

MLS® Reciprocity

Disclaimer: This representation is based in whole or in part on data generated by the Chilliwack & District Real Estate Board, Fraser Valley Real Estate Board or Real Estate Board of Greater Vancouver which assumes no responsibility for its accuracy.

Disclaimer: This is not an offering for sale. Any such offering can only be made by way of disclosure statement. E&OE. The developer reserves the right to make changes and modifications to the information herein without prior notice. Photos and renderings are representational only and may not be accurate.