• listing image 1102132697776681235 blurlisting image 1102132697776681235
  • listing image 1109059767691922219 blurlisting image 1109059767691922219
  • listing image 1102218712834888306 blurlisting image 1102218712834888306
  • listing image 1101321433383260536 blurlisting image 1101321433383260536
  • listing image 1104047011443540957 blurlisting image 1104047011443540957
  • listing image 1109835277210012627 blurlisting image 1109835277210012627
  • listing image 1103954085814595748 blurlisting image 1103954085814595748
  • listing image 1100790739911202702 blurlisting image 1100790739911202702
  • listing image 1107136910843335983 blurlisting image 1107136910843335983
  • listing image 1107753729560786447 blurlisting image 1107753729560786447
  • listing image 1109048323796401968 blurlisting image 1109048323796401968
  • listing image 1107546389832508588 blurlisting image 1107546389832508588
  • listing image 1109371859402927645 blurlisting image 1109371859402927645
  • listing image 1108408243179382315 blurlisting image 1108408243179382315
  • listing image 1108262995097227677 blurlisting image 1108262995097227677
  • 1 / 15
    Virtual tour
Listed by: R.P. Luke PREC* | RE/MAX LIFESTYLES REALTY
Sold
Sold price available after login

45411 Bernard Avenue, Chilliwack BC

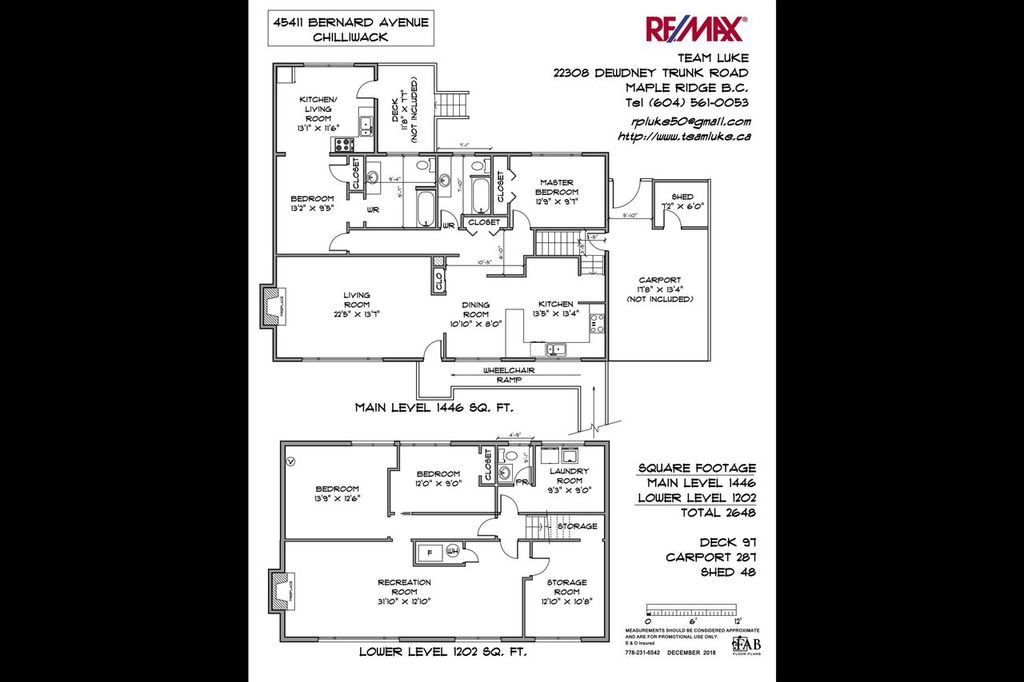
4beds
3baths
2,648sq ft
Available after login/sq ft
Days on rennie available after loginCumulative days on market available after login
R2326865MLS ®

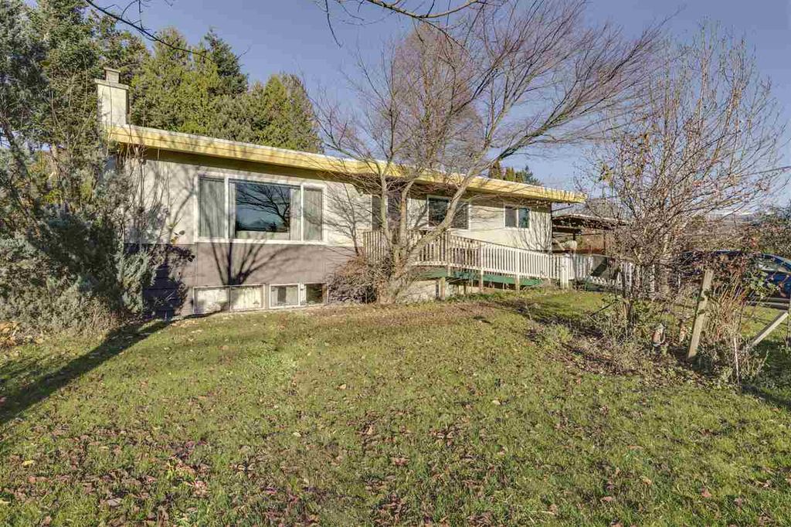
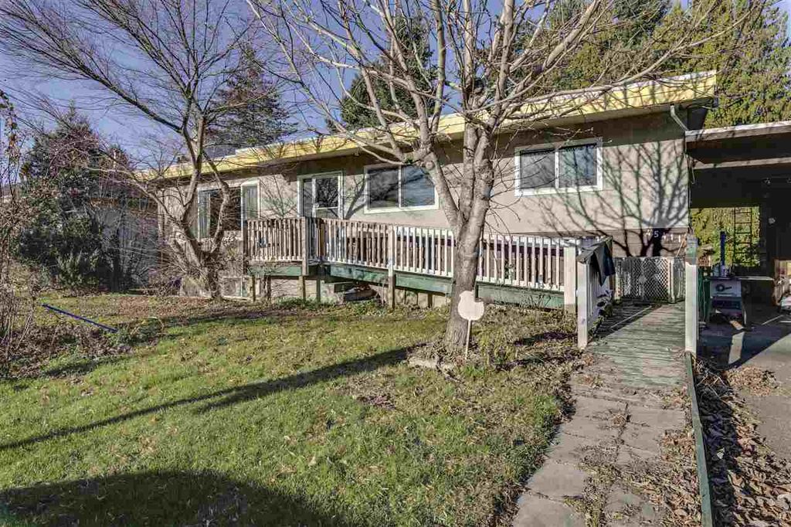
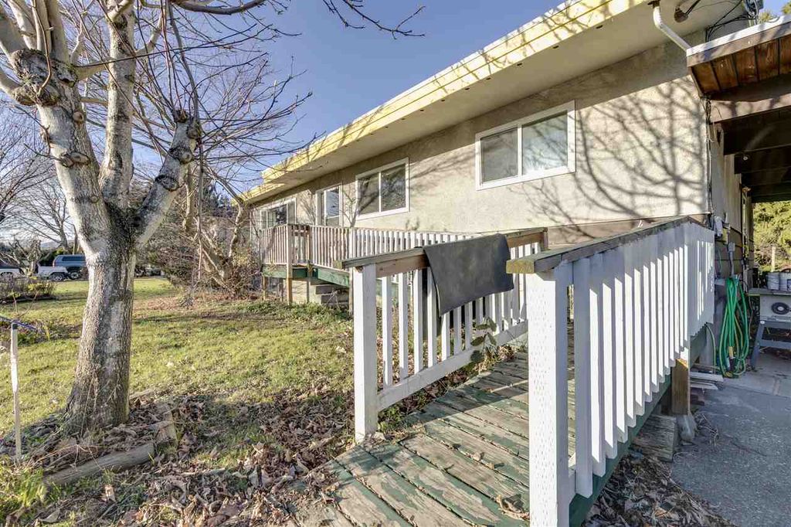
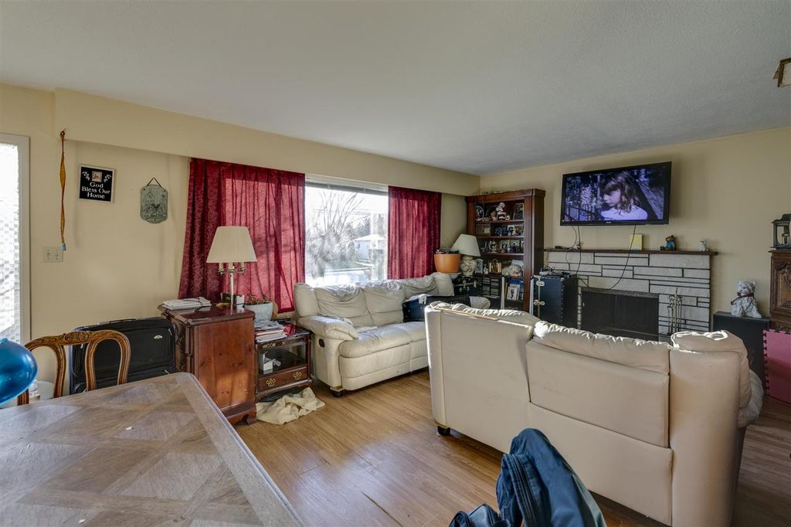
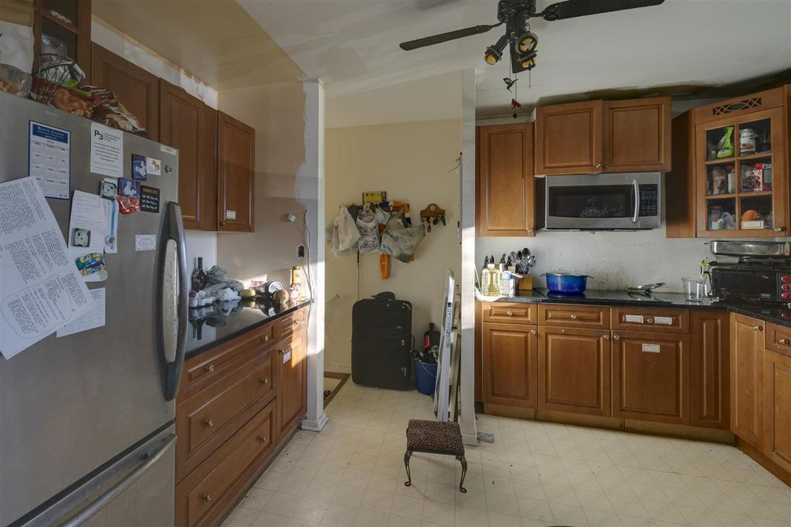
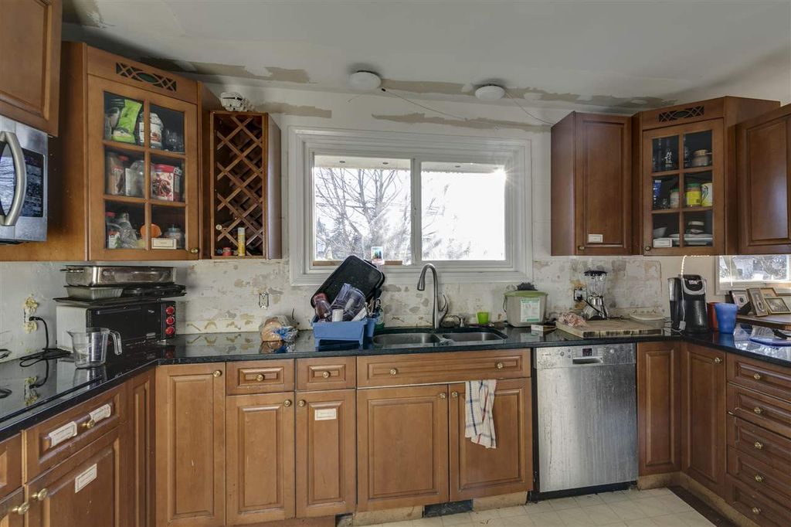
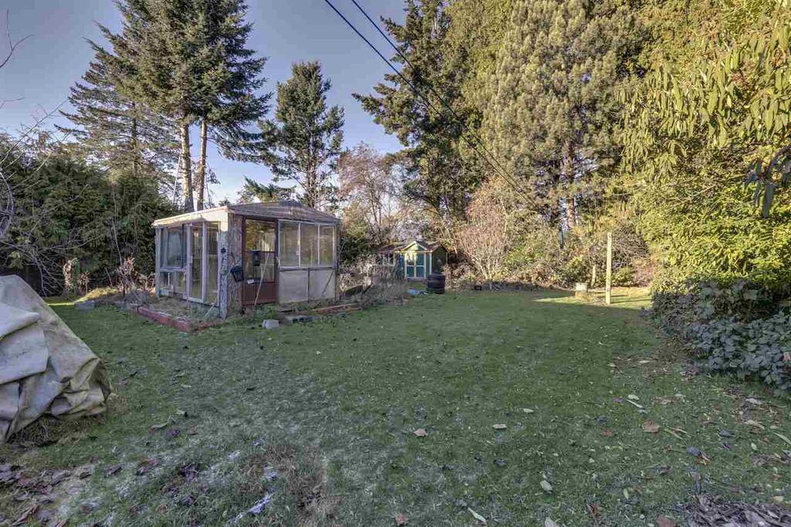
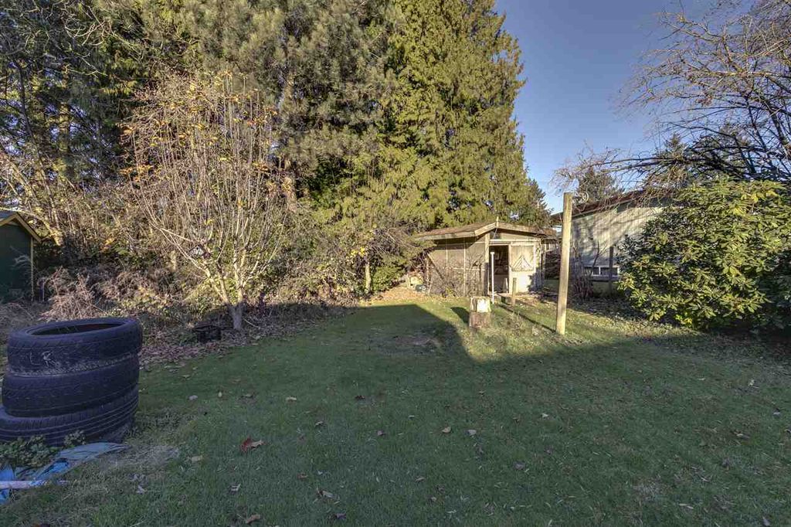
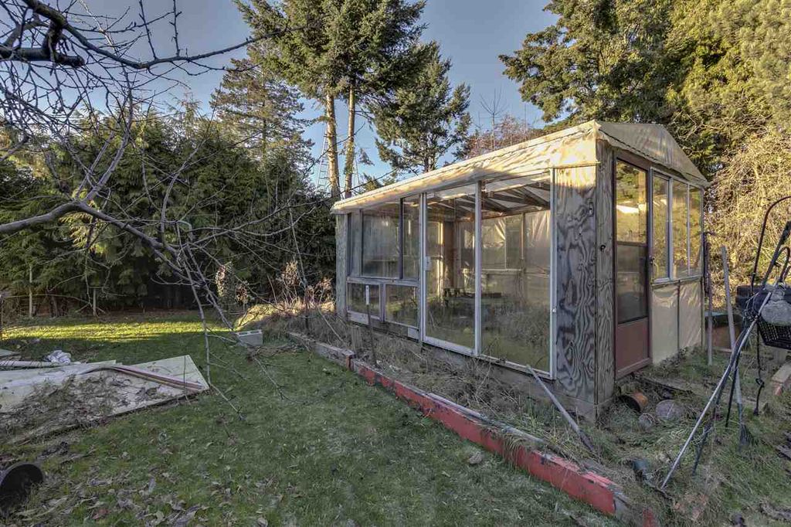
Location, location, location!! Oversized 13,068 sq. ft. lot, with 3 small storage sheds and a greenhouse out back. located 1 block from Chilliwack Landing Leisure Centre & Prospera Centre Arena, only 2 blks from Chilliwack General Hospital, all types of shopping, schools, all within walking distance. Great home for a couple just starting out. Laser Measured.

property details


HouseProperty type
Rancher/Bungalow w/Bsmt.Style of home
13,068 ft²Lot area SF
$2,864Taxes 2018
80.00 ftFrontage
2,648 ft²Living area
Garden, Storage, Central VacuumAmenities
SubareaChilliwack Proper West
Listed byRE/MAX LIFESTYLES REALTY
rennie last checkedFebruary 04, 2026 at 07:49am
Last updatedFebruary 13, 2025 at 10:24pm
Cumulative days on market36 days
Closed DateApril 01, 2019
SourceVancouverBC

Additional Details


Additional property details
# of Rooms14
Parking / Storage
ParkingAdditional Parking, RV Access/Parking, Asphalt, Garage Faces Front
Parking places - total6
Other
ZoningR1A
Legal descriptionPL NWP21597 LT 32 DL 28 LD 36. GROUP 2.
Additional building details
Year Built1968
ConstructionStucco, Wood Siding
FoundationConcrete Perimeter
Floor finishVaries
FencingFenced
Water typePublic
Fuel / heatingForced Air, Natural Gas
Fireplaces2
Fireplace fueled byWood Burning
Rennie Forbes Horizontal Red
  • Find a Home

rennie & associates realty ltd

copyright © 2026 rennie all rights reserved

By using this website, you agree to our Privacy Policy and Terms of Use.

do not share or sell my personal information

California DRE #02248150

MLS® Reciprocity

Disclaimer: This representation is based in whole or in part on data generated by the Chilliwack & District Real Estate Board, Fraser Valley Real Estate Board or Real Estate Board of Greater Vancouver which assumes no responsibility for its accuracy.

Disclaimer: This is not an offering for sale. Any such offering can only be made by way of disclosure statement. E&OE. The developer reserves the right to make changes and modifications to the information herein without prior notice. Photos and renderings are representational only and may not be accurate.