• listing image 1107105492429969358 blurlisting image 1107105492429969358
  • listing image 1107646200097493609 blurlisting image 1107646200097493609
  • listing image 1101797915853418377 blurlisting image 1101797915853418377
  • listing image 1105331712435552303 blurlisting image 1105331712435552303
  • listing image 1104785168279464118 blurlisting image 1104785168279464118
  • listing image 1107648120440135705 blurlisting image 1107648120440135705
  • listing image 1101267361974706261 blurlisting image 1101267361974706261
  • listing image 1101283914337935519 blurlisting image 1101283914337935519
  • listing image 1105383413584351086 blurlisting image 1105383413584351086
  • listing image 1105370545933272515 blurlisting image 1105370545933272515
  • listing image 1106684495408391914 blurlisting image 1106684495408391914
  • 1 / 11
Listed by: Steve Triantafillou PREC* | Oakwyn Realty Ltd.
Sold
Sold price available after login

4 - 2366 Birch Street, Vancouver BC

2beds
2baths
821sq ft
Available after login/sq ft
Days on rennie available after login
R2413675MLS ®

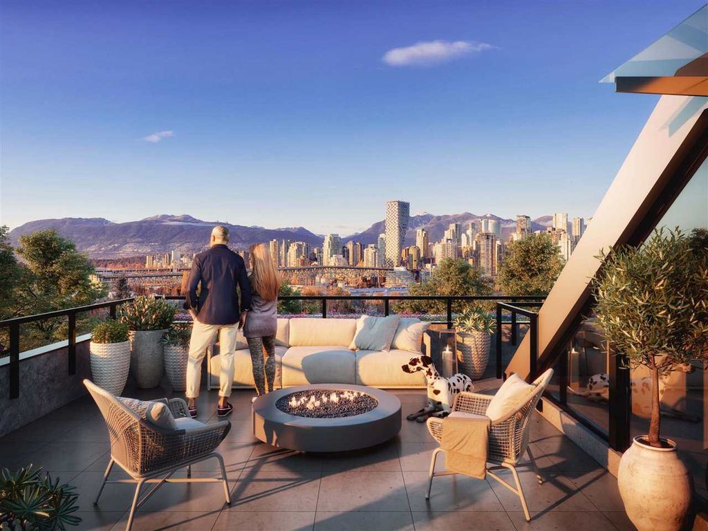
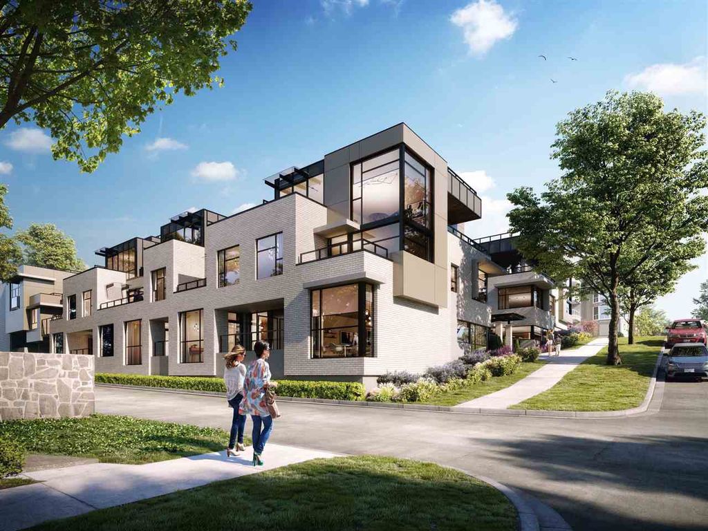
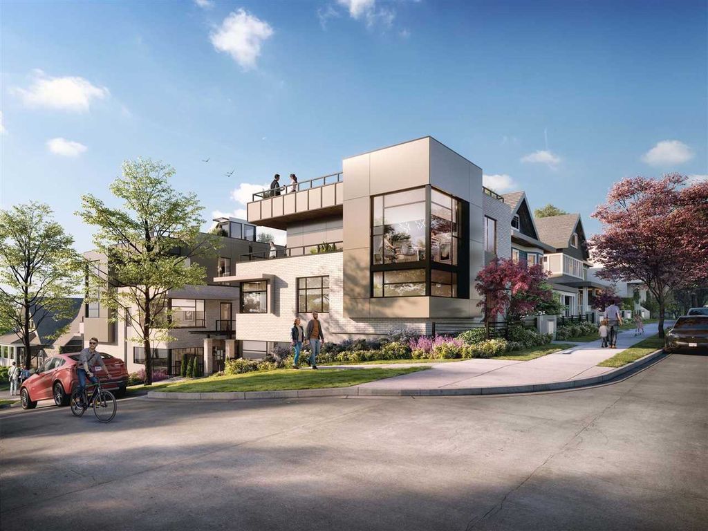
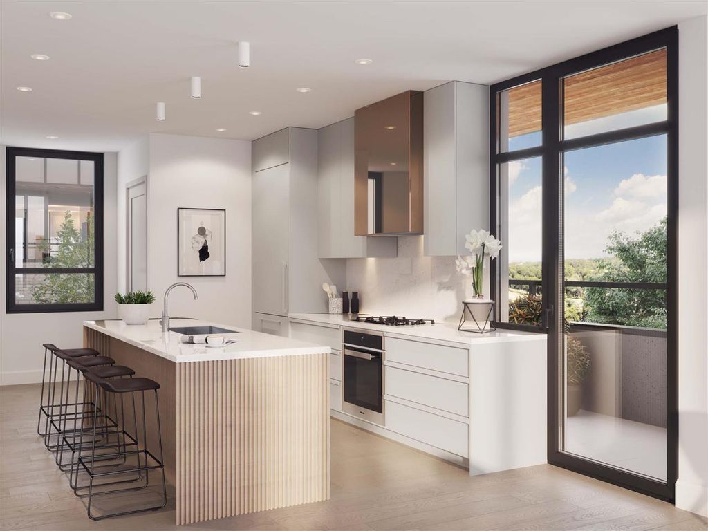
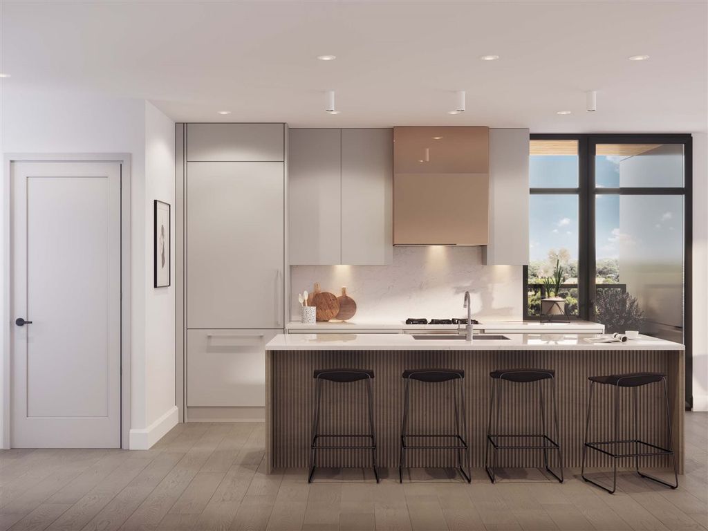
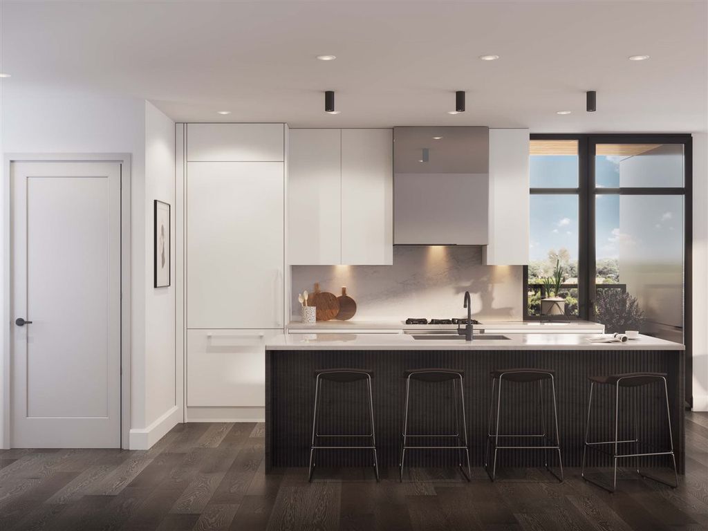
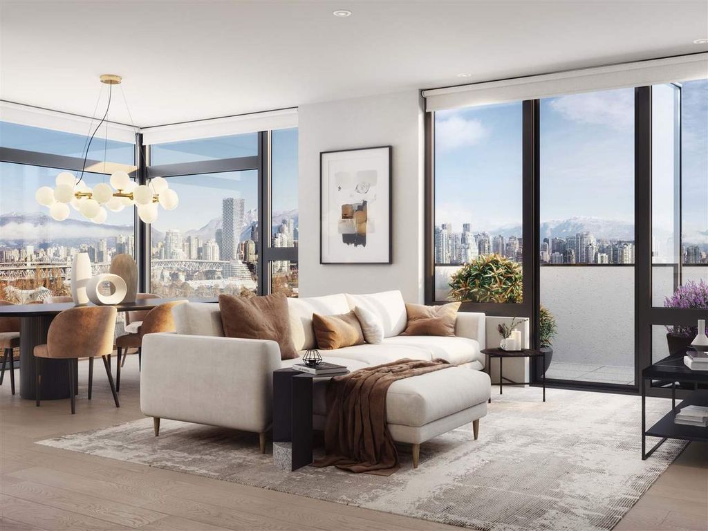
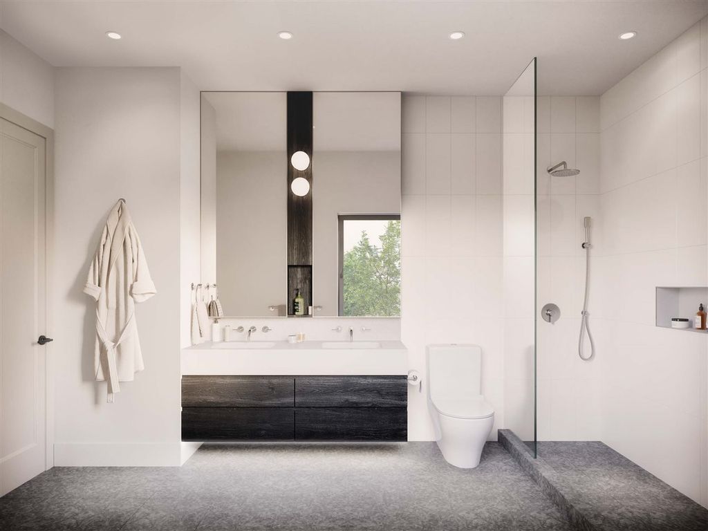
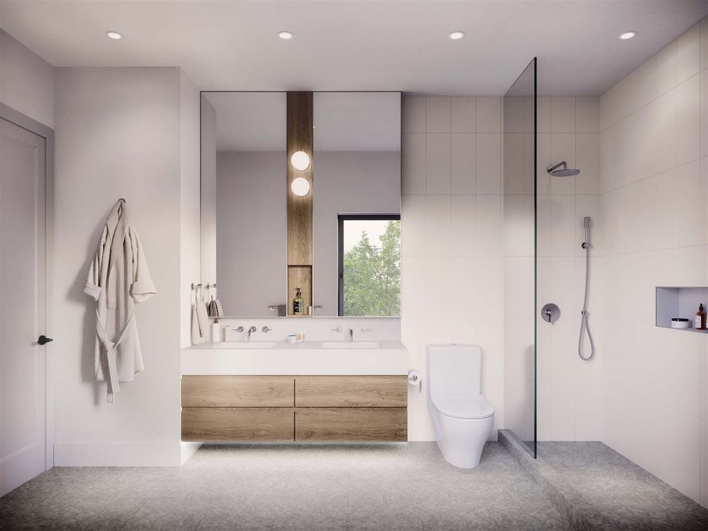
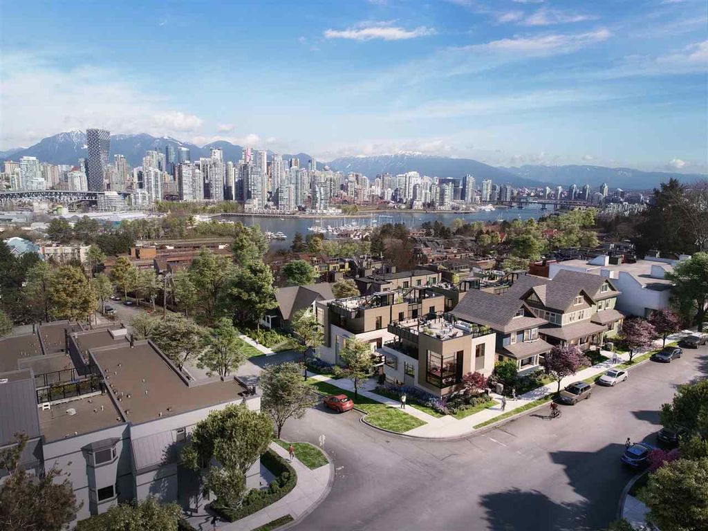
Welcome to JOIE. Set at the corner of West 8th Avenue and Birch Street in South Granville, The Garden Collection features residences ranging in size from 816SF-853SF. All homes are 2 bedrooms + flex + 2 bathrooms with spacios outdoor areas and direct walk up access. The homes come with 1 secure parking and one locker. Interiors feature high end Miele intergrated applicances, Quartz counter-tops, heated bathrooms floors, wide plank white oak floors...the list of features goes on! Designed by award winning Kelly Deck design these concrete residences are truly a rare offering and one of a kind.

property details


TownhomeProperty type
$0Taxes 2019
OneFloor levels
$209 / monthMaintenance fee
821 ft²Living area
Garden, StorageAmenities
Trash, Maintenance Grounds, Gas, Hot WaterSite influences
SubareaJoie
Listed byOakwyn Realty Ltd.
rennie last checkedFebruary 04, 2026 at 07:51am
Last updatedFebruary 14, 2025 at 02:02am
Closed DateDecember 31, 2022
SourceVancouverBC

Additional Details


Additional property details
# of Rooms7
Outdoor areaPatio, Deck
Parking / Storage
Parking places - total1
Other
ZoningFM-1
Legal descriptionSL 9 PARCEL A BLOCK 313 DISTRICT LOT 526 GROUP 1 NEW WESTMINSTER DISTRICT PLAN EPP72988 (AS A RESULT OF A CONSOLIDATION, SEE CA7512444)
Additional building details
Complex / sub divisionJoie
Year Built2021
ConstructionConcrete
FoundationConcrete Perimeter
Floor finishHardwood, Tile, Varies
Sewer typePublic Sewer
Water typePublic
Fuel / heatingBaseboard, Electric
Storeys in building1
CatsYes
DogsYes
Rennie Forbes Horizontal Red
  • Find a Home

rennie & associates realty ltd

copyright © 2026 rennie all rights reserved

By using this website, you agree to our Privacy Policy and Terms of Use.

do not share or sell my personal information

California DRE #02248150

MLS® Reciprocity

Disclaimer: This representation is based in whole or in part on data generated by the Chilliwack & District Real Estate Board, Fraser Valley Real Estate Board or Real Estate Board of Greater Vancouver which assumes no responsibility for its accuracy.

Disclaimer: This is not an offering for sale. Any such offering can only be made by way of disclosure statement. E&OE. The developer reserves the right to make changes and modifications to the information herein without prior notice. Photos and renderings are representational only and may not be accurate.