• listing image 1107453187834201450 blurlisting image 1107453187834201450
  • listing image 1105987805160964844 blurlisting image 1105987805160964844
  • listing image 1106465918324915470 blurlisting image 1106465918324915470
  • listing image 1101792945565146179 blurlisting image 1101792945565146179
  • listing image 1109460610376729423 blurlisting image 1109460610376729423
  • listing image 1109384435564202287 blurlisting image 1109384435564202287
  • listing image 1108806083042978452 blurlisting image 1108806083042978452
  • listing image 1106787240353159804 blurlisting image 1106787240353159804
  • listing image 1103055965204052059 blurlisting image 1103055965204052059
  • listing image 1105638974924401538 blurlisting image 1105638974924401538
  • listing image 1101841125462274007 blurlisting image 1101841125462274007
  • listing image 1101107126233920654 blurlisting image 1101107126233920654
  • listing image 1103359448390211739 blurlisting image 1103359448390211739
  • listing image 1105398708417571140 blurlisting image 1105398708417571140
  • listing image 1100199148241077203 blurlisting image 1100199148241077203
  • listing image 1108279611710457978 blurlisting image 1108279611710457978
  • listing image 1107459963879781786 blurlisting image 1107459963879781786
  • listing image 1103520853898149527 blurlisting image 1103520853898149527
  • listing image 1105841213759738618 blurlisting image 1105841213759738618
  • listing image 1105308320839141059 blurlisting image 1105308320839141059
  • 1 / 20
Listed by: Henry Wu PREC* | LeHomes Realty Premier
Sold
Sold price available after login

9 - 8480 Blundell Road, Richmond BC

3beds
3baths
1,228sq ft
Available after login/sq ft
Days on rennie available after loginCumulative days on market available after login
R2386499MLS ®

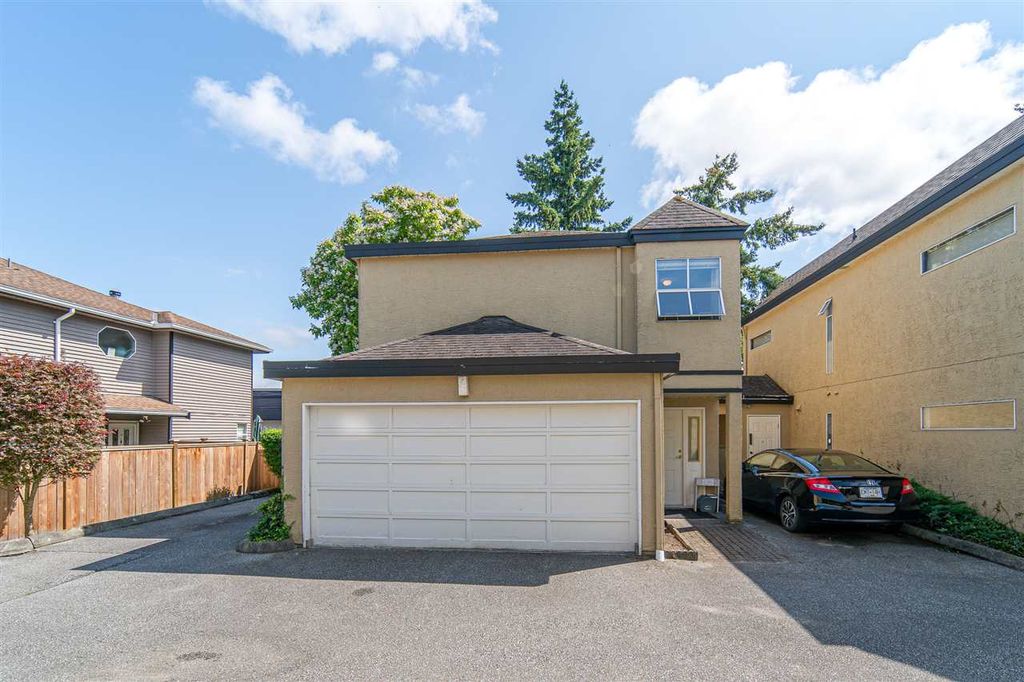
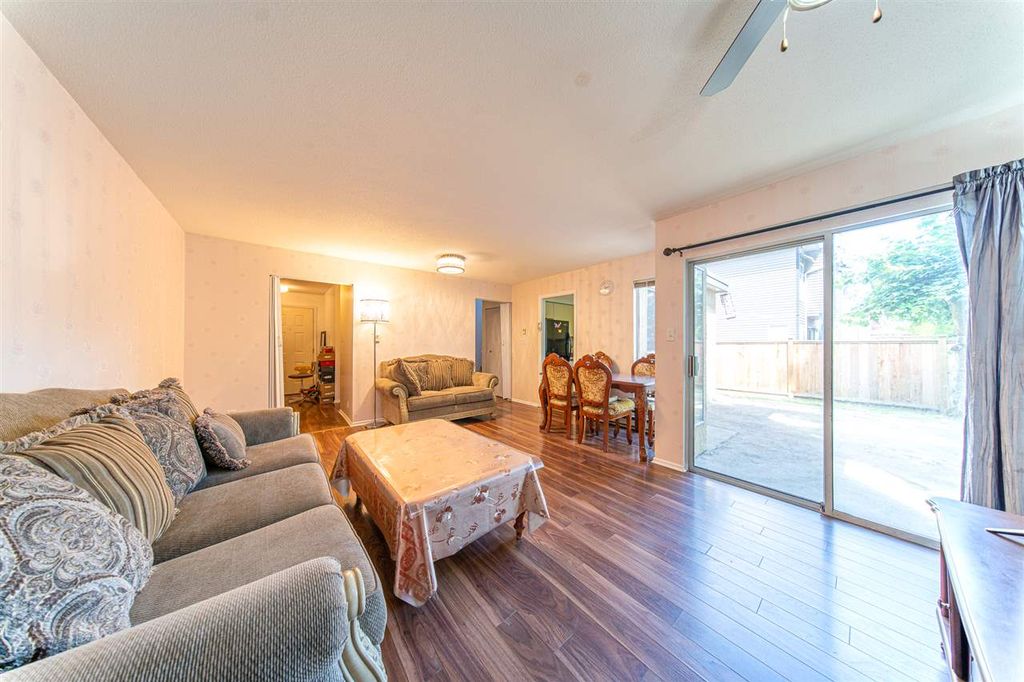
This detached Townhome is like a single house not attached to any building, only with a archway. In the quiet end of the community with Double side by side garage ,South faced backyard, partially Renovated in 2017. This well-kept dream home is ready for 1st time owner. A well managed complex with still low maintenance fee. Move right in and enjoy the summer. OPEN HOUSE: SEP 1 SUN 2-4PM.

property details


TownhomeProperty type
$1,988Taxes 2018
TwoFloor levels
$262 / monthMaintenance fee
1,228 ft²Living area
Trash, Maintenance Grounds, ManagementSite influences
SubareaGarden City
Listed byLeHomes Realty Premier
rennie last checkedFebruary 04, 2026 at 07:48am
Last updatedFebruary 14, 2025 at 12:53am
Cumulative days on market54 days
Closed DateSeptember 30, 2019
SourceVancouverBC

Additional Details


Additional property details
# of Rooms8
Other
ZoningMF
Legal descriptionSTRATA LOT 9, BLOCK 4N, PLAN NWS2931, SECTION 21, RANGE 6W, NEW WESTMINSTER LAND DISTRICT, TOGETHER WITH AN INTEREST IN THE COMMON PROPERTY IN PROPORTION TO THE UNIT ENTITLEMENT OF THE STRATA LOT AS SHOWN ON FORM 1
Additional building details
Year Built1990
ConstructionStucco
FoundationConcrete Perimeter
RoofAsphalt
FencingFenced
Sewer typePublic Sewer
Water typePublic
Fuel / heatingBaseboard
Fireplaces1
Fireplace fueled byWood Burning
Storeys in building2
Rennie Forbes Horizontal Red
  • Find a Home

rennie & associates realty ltd

copyright © 2026 rennie all rights reserved

By using this website, you agree to our Privacy Policy and Terms of Use.

do not share or sell my personal information

California DRE #02248150

MLS® Reciprocity

Disclaimer: This representation is based in whole or in part on data generated by the Chilliwack & District Real Estate Board, Fraser Valley Real Estate Board or Real Estate Board of Greater Vancouver which assumes no responsibility for its accuracy.

Disclaimer: This is not an offering for sale. Any such offering can only be made by way of disclosure statement. E&OE. The developer reserves the right to make changes and modifications to the information herein without prior notice. Photos and renderings are representational only and may not be accurate.