• listing image 1103673223787909978 blurlisting image 1103673223787909978
  • listing image 1106516636451830317 blurlisting image 1106516636451830317
  • listing image 1104169846341141404 blurlisting image 1104169846341141404
  • listing image 1104654357704185041 blurlisting image 1104654357704185041
  • listing image 1105125291192122368 blurlisting image 1105125291192122368
  • listing image 1105589214192551070 blurlisting image 1105589214192551070
  • listing image 1106608769905696534 blurlisting image 1106608769905696534
  • listing image 1102290359384092539 blurlisting image 1102290359384092539
  • listing image 1101259234284014620 blurlisting image 1101259234284014620
  • listing image 1108871976427026840 blurlisting image 1108871976427026840
  • listing image 1109778515541176374 blurlisting image 1109778515541176374
  • listing image 1109324155739292179 blurlisting image 1109324155739292179
  • listing image 1106261554608787534 blurlisting image 1106261554608787534
  • listing image 1107815706716680421 blurlisting image 1107815706716680421
  • listing image 1101360058210814159 blurlisting image 1101360058210814159
  • listing image 1103914665594879741 blurlisting image 1103914665594879741
  • listing image 1105172145260144600 blurlisting image 1105172145260144600
  • listing image 1103807926777168858 blurlisting image 1103807926777168858
  • listing image 1104035033644979734 blurlisting image 1104035033644979734
  • listing image 1100181380214078747 blurlisting image 1100181380214078747
  • listing image 1107595257181875244 blurlisting image 1107595257181875244
  • listing image 1100354300022233561 blurlisting image 1100354300022233561
  • listing image 1102133852794860243 blurlisting image 1102133852794860243
  • listing image 1105786977421222600 blurlisting image 1105786977421222600
  • listing image 1108756933202834614 blurlisting image 1108756933202834614
  • listing image 1100932438793031923 blurlisting image 1100932438793031923
  • listing image 1100188601815758310 blurlisting image 1100188601815758310
  • listing image 1102069171216572308 blurlisting image 1102069171216572308
  • listing image 1101295802362077968 blurlisting image 1101295802362077968
  • listing image 1101020123948222420 blurlisting image 1101020123948222420
  • listing image 1102356407003409724 blurlisting image 1102356407003409724
  • listing image 1107429205195629824 blurlisting image 1107429205195629824
  • listing image 1100507760040697553 blurlisting image 1100507760040697553
  • 1 / 33
Listed by: Lu Wei PREC* | Sutton Group-West Coast Realty
Sold
Sold price available after login

10 - 4238 Bond Street, Burnaby BC

3beds
4baths
1,707sq ft
Available after login/sq ft
Days on rennie available after loginCumulative days on market available after login
R2862560MLS ®

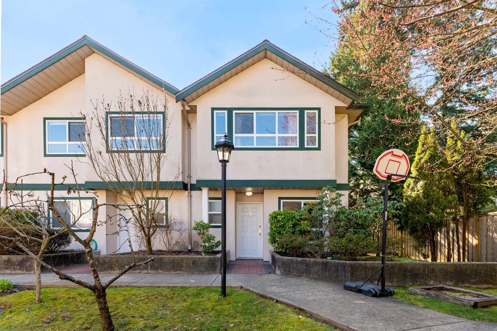
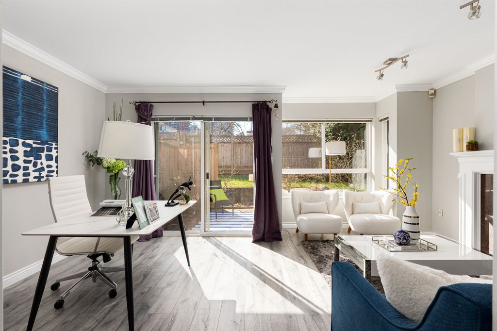
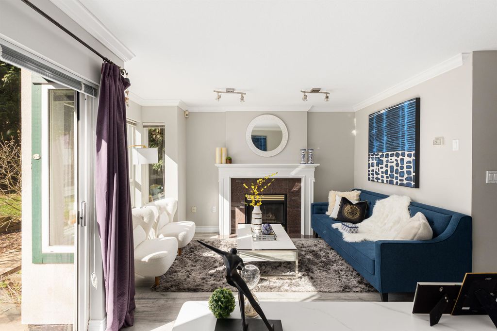
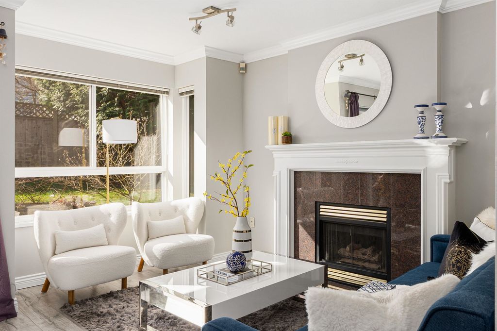
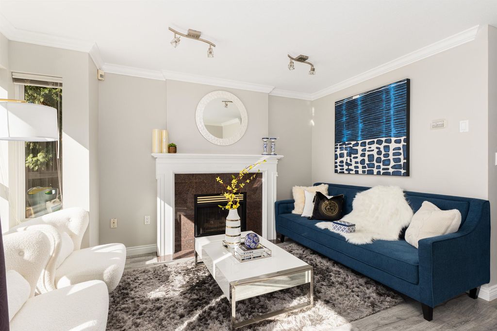
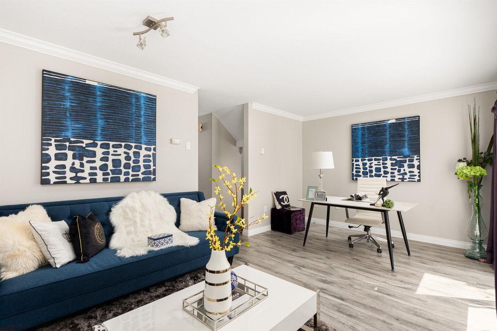
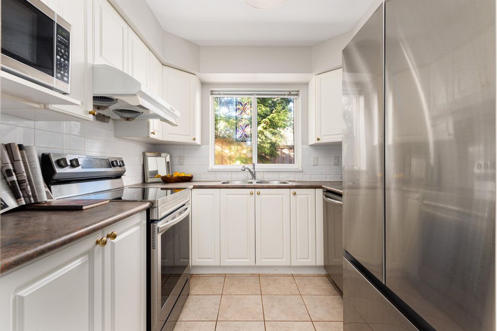
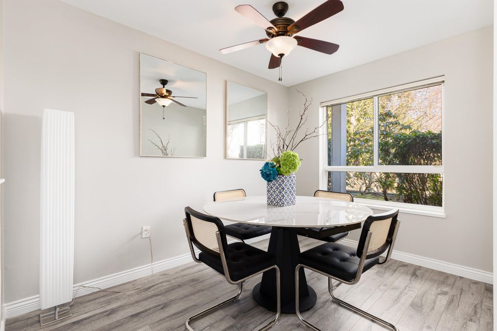
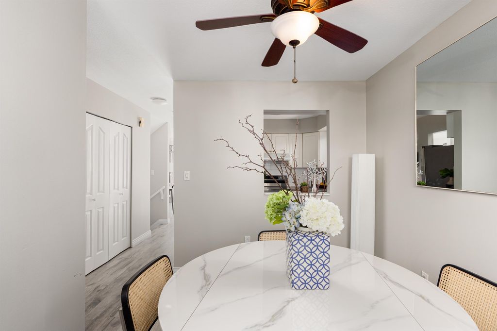
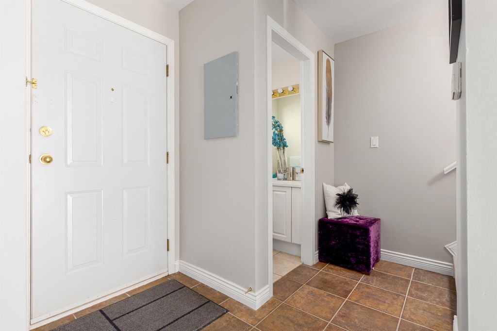
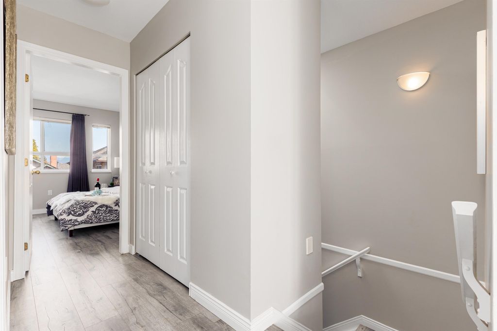
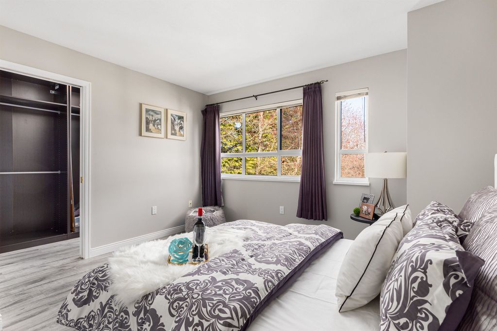
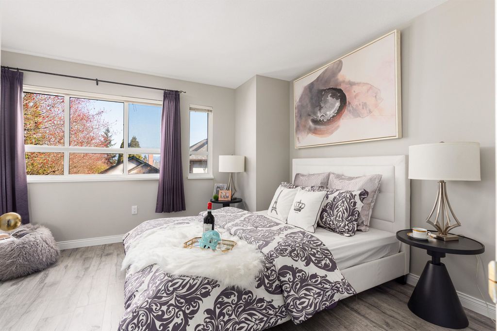
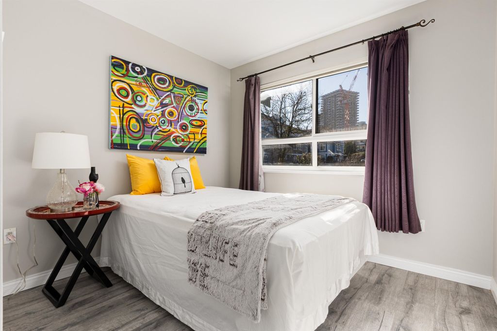
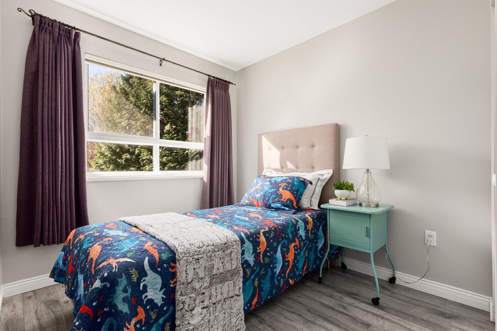
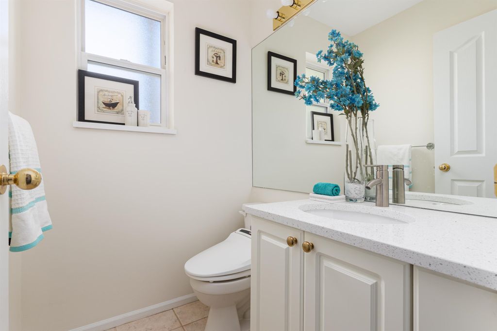
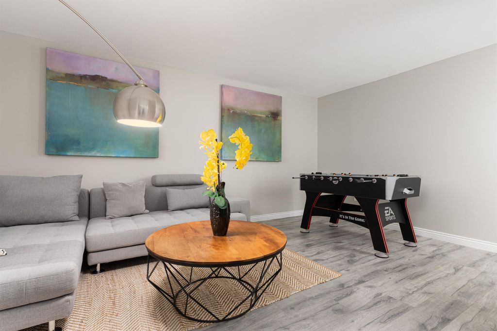
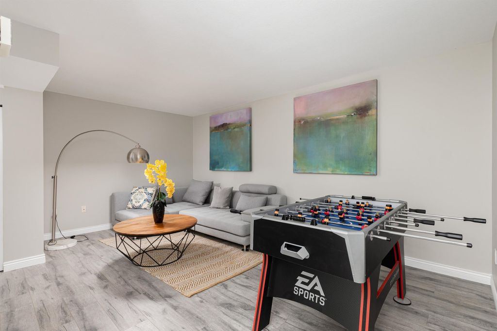
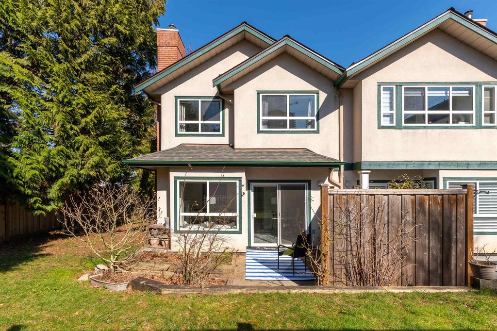
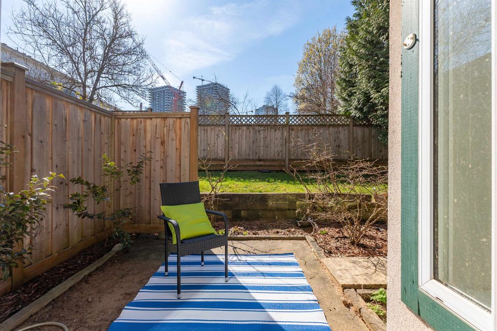
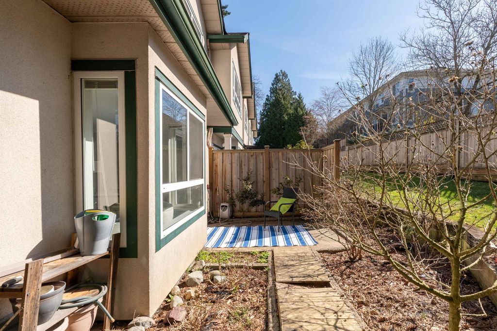
Rarely available townhouse in a private, park-like setting in Metrotown Burnaby! 1707 sqf. South facing backyard, 3 bedroom+ rec room + 3.5 bath, Prime Central Park location! While tucked in a quiet street, it is steps away to Metrotown, Crystal mall, parks, schools, transit, Patterson skytrain station, library and more. The corner unit feels like a detached house with a beautifully landscaped south facing patio and yard for BBQ and gardening. Features include: Master bedroom with huge walk-in closet and ensuite bathroom, radiant floor on all levels, and lots of natural light, 2 underground side by side parking stalls. lots of upgrades in this home including piping, roof, boiler, appliances. Walking distance to Chaffey-Burke elementary and Moscrop Secondary.

property details


TownhomeProperty type
$3,195Taxes 2023
TwoFloor levels
0.00 ftFrontage
$442 / monthMaintenance fee
1,707 ft²Living area
GardenAmenities
Trash, Maintenance Grounds, Hot Water, Snow RemovalSite influences
SubareaEmerald Gardens
Listed bySutton Group-West Coast Realty
rennie last checkedFebruary 04, 2026 at 07:49am
Last updatedFebruary 14, 2025 at 06:36pm
Cumulative days on market17 days
Closed DateMay 16, 2024
SourceVancouverBC

Additional Details


Additional property details
ExposureSouth
# of Rooms8
Outdoor areaPatio
Parking / Storage
ParkingGarage Faces Front
Parking places - total2
Other
ZoningRM1
Legal descriptionSTRATA LOT 10, PLAN LMS2253, DISTRICT LOT 34, GROUP 1, NEW WESTMINSTER LAND DISTRICT, TOGETHER WITH AN INTEREST IN THE COMMON PROPERTY IN PROPORTION TO THE UNIT ENTITLEMENT OF THE STRATA LOT AS SHOWN ON FORM 1 OR V, AS APPROPRIATE
Additional building details
Complex / sub divisionEmerald Gardens
Year Built1996
ConstructionBlock
FoundationConcrete Perimeter
RoofWood
Floor finishLaminate
FencingFenced
Sewer typePublic Sewer
Water typePublic
Fuel / heatingNatural Gas, Radiant
Fireplaces1
Fireplace fueled byGas
Storeys in building2
CatsYes
DogsYes
Rennie Forbes Horizontal Red
  • Find a Home

rennie & associates realty ltd

copyright © 2026 rennie all rights reserved

By using this website, you agree to our Privacy Policy and Terms of Use.

do not share or sell my personal information

California DRE #02248150

MLS® Reciprocity

Disclaimer: This representation is based in whole or in part on data generated by the Chilliwack & District Real Estate Board, Fraser Valley Real Estate Board or Real Estate Board of Greater Vancouver which assumes no responsibility for its accuracy.

Disclaimer: This is not an offering for sale. Any such offering can only be made by way of disclosure statement. E&OE. The developer reserves the right to make changes and modifications to the information herein without prior notice. Photos and renderings are representational only and may not be accurate.