• listing image 1107396750962868686 blurlisting image 1107396750962868686
  • listing image 1105852558053683473 blurlisting image 1105852558053683473
  • listing image 1101004953482988015 blurlisting image 1101004953482988015
  • listing image 1103027404085846963 blurlisting image 1103027404085846963
  • listing image 1103784504145833432 blurlisting image 1103784504145833432
  • listing image 1106933136873213343 blurlisting image 1106933136873213343
  • listing image 1104399372850688277 blurlisting image 1104399372850688277
  • listing image 1109210557087376466 blurlisting image 1109210557087376466
  • listing image 1109396536980365192 blurlisting image 1109396536980365192
  • listing image 1101928260225308183 blurlisting image 1101928260225308183
  • listing image 1105202154361676090 blurlisting image 1105202154361676090
  • listing image 1108636597658995194 blurlisting image 1108636597658995194
  • listing image 1106993138214179738 blurlisting image 1106993138214179738
  • listing image 1106728900198592021 blurlisting image 1106728900198592021
  • listing image 1103873774100956597 blurlisting image 1103873774100956597
  • listing image 1107306119250357814 blurlisting image 1107306119250357814
  • listing image 1108502493090343098 blurlisting image 1108502493090343098
  • listing image 1101481347505583098 blurlisting image 1101481347505583098
  • listing image 1107002725056574428 blurlisting image 1107002725056574428
  • listing image 1103789628311695029 blurlisting image 1103789628311695029
  • 1 / 20
    Virtual tour
Listed by: Lyn Hart PREC* | Keller Williams Realty VanCentral
Sold
Sold price available after login

2142 Burquitlam Drive, Vancouver BC

3beds
1bath
1,730sq ft
Available after login/sq ft
Days on rennie available after loginCumulative days on market available after login
R2664440MLS ®

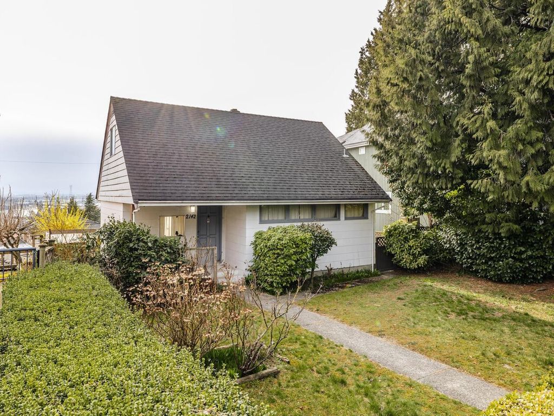
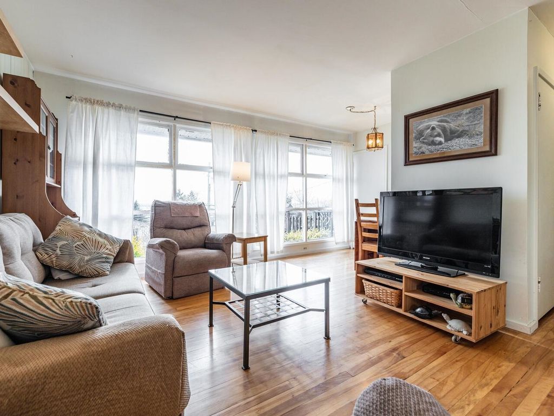
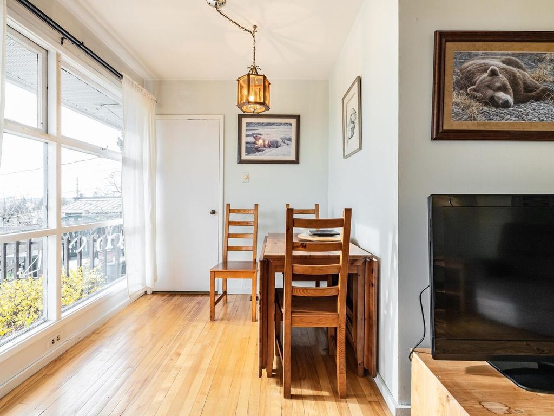
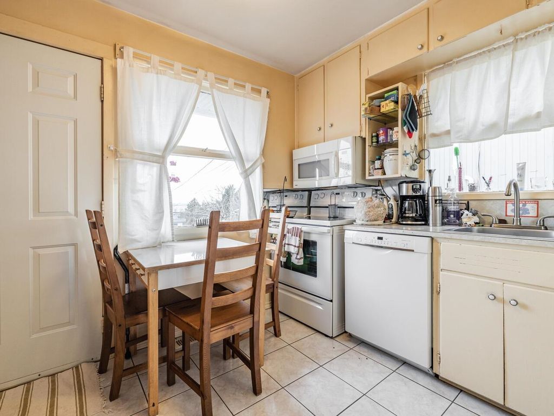
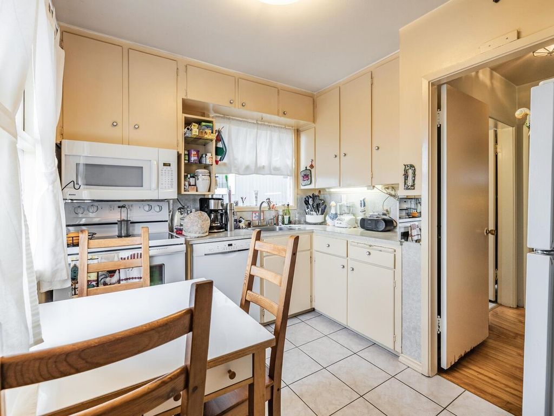
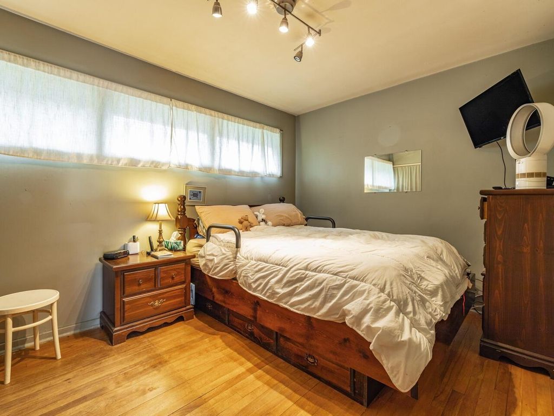
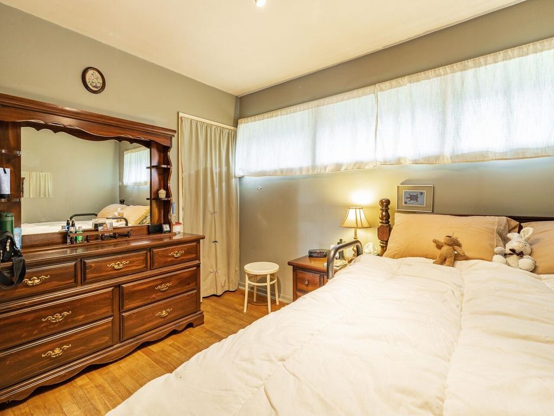
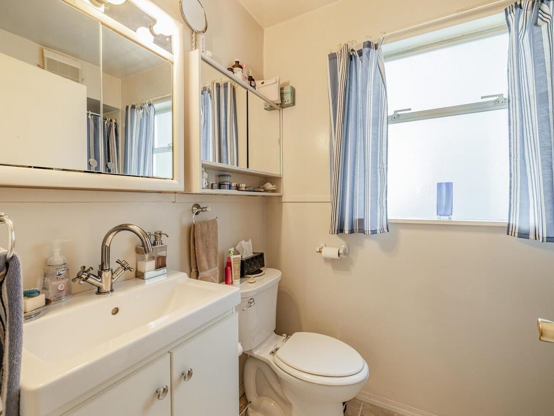
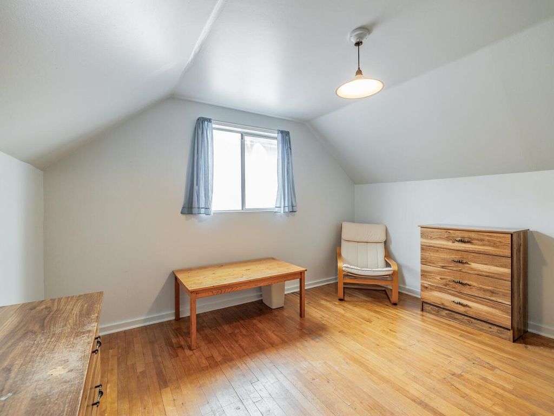
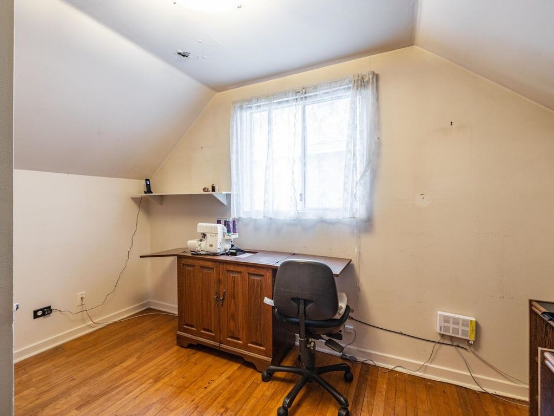
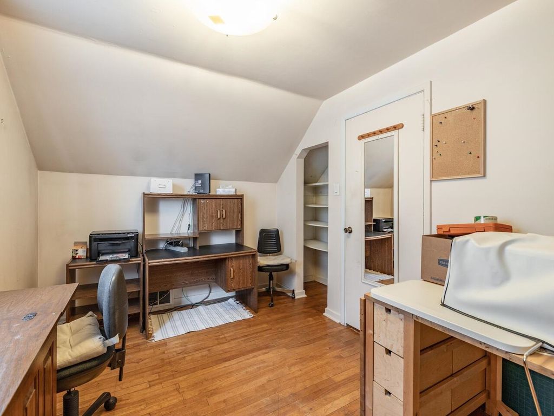
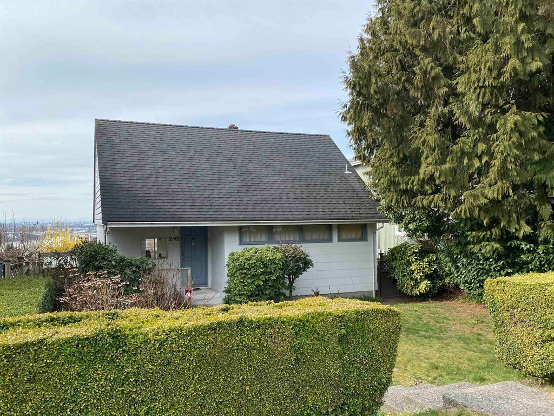
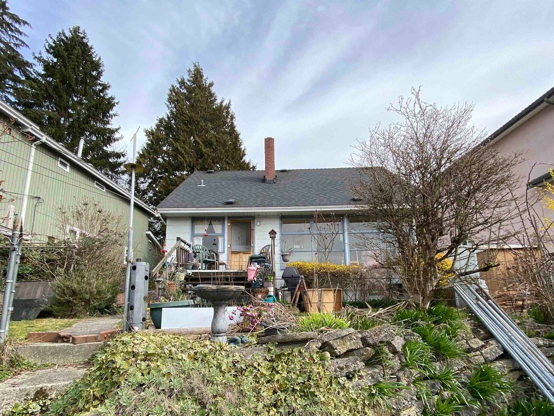
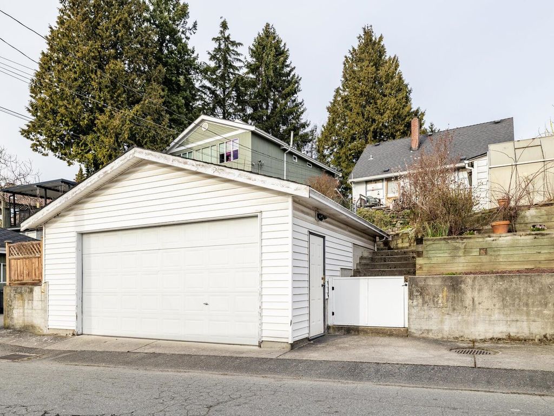
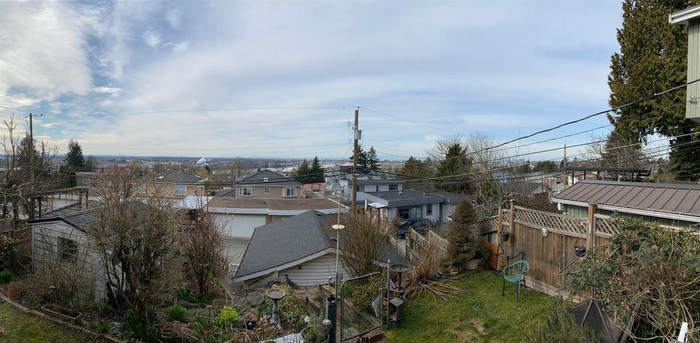
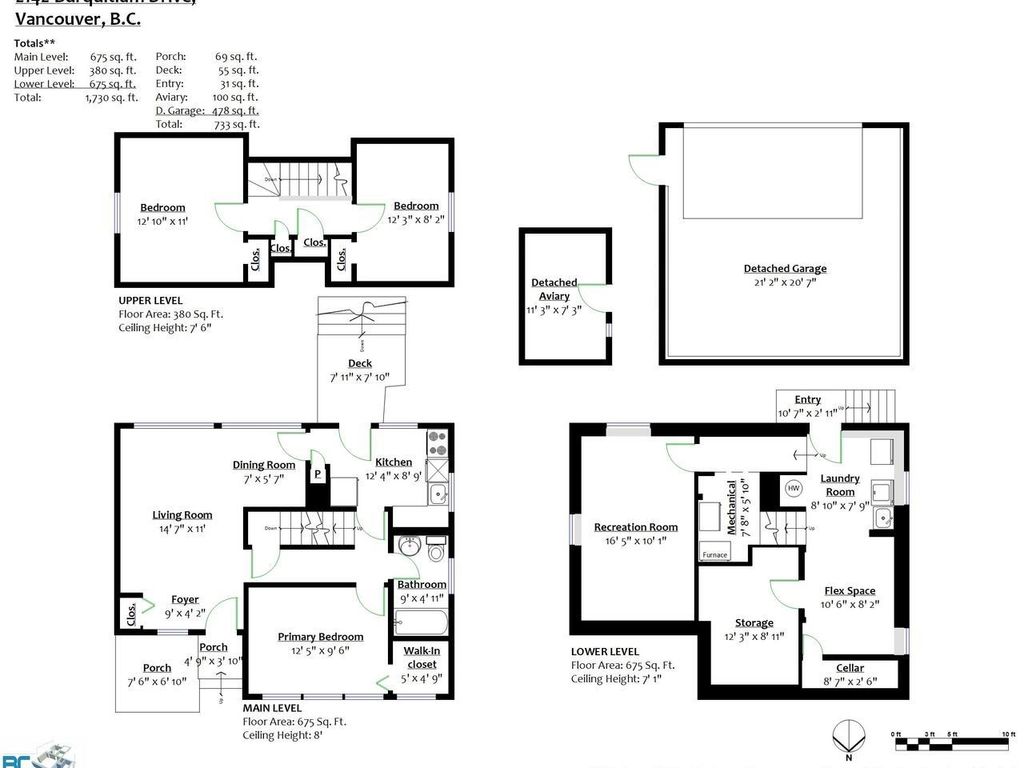
ATTENTION BUILDERS! First time on the market in decades for this well-loved old-timer that is ripe for redevelopment! Featuring spectacular southern views spanning across the Fraser River, irregular RS-1 lot with frontage of 40.77’, maximum depth of 128’, laneway possibility, and so much more. Outer building structures: detached double garage off back lane & detached Aviary. Please wear masks for showings. TB to view by appt. Offers emailed to LR by 5:00pm Tues. March 22.

property details


HouseProperty type
5,662.8 ft²Lot area SF
$6,505Taxes 2021
TwoFloor levels
40.77 ftFrontage
1,730 ft²Living area
Balcony, Private YardAmenities
SubareaFraserview VE
Listed byKeller Williams Realty VanCentral
rennie last checkedFebruary 04, 2026 at 07:48am
Last updatedFebruary 14, 2025 at 11:54am
Cumulative days on market8 days
Closed DateMay 30, 2022
SourceVancouverBC

Additional Details


Additional property details
# of Rooms14
Outdoor areaPatio, Deck
Parking / Storage
ParkingDetached
Parking places - total2
Other
ZoningRS-1
Legal descriptionLOT 19, BLOCK 29, PLAN VAP8574, DISTRICT LOT FRASERVIEW, NEW WESTMINSTER LAND DISTRICT
Additional building details
Year Built1953
ConstructionWood Siding
FoundationConcrete Perimeter
RoofAsphalt
Floor finishHardwood, Varies
FencingFenced
Sewer typePublic Sewer
Water typePublic
Fuel / heatingForced Air
Storeys in building2
Rennie Forbes Horizontal Red
  • Find a Home

rennie & associates realty ltd

copyright © 2026 rennie all rights reserved

By using this website, you agree to our Privacy Policy and Terms of Use.

do not share or sell my personal information

California DRE #02248150

MLS® Reciprocity

Disclaimer: This representation is based in whole or in part on data generated by the Chilliwack & District Real Estate Board, Fraser Valley Real Estate Board or Real Estate Board of Greater Vancouver which assumes no responsibility for its accuracy.

MLS® property information is provided under copyright© by the Vancouver Island Real Estate Board and Victoria Real Estate Board. The information is from sources deemed reliable, but should not be relied upon without independent verification.

Disclaimer: This is not an offering for sale. Any such offering can only be made by way of disclosure statement. E&OE. The developer reserves the right to make changes and modifications to the information herein without prior notice. Photos and renderings are representational only and may not be accurate.