• listing image 1100086507160163484 blurlisting image 1100086507160163484
  • listing image 1109274261956437353 blurlisting image 1109274261956437353
  • listing image 1109290750012721526 blurlisting image 1109290750012721526
  • listing image 1103727879829130204 blurlisting image 1103727879829130204
  • listing image 1102930015722390281 blurlisting image 1102930015722390281
  • listing image 1107802321272119230 blurlisting image 1107802321272119230
  • listing image 1104480862400297738 blurlisting image 1104480862400297738
  • listing image 1103708755355413675 blurlisting image 1103708755355413675
  • listing image 1105135986102339644 blurlisting image 1105135986102339644
  • listing image 1104483259461515884 blurlisting image 1104483259461515884
  • listing image 1105979762352017930 blurlisting image 1105979762352017930
  • listing image 1102311794292157104 blurlisting image 1102311794292157104
  • listing image 1107610248372496397 blurlisting image 1107610248372496397
  • listing image 1109470473672223171 blurlisting image 1109470473672223171
  • listing image 1109837585355622964 blurlisting image 1109837585355622964
  • listing image 1101044851782431432 blurlisting image 1101044851782431432
  • listing image 1100138089328421177 blurlisting image 1100138089328421177
  • listing image 1101331344743680492 blurlisting image 1101331344743680492
  • listing image 1100405861791184501 blurlisting image 1100405861791184501
  • listing image 1103930385423248001 blurlisting image 1103930385423248001
  • 1 / 20
Listed by: Jasmine Botto PREC* | Royal LePage Sussex
Sold
Sold price available after login

3512 Calder Avenue, North Vancouver BC

4beds
4baths
3,227sq ft
Available after login/sq ft
Days on rennie available after login
R2418439MLS ®

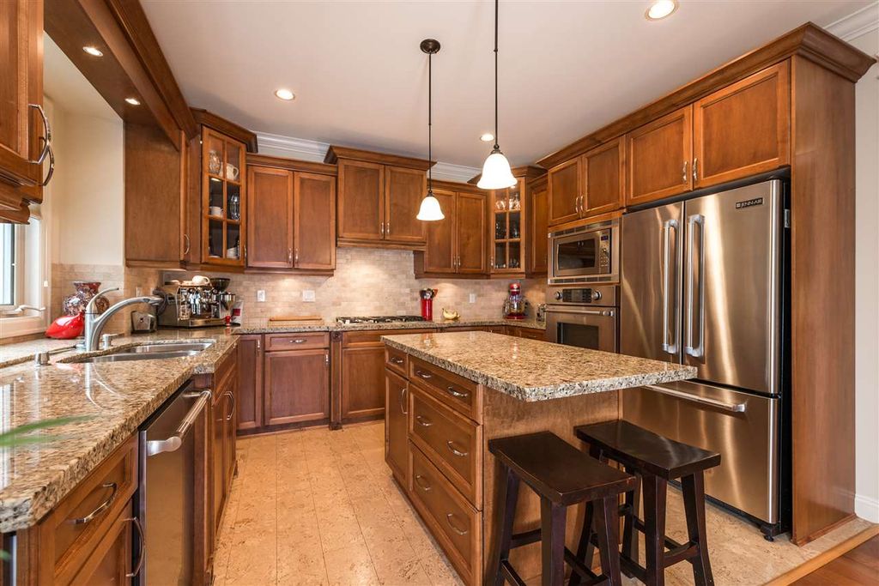
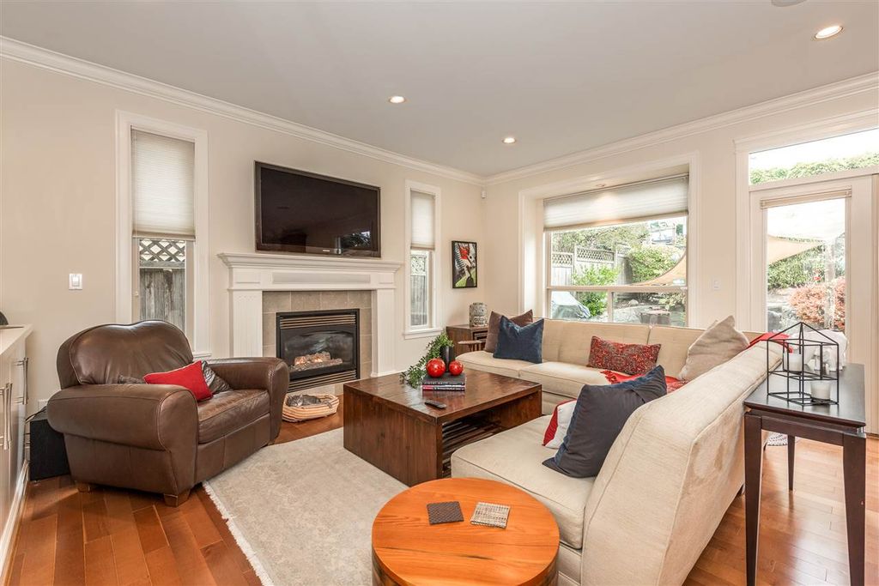
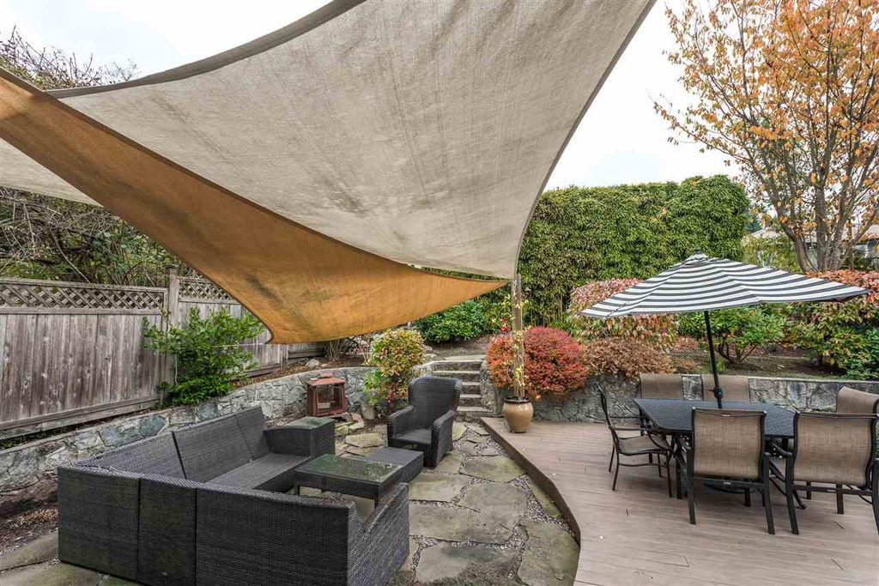
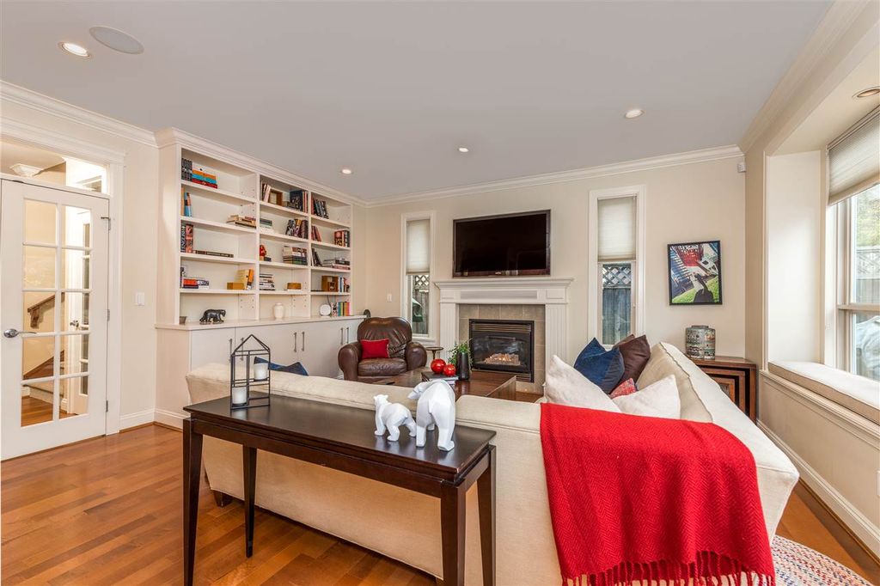
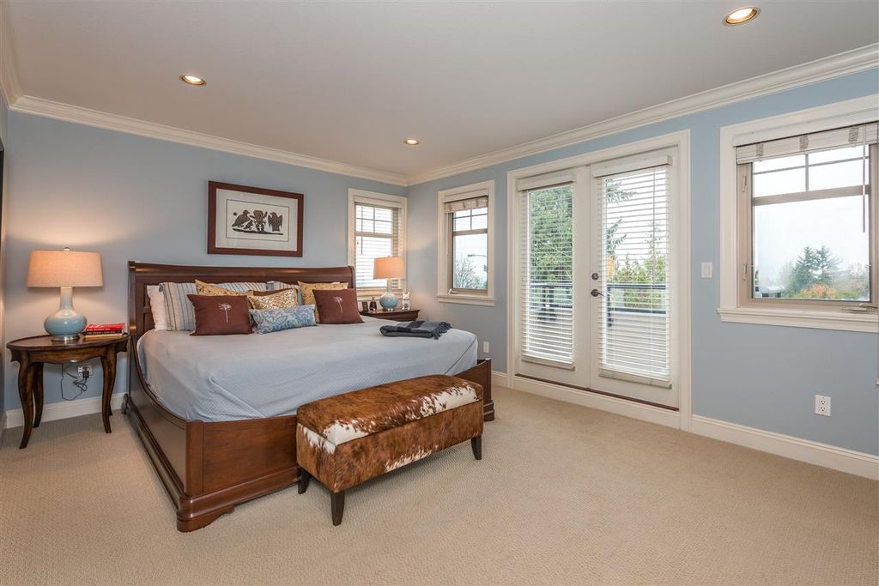
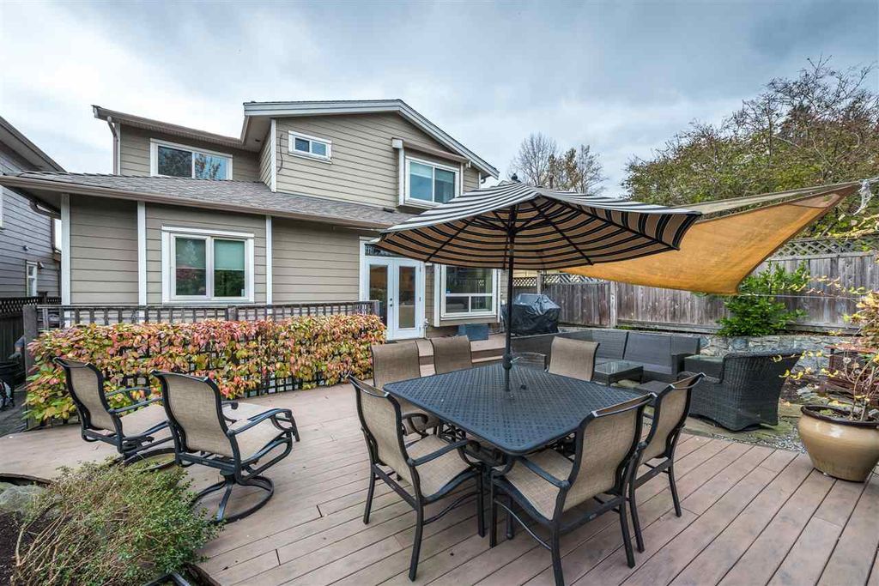
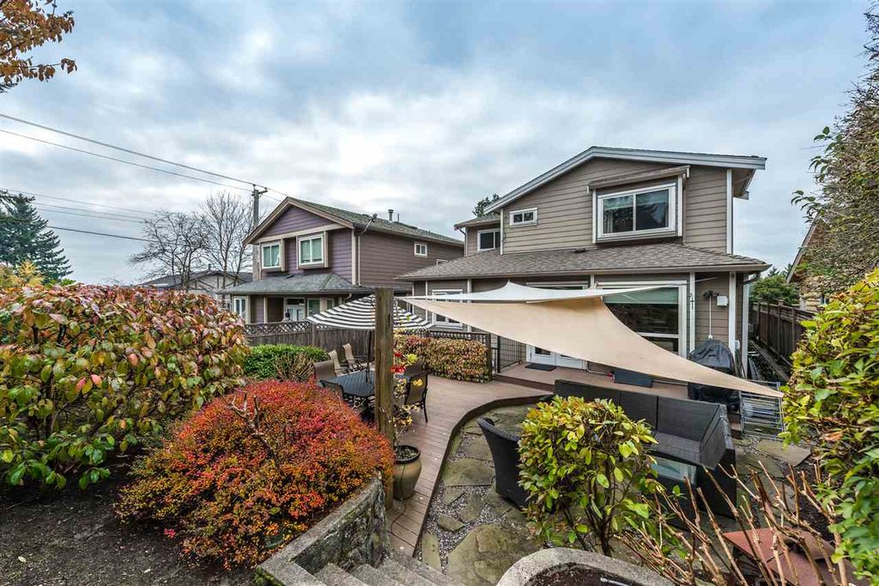
Elegance defined in Upper Lonsdale, on a quiet cul-de-sac with peek-a-boo city views. This one owner home has been impeccably cared for & is ready to welcome its next owner. Three levels, 4 bedrooms, 4.5 baths. Sophisticated formal living & dining rooms featured at the front of the home, open kitchen & family room at the back, opening onto a lovely patio, in a very private back yard oasis. A generous floor plan, and no wasted space! Down offers a registered 1 bedroom furnished suite, plus a flexible space to accommodate guests (incl. full bath), teenagers or home office. Double garage and mud/laundry room at front. Carson Secondary & Braemar Elementary catchments; & steps to Ecole Andre-Piolat. Great value!

property details


HouseProperty type
4,356 ft²Lot area SF
$7,904Taxes 2019
TwoFloor levels
39.80 ftFrontage
3,227 ft²Living area
Cul-De-Sac, PrivateFeatures included
SubareaUpper Lonsdale
Listed byRoyal LePage Sussex
rennie last checkedFebruary 04, 2026 at 07:49am
Last updatedFebruary 14, 2025 at 02:14am
Closed DateJanuary 15, 2020
SourceVancouverBC

Additional Details


Additional property details
# of Rooms14
Outdoor areaPatio
Parking / Storage
ParkingPaver Block, Garage Faces Front
Parking places - total2
Other
ZoningRSNQ
Legal descriptionLOT 11 OF LOT 2 BLOCK 1 DISTRICT LOT 784 PLAN 1218
Additional building details
Year Built2007
FoundationConcrete Perimeter
RoofAsphalt
Floor finishVaries
FencingFenced
Sewer typePublic Sewer
Water typePublic
Fuel / heatingRadiant
Fireplaces1
Fireplace fueled byGas
Storeys in building2
Rennie Forbes Horizontal Red
  • Find a Home

rennie & associates realty ltd

copyright © 2026 rennie all rights reserved

By using this website, you agree to our Privacy Policy and Terms of Use.

do not share or sell my personal information

California DRE #02248150

MLS® Reciprocity

Disclaimer: This representation is based in whole or in part on data generated by the Chilliwack & District Real Estate Board, Fraser Valley Real Estate Board or Real Estate Board of Greater Vancouver which assumes no responsibility for its accuracy.

Disclaimer: This is not an offering for sale. Any such offering can only be made by way of disclosure statement. E&OE. The developer reserves the right to make changes and modifications to the information herein without prior notice. Photos and renderings are representational only and may not be accurate.