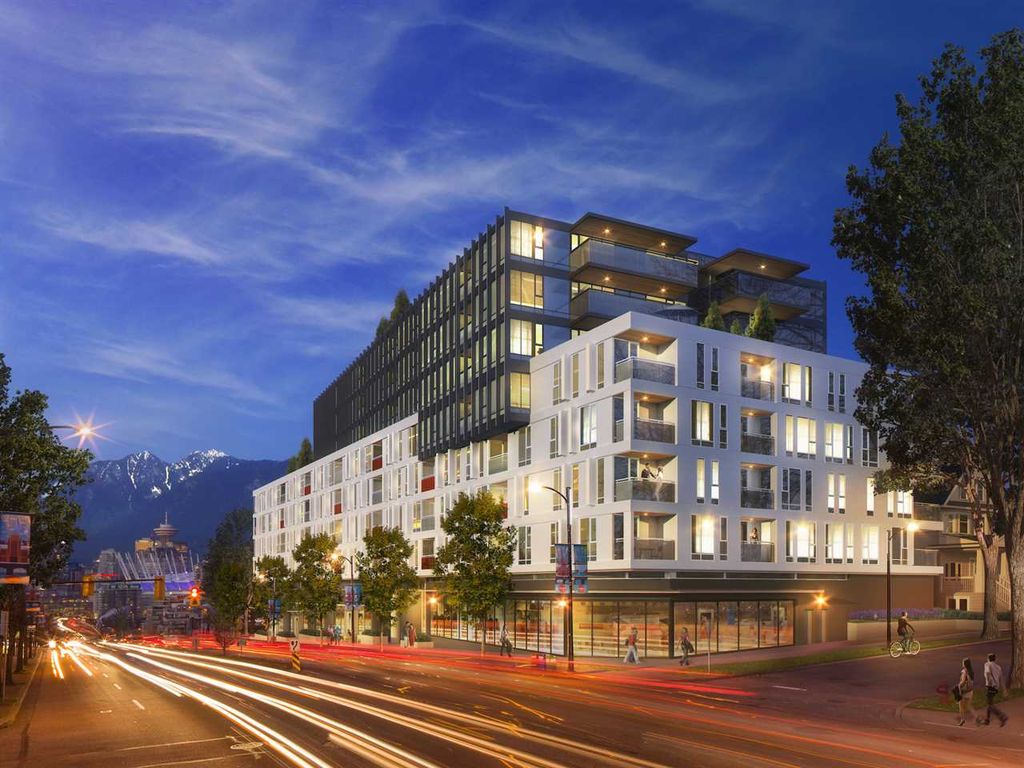
• listing image 1104483035432644642 blurlisting image 1104483035432644642
  • 1 / 1
Listed by: Chris Brown PREC* | Magnum Projects Ltd.
Sold
Sold price available after login

910 - 2888 Cambie Street, Vancouver BC

3beds
3baths
1,583sq ft
Available after login/sq ft
Days on rennie available after loginCumulative days on market available after login
R2004000MLS ®

This is The Spot. An exclusive collection of urban homes at Cambie and West 12th. Steps above the iconic City Hall, The Spot offers stunning views, bold architecture, sleek interiors and large open floorplans in a location where the urban pulse of Downtown and the grace of Westside living meld. The Spot is steps to the Canadaline & Broadway transit corridors. The best schools, specialty restaurants, boutiques and pubs of the Cambie Vilage are at your doorstep. The Spot's concrete and air conditioned homes feature hardwood flooring, fully integrated Bosch appliances w/ Blomberg fridge and extensive use of quartz counters and backsplash. Presentation Centre: 700 W Broadway, Sat - Thurs, 12-5PM. Call now for a private appointment. Only three homes remain.

property details


CondoProperty type
PenthouseStyle of home
$0Taxes 2015
$617 / monthMaintenance fee
1,583 ft²Living area
Garden, Balcony, Elevator, StorageAmenities
Trash, Maintenance Grounds, Gas, Hot Water, Management, Snow Removal, Fitness CenterSite influences
SubareaThe Spot On Cambie
Listed byMagnum Projects Ltd.
rennie last checkedFebruary 04, 2026 at 07:51am
Last updatedFebruary 13, 2025 at 09:19am
Cumulative days on market39 days
Closed DateMay 01, 2017
SourceVancouverBC

Additional Details


Additional property details
ExposureNortheast
# of Rooms9
Parking / Storage
ParkingUnderground, Garage Door Opener, Garage Faces Side
Parking places - total2
Other
ZoningCD
Legal descriptionLT 1 BL B DL526 GR 1 NWD PL EPP48525 PID 029-540-411
Additional building details
Complex / sub divisionThe Spot On Cambie
Year Built2017
ConstructionConcrete, Metal Siding
FoundationConcrete Perimeter
RoofOther
Floor finishHardwood, Tile
Water typePublic
Fuel / heatingForced Air, Heat Pump
Smoke Detector(s)Yes
Fire Sprinkler SystemYes
Storeys in building9
CatsYes
DogsYes
Rennie Forbes Horizontal Red
  • Find a Home

rennie & associates realty ltd

copyright © 2026 rennie all rights reserved

By using this website, you agree to our Privacy Policy and Terms of Use.

do not share or sell my personal information

California DRE #02248150

MLS® Reciprocity

Disclaimer: This representation is based in whole or in part on data generated by the Chilliwack & District Real Estate Board, Fraser Valley Real Estate Board or Real Estate Board of Greater Vancouver which assumes no responsibility for its accuracy.

Disclaimer: This is not an offering for sale. Any such offering can only be made by way of disclosure statement. E&OE. The developer reserves the right to make changes and modifications to the information herein without prior notice. Photos and renderings are representational only and may not be accurate.