• listing image 1104620483870656956 blurlisting image 1104620483870656956
  • listing image 1109176871462331914 blurlisting image 1109176871462331914
  • listing image 1103427380274651811 blurlisting image 1103427380274651811
  • listing image 1102701727717087660 blurlisting image 1102701727717087660
  • listing image 1109970367095559883 blurlisting image 1109970367095559883
  • listing image 1106325722914499450 blurlisting image 1106325722914499450
  • listing image 1106128818795529113 blurlisting image 1106128818795529113
  • listing image 1107608334626257853 blurlisting image 1107608334626257853
  • listing image 1106888123546542061 blurlisting image 1106888123546542061
  • listing image 1105146551417100124 blurlisting image 1105146551417100124
  • listing image 1108516026913751489 blurlisting image 1108516026913751489
  • listing image 1109365945447125095 blurlisting image 1109365945447125095
  • listing image 1102900976687906529 blurlisting image 1102900976687906529
  • listing image 1105853657541176599 blurlisting image 1105853657541176599
  • listing image 1103830939910095577 blurlisting image 1103830939910095577
  • listing image 1103048158539482649 blurlisting image 1103048158539482649
  • listing image 1100388910557389017 blurlisting image 1100388910557389017
  • listing image 1107109024730436973 blurlisting image 1107109024730436973
  • listing image 1107495610935056409 blurlisting image 1107495610935056409
  • listing image 1106666102537318606 blurlisting image 1106666102537318606
  • listing image 1106489843279158459 blurlisting image 1106489843279158459
  • listing image 1106584958737271628 blurlisting image 1106584958737271628
  • listing image 1109555507275802492 blurlisting image 1109555507275802492
  • listing image 1108038534647515492 blurlisting image 1108038534647515492
  • listing image 1105424062197772337 blurlisting image 1105424062197772337
  • listing image 1109917379220951202 blurlisting image 1109917379220951202
  • listing image 1103383228983713267 blurlisting image 1103383228983713267
  • listing image 1100848089535087704 blurlisting image 1100848089535087704
  • listing image 1106257334063752464 blurlisting image 1106257334063752464
  • listing image 1106762936047105353 blurlisting image 1106762936047105353
  • listing image 1101470862195144603 blurlisting image 1101470862195144603
  • listing image 1109687020310436513 blurlisting image 1109687020310436513
  • listing image 1100182083165277323 blurlisting image 1100182083165277323
  • listing image 1100233874025749257 blurlisting image 1100233874025749257
  • 1 / 34
Listed by: Sharlene Wark PREC* | Oakwyn Realty Ltd.
Sold
Sold price available after login

601 - 4675 Cambie Street, Vancouver BC

2beds
3baths
1,182sq ft
Available after login/sq ft
Days on rennie available after loginCumulative days on market available after login
R2638182MLS ®

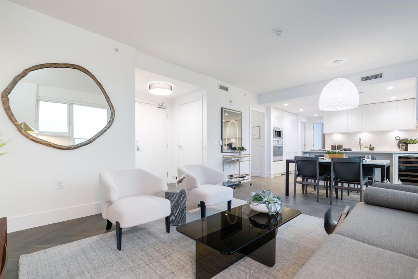
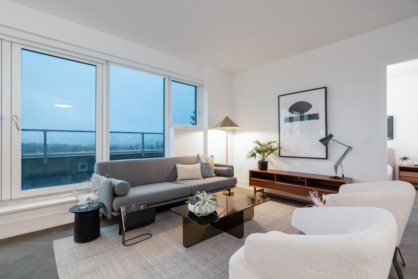
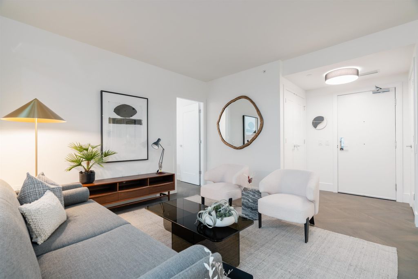
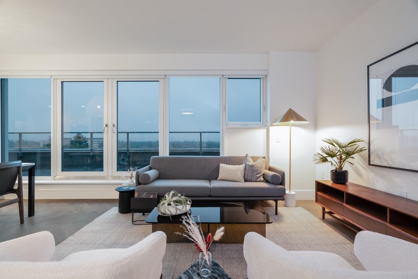
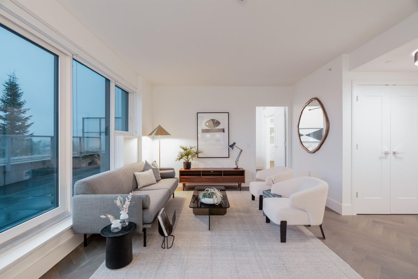
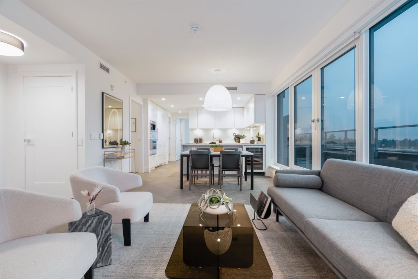
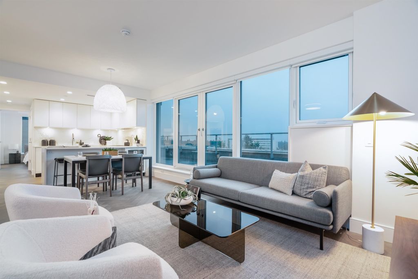
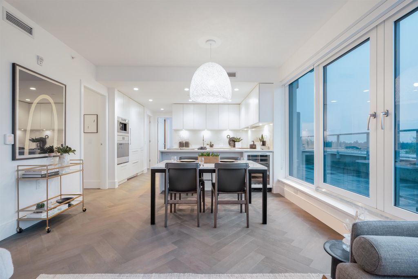
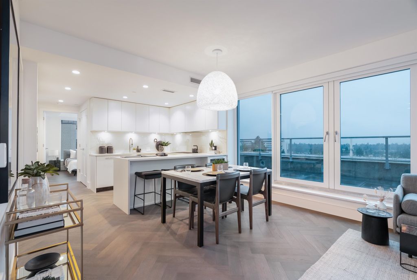
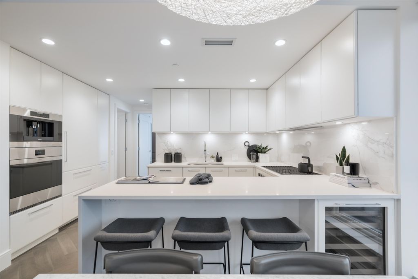
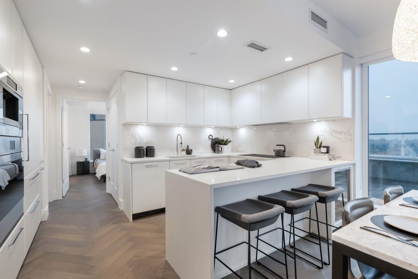
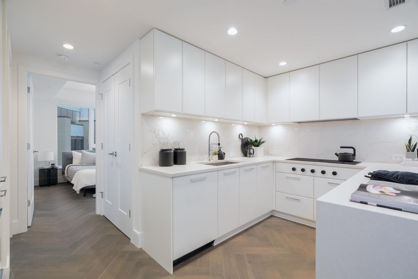
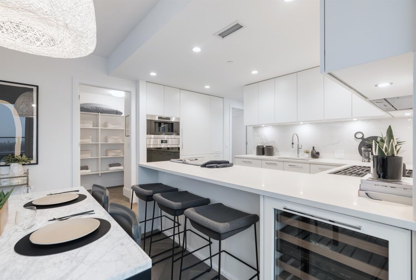
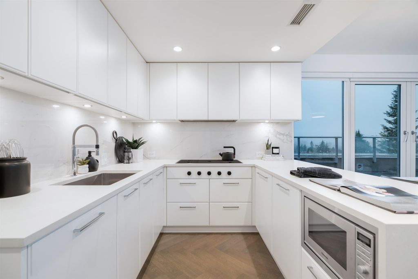
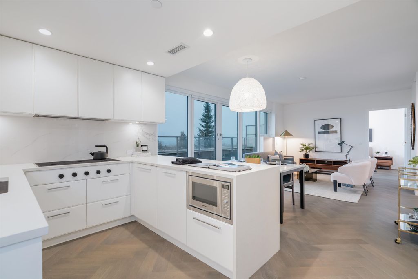
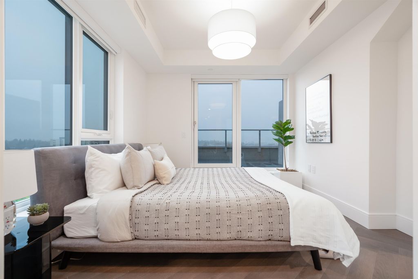
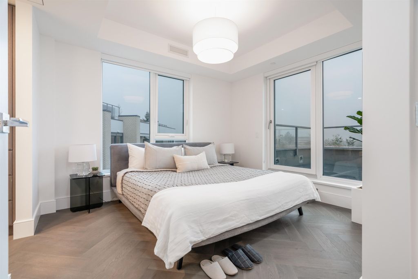
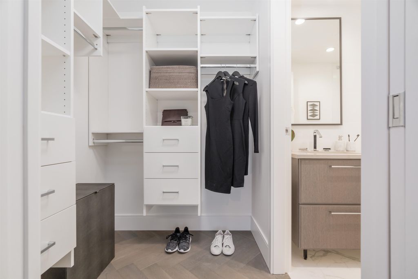
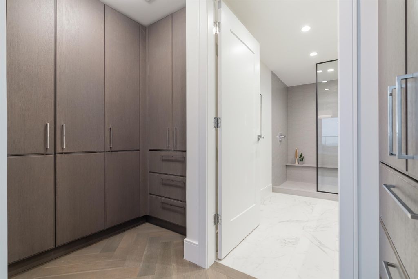
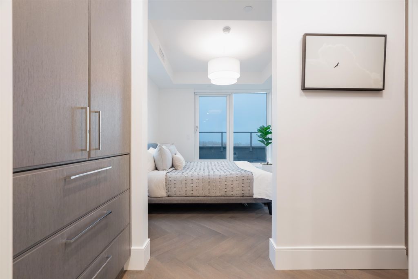
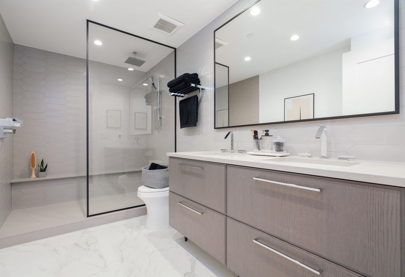
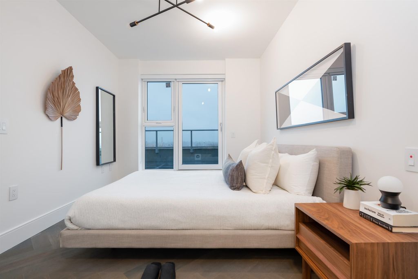
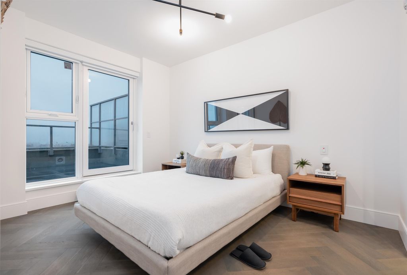
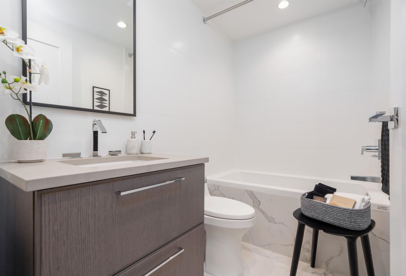
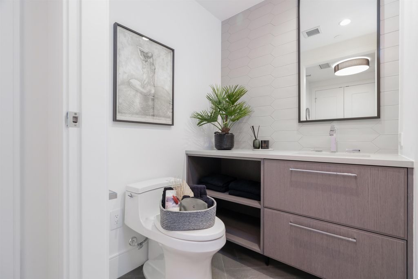
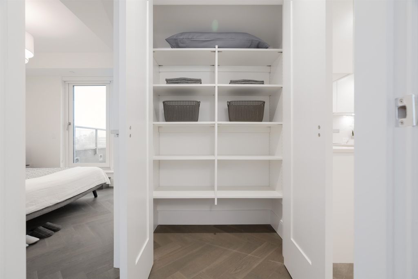
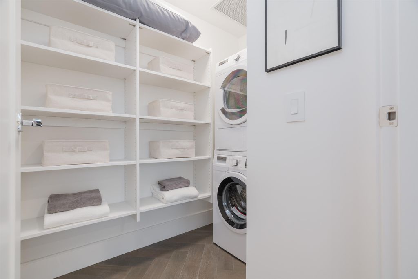
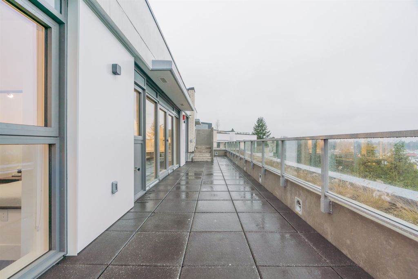
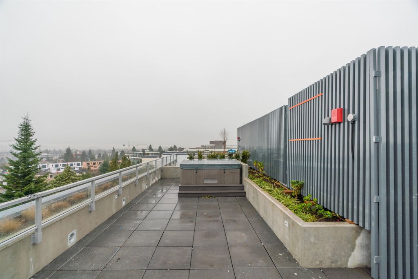
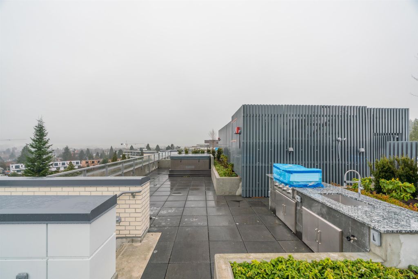
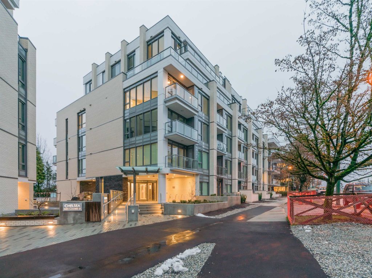
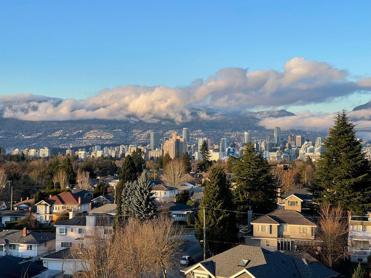
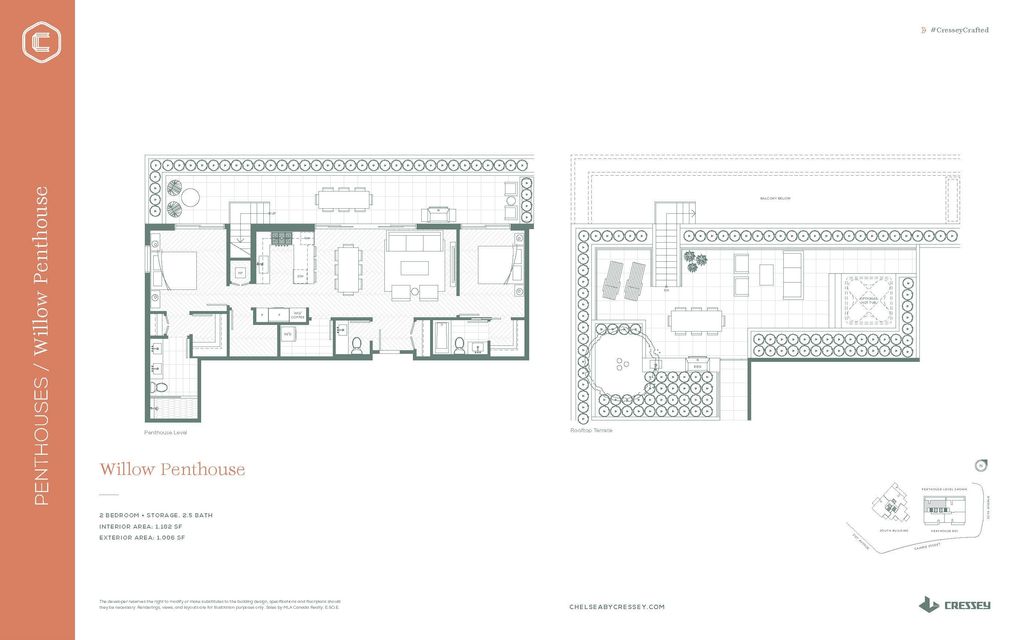
Welcome to the PENTHOUSE at Chelsea by Cressey. This Uptown Style community includes 79 concrete townhomes and condos steps from Queen Elizabeth Park. This 2 bed, 2.5 bath penthouse features the reputable “CresseyKitchenTM” featuring a Sub Zero integrated fridge/freezer, Wolf gas stove & wall-oven, microwave, Bosch dishwasher, wine fridge, & built in coffee maker. Notable features include classic Herringbone-Patterned hardwood, forced air heating and cooling, an enclosed side-by-side parking garage and a locker. The patios include over 1,000sqft of outdoor living space over two floors! Included in the ROOFTOP PATIO is a full size private hot tub, a built-in outdoor kitchen & plenty of space to entertain.

property details


CondoProperty type
PenthouseStyle of home
$0Taxes 2021
$600 / monthMaintenance fee
1,182 ft²Living area
Near Golf CourseFeatures included
StorageAmenities
Clubhouse, Concierge, Trash, Maintenance Grounds, Gas, Hot Water, Management, Recreation Facilities, Snow Removal, Fitness CenterSite influences
SubareaChelsea By Cressey
Listed byOakwyn Realty Ltd.
rennie last checkedFebruary 04, 2026 at 07:51am
Last updatedFebruary 14, 2025 at 10:56am
Cumulative days on market5 days
Closed DateJanuary 13, 2022
SourceVancouverBC

Additional Details


Additional property details
# of Rooms11
Outdoor areaPatio, Deck
Parking / Storage
ParkingGarage Door Opener
Parking places - total2
Other
ZoningCD1
Legal descriptionSTRATA LOT 42 DISTRICT LOT 526 GROUP 1 NEW WESTMINSTER DISTRICT STRATA PLAN EPS5780 TOGETHER WITH AN INTEREST IN THE COMMON PROPERTY IN PROPORTION TO THE UNIT ENTITLEMENT OF THE STRATA LOT AS SHOWN ON FORM V
Additional building details
Complex / sub divisionChelsea By Cressey
Year Built2021
ConstructionConcrete
FoundationSlab
RoofOther
Floor finishHardwood, Tile
Sewer typePublic Sewer
Water typePublic
Fuel / heatingHeat Pump
Fire Sprinkler SystemYes
Rennie Forbes Horizontal Red
  • Find a Home

rennie & associates realty ltd

copyright © 2026 rennie all rights reserved

By using this website, you agree to our Privacy Policy and Terms of Use.

do not share or sell my personal information

California DRE #02248150

MLS® Reciprocity

Disclaimer: This representation is based in whole or in part on data generated by the Chilliwack & District Real Estate Board, Fraser Valley Real Estate Board or Real Estate Board of Greater Vancouver which assumes no responsibility for its accuracy.

Disclaimer: This is not an offering for sale. Any such offering can only be made by way of disclosure statement. E&OE. The developer reserves the right to make changes and modifications to the information herein without prior notice. Photos and renderings are representational only and may not be accurate.