• listing image 1105300649399560903 blurlisting image 1105300649399560903
  • listing image 1104162839557798555 blurlisting image 1104162839557798555
  • listing image 1101196561111603600 blurlisting image 1101196561111603600
  • listing image 1105641940459950483 blurlisting image 1105641940459950483
  • listing image 1104628446757718630 blurlisting image 1104628446757718630
  • listing image 1103780037519461251 blurlisting image 1103780037519461251
  • listing image 1103470660188251768 blurlisting image 1103470660188251768
  • listing image 1105734194514512348 blurlisting image 1105734194514512348
  • listing image 1104862431956390625 blurlisting image 1104862431956390625
  • listing image 1100417198955250400 blurlisting image 1100417198955250400
  • listing image 1105112356425426624 blurlisting image 1105112356425426624
  • listing image 1100243205002605314 blurlisting image 1100243205002605314
  • listing image 1103129208374375307 blurlisting image 1103129208374375307
  • listing image 1104447407475856352 blurlisting image 1104447407475856352
  • listing image 1104243369242954297 blurlisting image 1104243369242954297
  • listing image 1104077101132535766 blurlisting image 1104077101132535766
  • listing image 1100176234078322928 blurlisting image 1100176234078322928
  • listing image 1106691588913352583 blurlisting image 1106691588913352583
  • listing image 1102363888588204580 blurlisting image 1102363888588204580
  • listing image 1101165350639819091 blurlisting image 1101165350639819091
  • listing image 1101296650890096305 blurlisting image 1101296650890096305
  • listing image 1104775142773529774 blurlisting image 1104775142773529774
  • listing image 1103420056649504625 blurlisting image 1103420056649504625
  • listing image 1109302485172751196 blurlisting image 1109302485172751196
  • listing image 1104342245053509814 blurlisting image 1104342245053509814
  • listing image 1101381432321134905 blurlisting image 1101381432321134905
  • listing image 1109111098099092455 blurlisting image 1109111098099092455
  • listing image 1101240062782300875 blurlisting image 1101240062782300875
  • 1 / 28
Listed by: Aaron Cheng PREC* | Sutton Group - 1st West Realty
Sold
Sold price available after login

501 - 5168 Cambie Street, Vancouver BC

2beds
2baths
857sq ft
Available after login/sq ft
Days on rennie available after loginCumulative days on market available after login
R2910852MLS ®

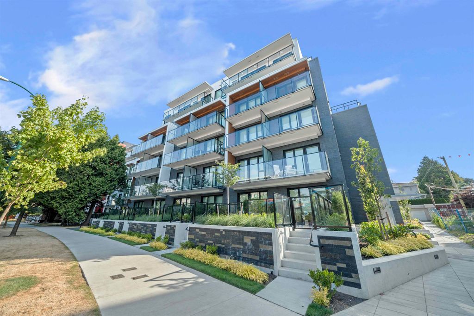
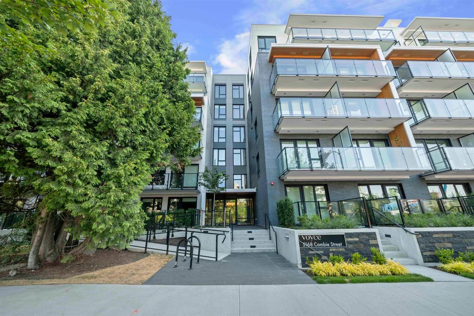
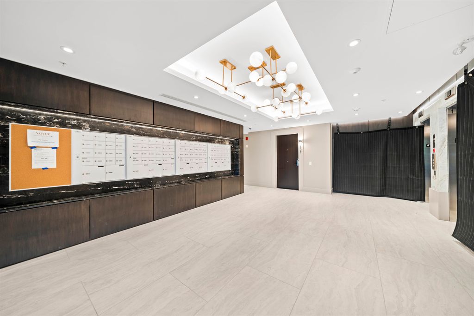
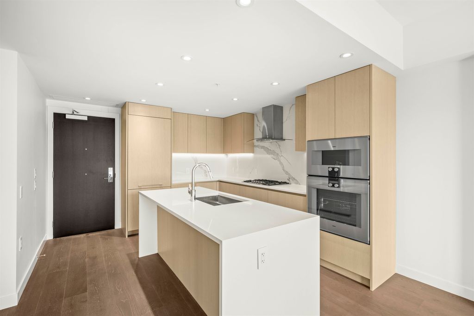
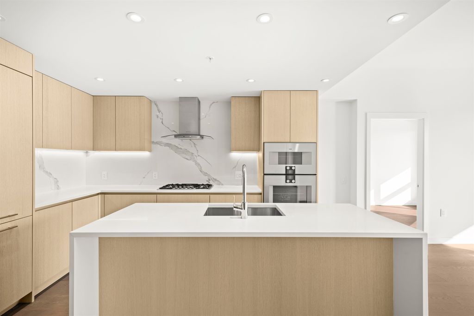
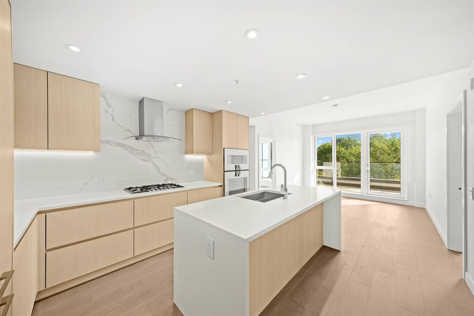
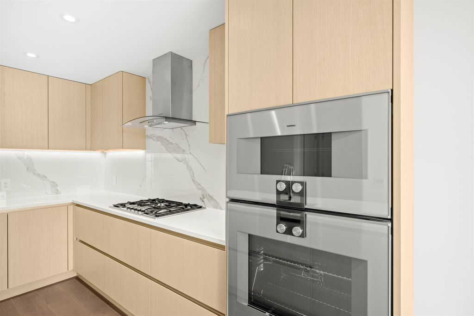
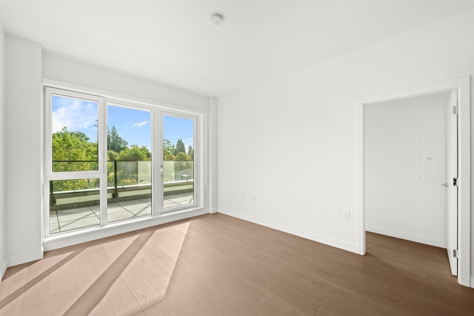
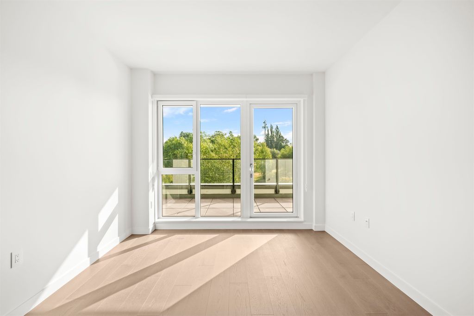
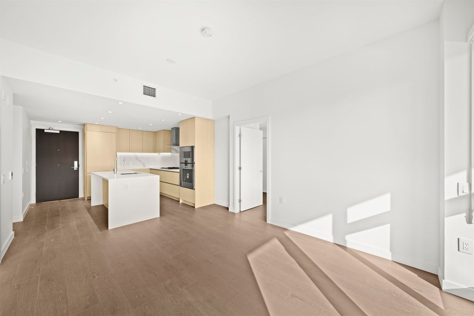
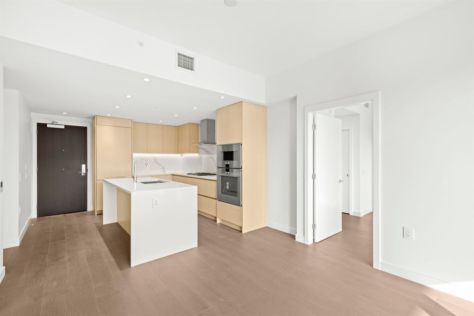
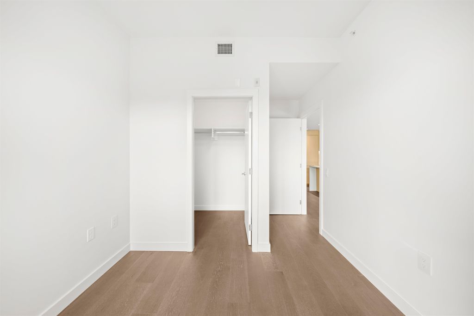
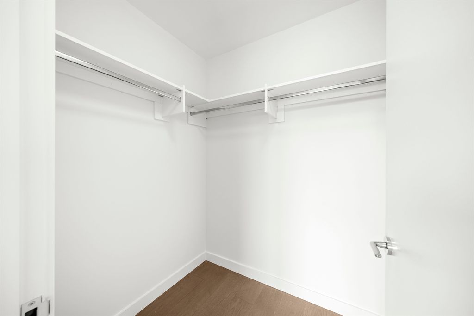
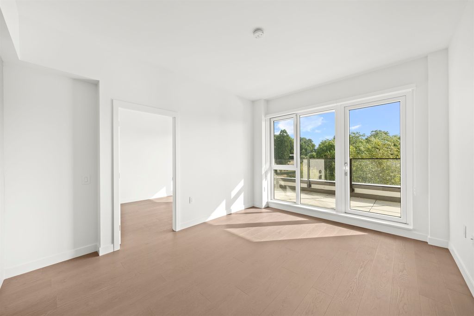
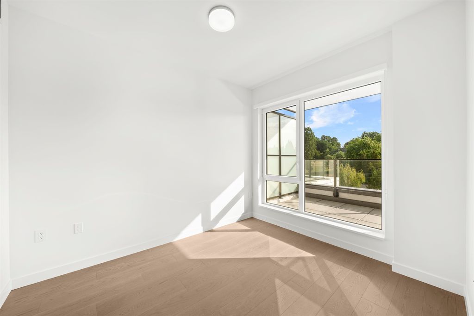
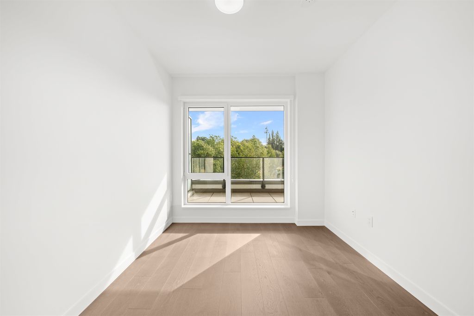
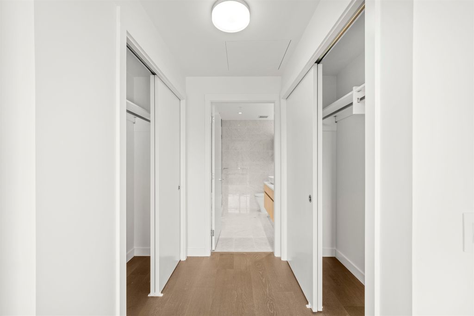
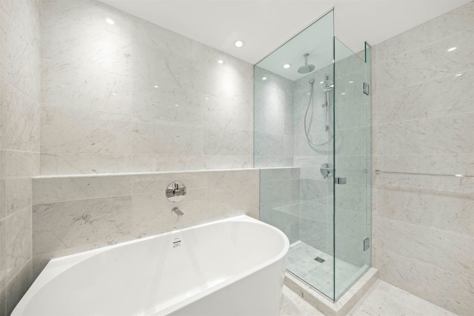
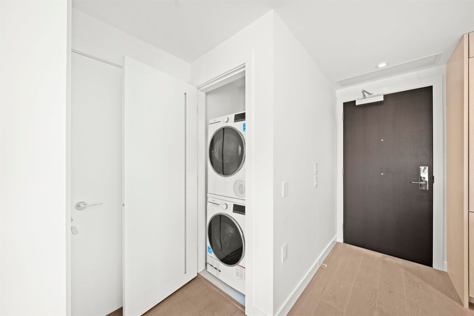
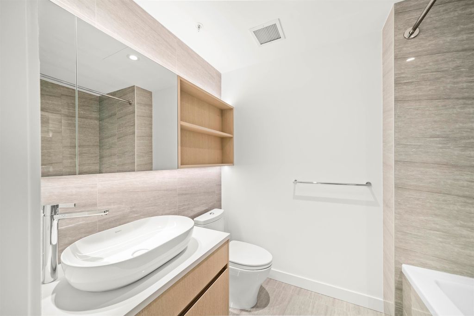
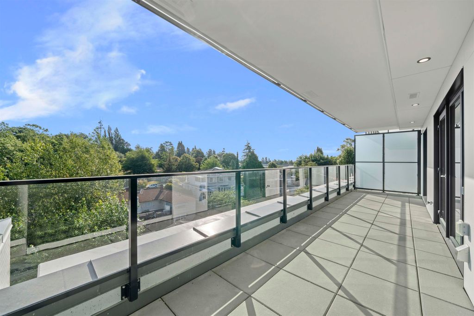
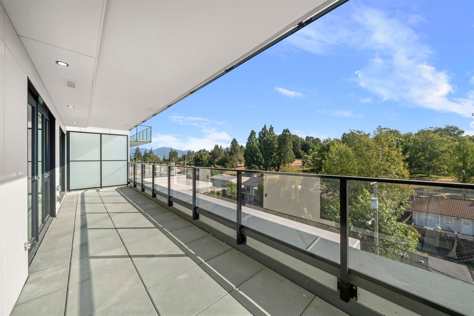
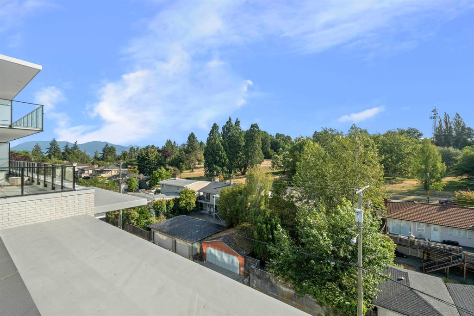
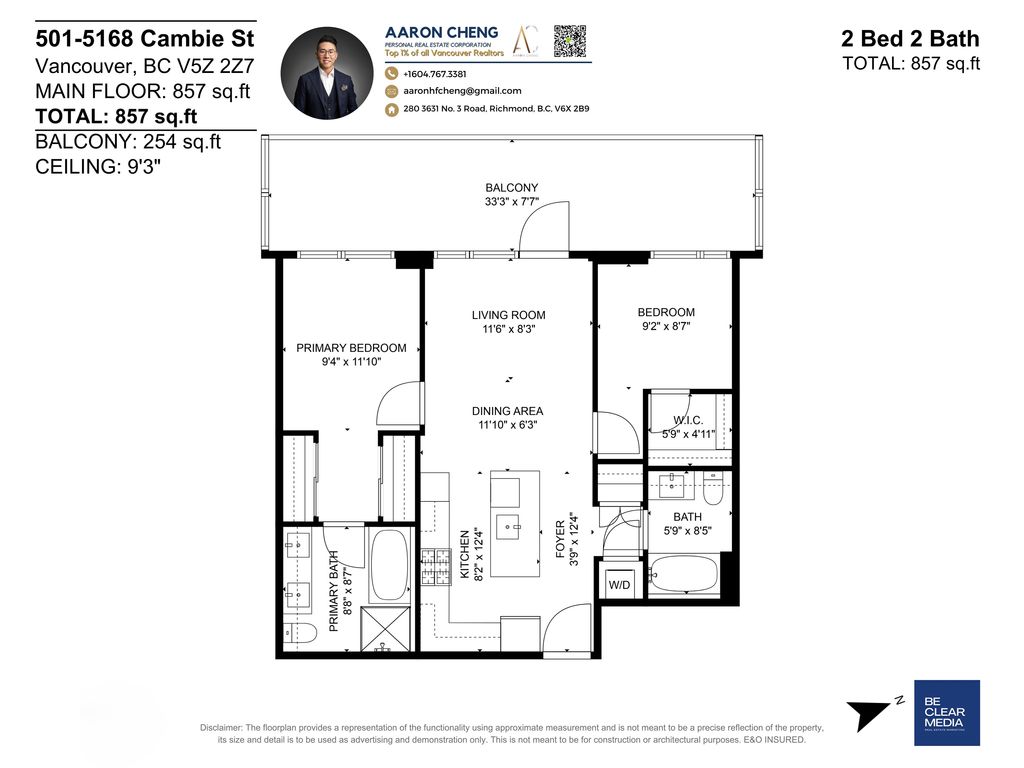
Welcome to the Voyce, located at the cusp of Queen Elizabeth Park! This brand new 2 bed, 2 bath northeast-facing luxury residence offers 857sf of interior space with a 254sf balcony and impressive 9'3" ceilings. Features include a walk-in closet, engineered flooring, Italian imported cabinetry, Miele appliances, German plumbing fixtures, natural stones, and central air conditioning. Located in the heart of Cambie Corridor, enjoy easy access to downtown, Main St, Richmond, UBC, YVR, and Metrotown. Close to Oakridge Shopping Centre, Skytrain stations, top schools, and more. School catchment includes Sir William Van Horne Elementary and Eric Hamber Secondary. Includes 1 parking spots and 1 storage locker. Easy to show!

property details


CondoProperty type
$0Taxes 2024
OneFloor levels
$515 / monthMaintenance fee
857 ft²Living area
Near Golf Course, PrivateFeatures included
Garden, Balcony, Elevator, PantryAmenities
Clubhouse, Trash, Maintenance Grounds, Gas, Hot Water, Management, Recreation Facilities, WaterSite influences
SubareaVoyce
Listed bySutton Group - 1st West Realty
rennie last checkedFebruary 04, 2026 at 07:51am
Last updatedFebruary 14, 2025 at 08:21pm
Cumulative days on market9 days
Closed DateSeptember 09, 2024
SourceVancouverBC

Additional Details


Additional property details
# of Rooms8
Outdoor areaPatio, Deck
Parking / Storage
ParkingGuest, Garage Door Opener, Garage Faces Front
Parking places - total1
Other
ZoningCD1
Legal descriptionSTRATA LOT 66, PLAN EPS9592, DISTRICT LOT 526, GROUP 1, NEW WESTMINSTER LAND DISTRICT, TOGETHER WITH AN INTEREST IN THE COMMON PROPERTY IN PROPORTION TO THE UNIT ENTITLEMENT OF THE STRATA LOT AS SHOWN ON FORM V
Additional building details
Complex / sub divisionVoyce
Year Built2024
ConstructionConcrete
FoundationConcrete Perimeter
RoofOther
Floor finishLaminate, Varies
Sewer typePublic Sewer
Water typePublic
Fuel / heatingForced Air, Heat Pump
Smoke Detector(s)Yes
Fire Sprinkler SystemYes
Storeys in building1
CatsYes
DogsYes
Rennie Forbes Horizontal Red
  • Find a Home

rennie & associates realty ltd

copyright © 2026 rennie all rights reserved

By using this website, you agree to our Privacy Policy and Terms of Use.

do not share or sell my personal information

California DRE #02248150

MLS® Reciprocity

Disclaimer: This representation is based in whole or in part on data generated by the Chilliwack & District Real Estate Board, Fraser Valley Real Estate Board or Real Estate Board of Greater Vancouver which assumes no responsibility for its accuracy.

Disclaimer: This is not an offering for sale. Any such offering can only be made by way of disclosure statement. E&OE. The developer reserves the right to make changes and modifications to the information herein without prior notice. Photos and renderings are representational only and may not be accurate.