• listing image 1101563533655375670 blurlisting image 1101563533655375670
  • listing image 1106818592264903448 blurlisting image 1106818592264903448
  • listing image 1108700387825104035 blurlisting image 1108700387825104035
  • listing image 1103302963466678519 blurlisting image 1103302963466678519
  • listing image 1106381374057203210 blurlisting image 1106381374057203210
  • listing image 1104651840287119540 blurlisting image 1104651840287119540
  • listing image 1100712700581224197 blurlisting image 1100712700581224197
  • listing image 1104602241700201990 blurlisting image 1104602241700201990
  • listing image 1104400391779077590 blurlisting image 1104400391779077590
  • listing image 1106159028212813846 blurlisting image 1106159028212813846
  • listing image 1106321726005346850 blurlisting image 1106321726005346850
  • listing image 1108560285557641975 blurlisting image 1108560285557641975
  • listing image 1101543409525362974 blurlisting image 1101543409525362974
  • listing image 1100981190359601436 blurlisting image 1100981190359601436
  • listing image 1108857328386014729 blurlisting image 1108857328386014729
  • listing image 1102082396464489790 blurlisting image 1102082396464489790
  • listing image 1106733153226884811 blurlisting image 1106733153226884811
  • listing image 1103660622160687001 blurlisting image 1103660622160687001
  • listing image 1103487685844366652 blurlisting image 1103487685844366652
  • listing image 1107363952374231161 blurlisting image 1107363952374231161
  • listing image 1106628182059870131 blurlisting image 1106628182059870131
  • listing image 1106267524328651974 blurlisting image 1106267524328651974
  • listing image 1107337928794243393 blurlisting image 1107337928794243393
  • listing image 1106052046605259371 blurlisting image 1106052046605259371
  • listing image 1105840617064691640 blurlisting image 1105840617064691640
  • listing image 1101002847979887494 blurlisting image 1101002847979887494
  • listing image 1100617024373182400 blurlisting image 1100617024373182400
  • listing image 1107461196526047925 blurlisting image 1107461196526047925
  • listing image 1107718006406206432 blurlisting image 1107718006406206432
  • listing image 1102702879721240967 blurlisting image 1102702879721240967
  • listing image 1105911131435547631 blurlisting image 1105911131435547631
  • listing image 1108891986426287449 blurlisting image 1108891986426287449
  • listing image 1105077460246128617 blurlisting image 1105077460246128617
  • listing image 1107015036065472708 blurlisting image 1107015036065472708
  • listing image 1100523532908789547 blurlisting image 1100523532908789547
  • listing image 1105753595716102837 blurlisting image 1105753595716102837
  • 1 / 36
    Virtual tour
Listed by: Shawn Anderson PREC* | Engel & Volkers Vancouver
Sold
Sold price available after login

4011 Capilano Park Road, North Vancouver BC

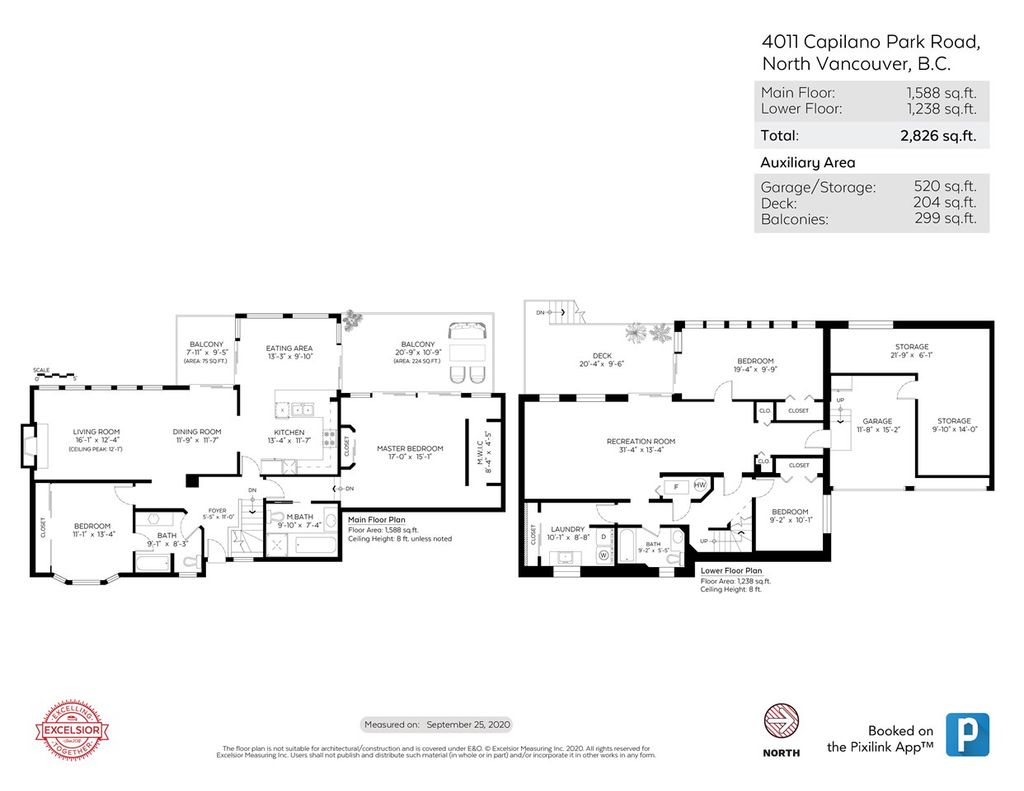
4beds
3baths
2,826sq ft
Available after login/sq ft
Days on rennie available after loginCumulative days on market available after login
R2504369MLS ®

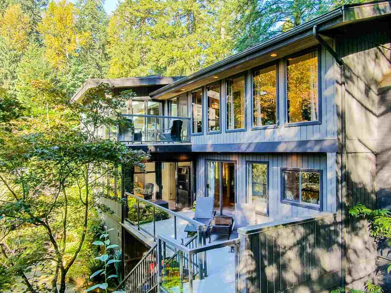
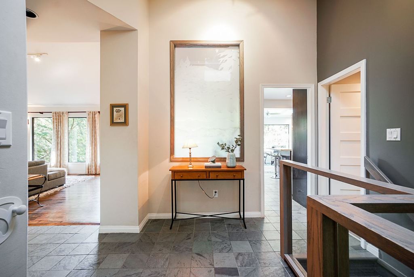
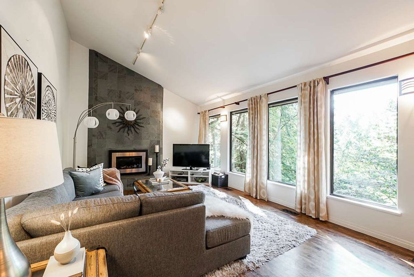
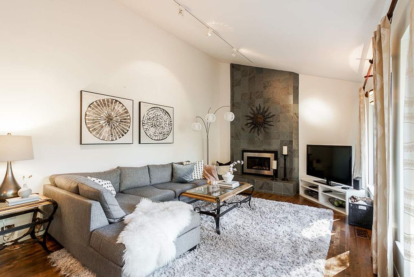
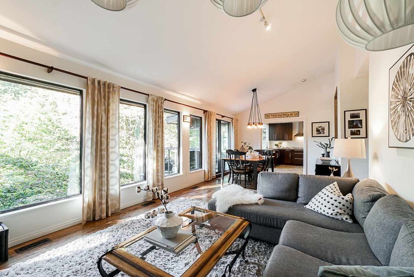
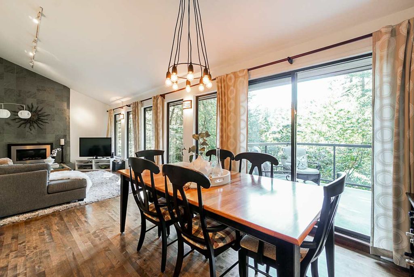
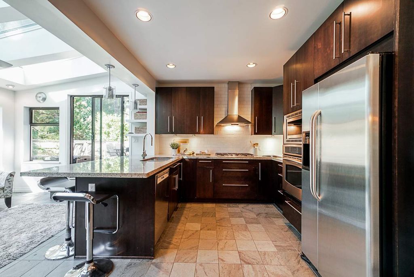
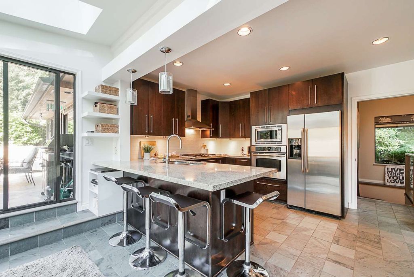
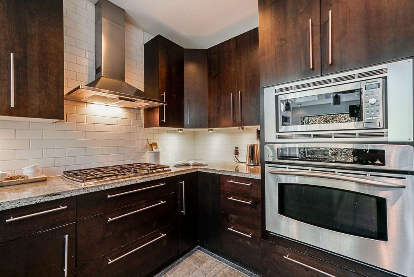
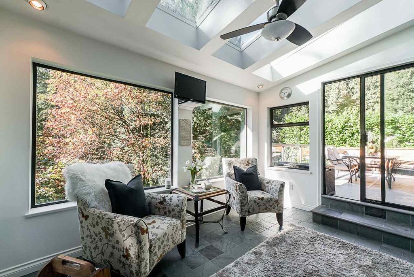
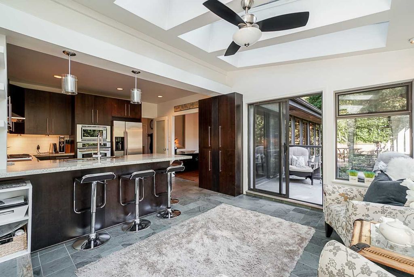
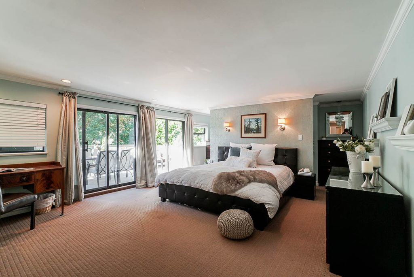
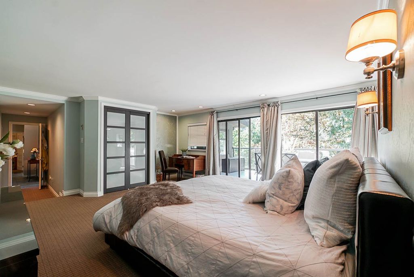
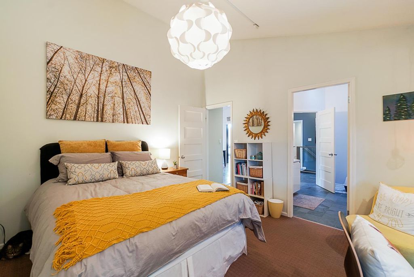
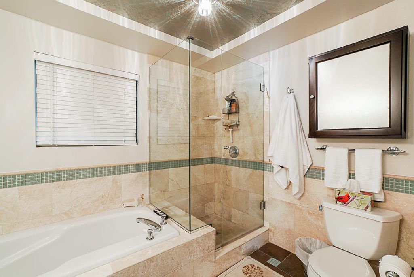
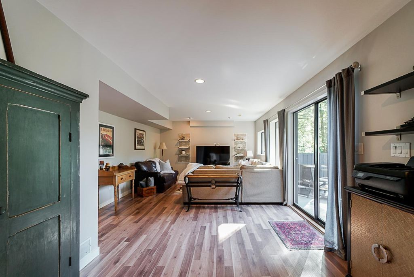
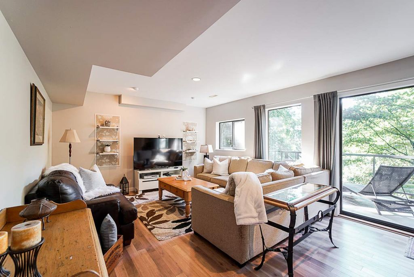
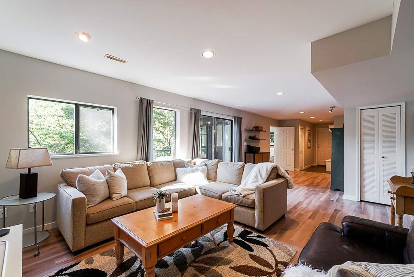
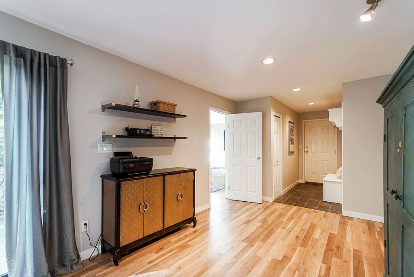
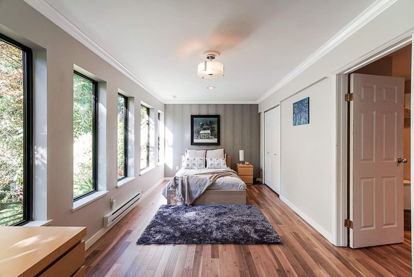
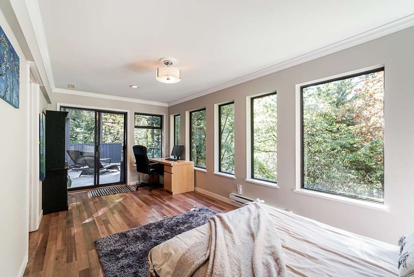
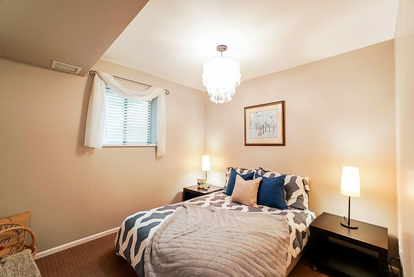
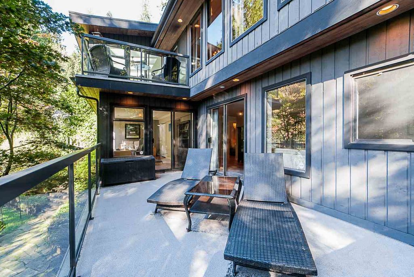
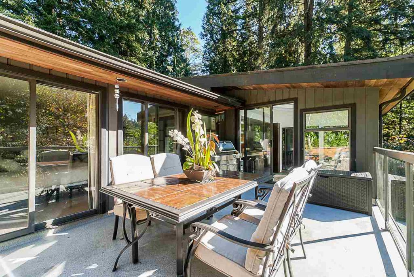
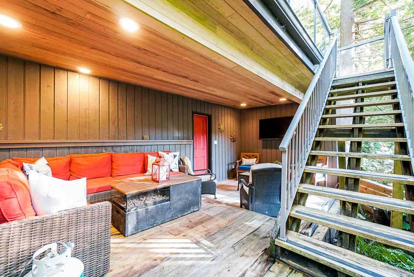
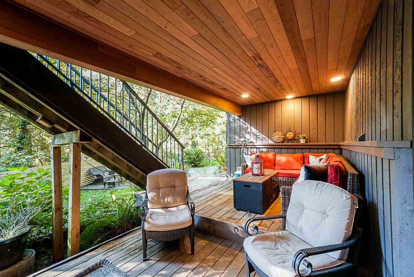
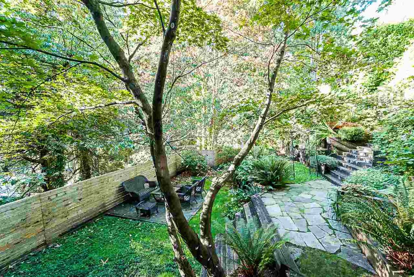
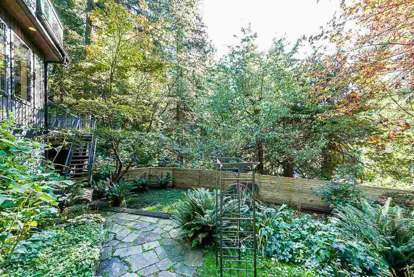
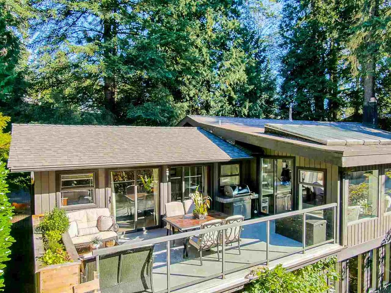
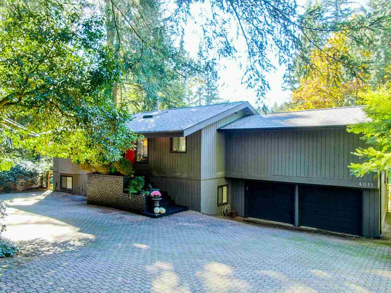
Warm and modern West Coast Home situated on a very private and lush 10,000 square-foot lot backing onto Capilano Park Forest. You will love the location; only a short walk to Edgemont Village and quick access to Hwy 1 and downtown Vancouver. With abundant outdoor amenities just outside your doorstep, you'll love the access to hiking & biking trails, as well as Grouse Mountain and Capilano Suspension Bridge. This four bedroom family home is also perfect for entertaining, with vaulted ceilings, skylights and featuring multiple west facing decks as well as a covered outdoor living area with fire table and TV overlooking a quaint lower garden area. Located within the Cleveland Elementary & Handsworth Secondary catchments, both are just a short walk away. Showings by private appointment only.

property details


HouseProperty type
10,454.4 ft²Lot area SF
$7,845Taxes 2020
TwoFloor levels
0.00 ftFrontage
2,826 ft²Living area
Private, WoodedFeatures included
Balcony, Private Yard, StorageAmenities
SubareaCanyon Heights NV
Listed byEngel & Volkers Vancouver
rennie last checkedFebruary 04, 2026 at 07:44am
Last updatedFebruary 14, 2025 at 05:44am
Cumulative days on market8 days
Closed DateDecember 10, 2020
SourceVancouverBC

Additional Details


Additional property details
# of Rooms11
Outdoor areaPatio, Deck
Parking / Storage
ParkingAsphalt, Garage Faces Front
Parking places - total4
Other
ZoningRS3
Legal descriptionLOT 28, BLOCK 1, PLAN VAP2246, DISTRICT LOT 597, GROUP 1, NEW WESTMINSTER LAND DISTRICT
Additional building details
Year Built1970
ConstructionWood Siding
FoundationConcrete Perimeter
RoofWood
Floor finishVaries
Water typePublic
Fuel / heatingForced Air, Natural Gas
Fireplaces1
Fireplace fueled byGas
Storeys in building2
Rennie Forbes Horizontal Red
  • Find a Home

rennie & associates realty ltd

copyright © 2026 rennie all rights reserved

By using this website, you agree to our Privacy Policy and Terms of Use.

do not share or sell my personal information

California DRE #02248150

MLS® Reciprocity

Disclaimer: This representation is based in whole or in part on data generated by the Chilliwack & District Real Estate Board, Fraser Valley Real Estate Board or Real Estate Board of Greater Vancouver which assumes no responsibility for its accuracy.

Disclaimer: This is not an offering for sale. Any such offering can only be made by way of disclosure statement. E&OE. The developer reserves the right to make changes and modifications to the information herein without prior notice. Photos and renderings are representational only and may not be accurate.