
1 / 1
Listed by: Doug Jackson | Sutton Group - Showplace Rlty
Sold
Sold price available after login
5897 Carter Road, Sardis BC
4beds
4baths
3,277sq ft
Available after login/sq ft
Days on rennie available after loginCumulative days on market available after login
H2901821MLS ®
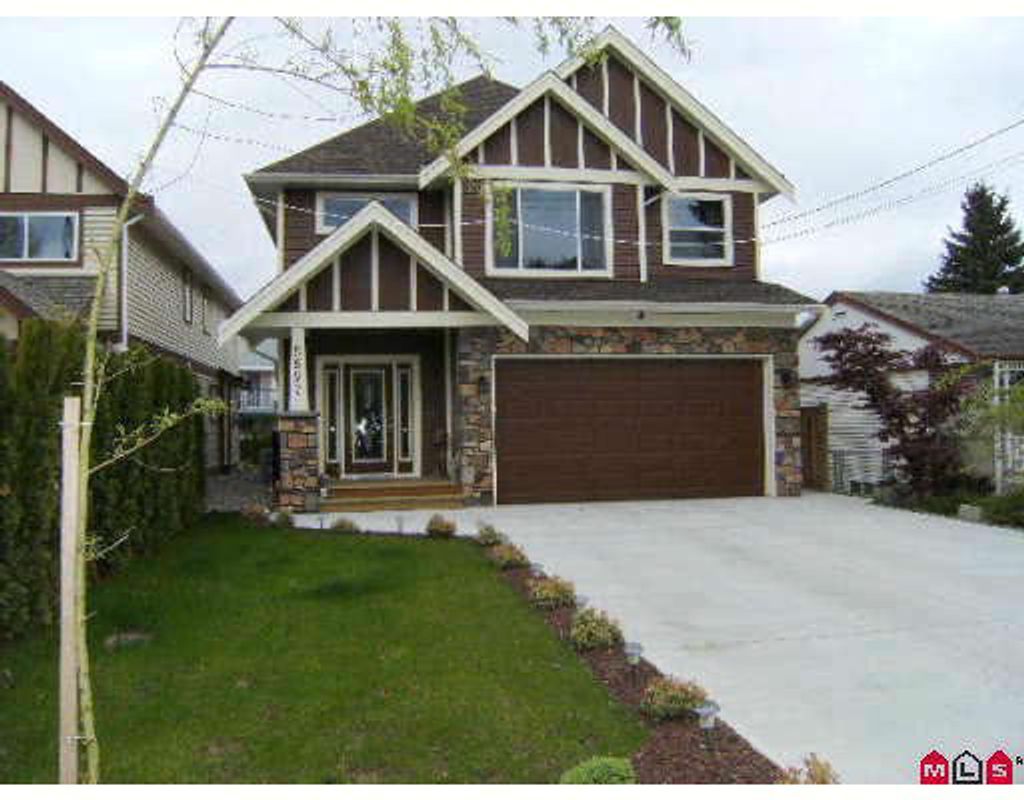
Custom built in desirable Sardis neighborhood you enter this gem thru light-panelled exteriro door to foyer with hall leading to main living area and custom curved staircase to upper story. Huge open living room (wired surround soung) and d ream kitchen delight the sensed & exude comfort and quality. French door leads from eating area to 12x24 wood deck. The upstairs landing leads to 2 oversized bedrooms and a full main bath. Double bevelled glass doors lead to Master Suite encompassing over 550sqft. Massive master bdrm with rock trimmed gas f/p, private balcony, huge walk-in closet and ensuite featuring a tile clad corner soaker tub, his and hers sinks and a large, sit-down shower. Bsmt has sep entry and is suiteable.
property details
HouseProperty type | |||
3,484.8 ft²Lot area SF | |||
$2,781Taxes 2008 | |||
TwoFloor levels | |||
37.60 ftFrontage | |||
3,277 ft²Living area | |||
PantryAmenities | |||
| Subarea | Sardis South | ||
| Listed by | Sutton Group - Showplace Rlty | ||
| rennie last checked | February 04, 2026 at 07:49am | ||
| Last updated | February 12, 2025 at 08:50pm | ||
| Cumulative days on market | 122 days | ||
| Closed Date | November 02, 2009 | ||
| Source | VancouverBC |