
1 / 1
Listed by: Darryl Sjerven | RE/MAX Select Realty
Sold
Sold price available after login
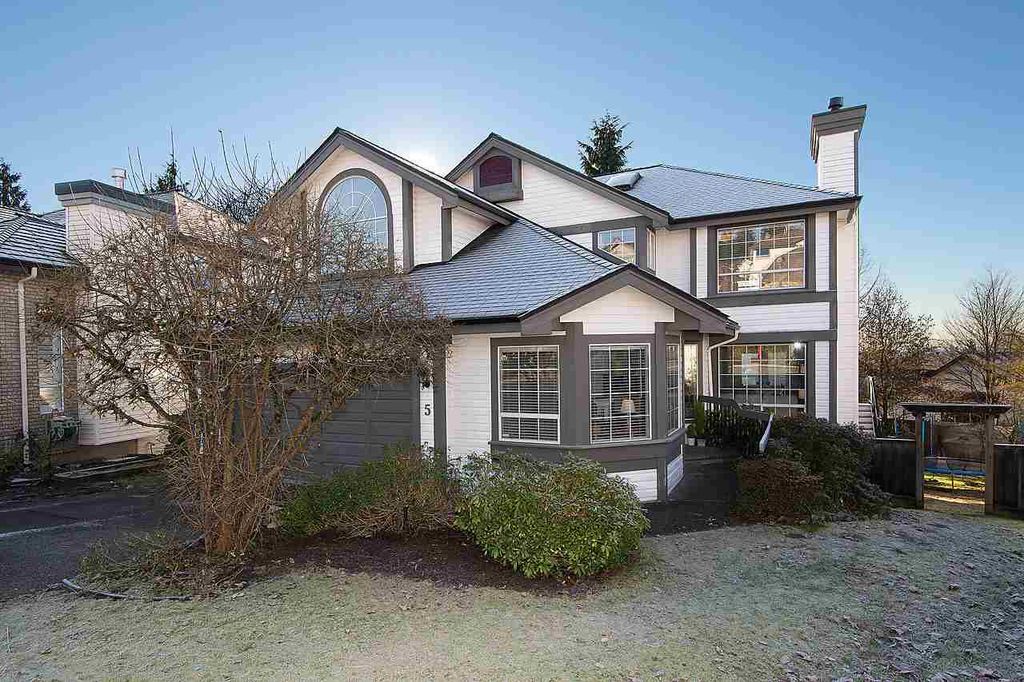
5 Cedarwood Court, Port Moody BC
5beds
4baths
4,142sq ft
Available after login/sq ft
Days on rennie available after loginCumulative days on market available after login
R2022148MLS ®
Superb family home! This 6 bedroom and 4 bath Heritage Woods home, with a relaxed & open plan, offers almost 4000 sq ft of spacious living on 3 levels. Bright and sunny, with an extra large, private, southwest exposure yard that's almost 9000 sq ft, located on a quiet cul-de-sac. 5 bedrooms up, including Master Suite with 5 pc bath. Main floor features an open kitchen with sunny eating nook, dining room opening to a huge new deck, formal living room w/ fireplace, a family room and even generous office space on main. Down is fully finished walk out level basement, easy to suite. From the 1.5 year old roof to the new paint both in and out, this home is in impeccable condition and is a family's dream.
property details
HouseProperty type | |||
9,147.6 ft²Lot area SF | |||
$5,302Taxes 2015 | |||
TwoFloor levels | |||
50.00 ftFrontage | |||
4,142 ft²Living area | |||
Cul-De-Sac, Private, WoodedFeatures included | |||
Private YardAmenities | |||
| Subarea | Heritage Woods | ||
| Listed by | RE/MAX Select Realty | ||
| rennie last checked | February 04, 2026 at 07:48am | ||
| Last updated | February 13, 2025 at 10:04am | ||
| Cumulative days on market | 7 days | ||
| Closed Date | March 25, 2016 | ||
| Source | VancouverBC |