• listing image 1103742807181544783 blurlisting image 1103742807181544783
  • listing image 1101542491867055360 blurlisting image 1101542491867055360
  • listing image 1100273736614057511 blurlisting image 1100273736614057511
  • listing image 1102348140901724814 blurlisting image 1102348140901724814
  • listing image 1104427344755837137 blurlisting image 1104427344755837137
  • listing image 1105834387823347542 blurlisting image 1105834387823347542
  • listing image 1108684547532932628 blurlisting image 1108684547532932628
  • listing image 1101102521917804217 blurlisting image 1101102521917804217
  • listing image 1109724361321139310 blurlisting image 1109724361321139310
  • listing image 1102405156968412743 blurlisting image 1102405156968412743
  • listing image 1108341866793295624 blurlisting image 1108341866793295624
  • listing image 1100196119520366254 blurlisting image 1100196119520366254
  • listing image 1104308285505118554 blurlisting image 1104308285505118554
  • listing image 1105861882046286990 blurlisting image 1105861882046286990
  • listing image 1109141555229090005 blurlisting image 1109141555229090005
  • listing image 1106129193473015793 blurlisting image 1106129193473015793
  • listing image 1100011123828902090 blurlisting image 1100011123828902090
  • listing image 1100720875131567459 blurlisting image 1100720875131567459
  • listing image 1108215090272013814 blurlisting image 1108215090272013814
  • listing image 1106456878051369585 blurlisting image 1106456878051369585
  • listing image 1103012635929969366 blurlisting image 1103012635929969366
  • listing image 1102263704038421223 blurlisting image 1102263704038421223
  • listing image 1103037766591891781 blurlisting image 1103037766591891781
  • listing image 1103406541173904053 blurlisting image 1103406541173904053
  • listing image 1109592870400227926 blurlisting image 1109592870400227926
  • listing image 1109928945901197678 blurlisting image 1109928945901197678
  • listing image 1103660157336892636 blurlisting image 1103660157336892636
  • listing image 1103486027073351216 blurlisting image 1103486027073351216
  • listing image 1107160583804469420 blurlisting image 1107160583804469420
  • 1 / 29
Listed by: Farid Entezari PREC* | RE/MAX Crest Realty
Pending May 15, 2026
$740,000

203 - 1496 Charlotte Road, North Vancouver BC

2beds
2baths
941sq ft
$786/sq ft
25 days on rennie39 cumulative days on market
R3117263MLS ®

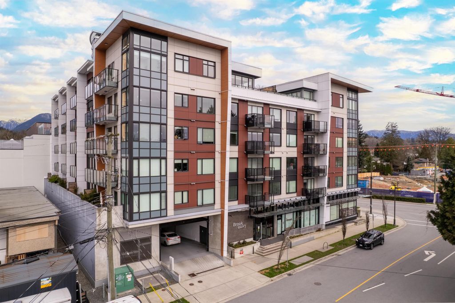
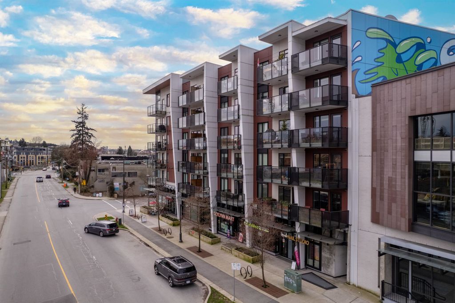
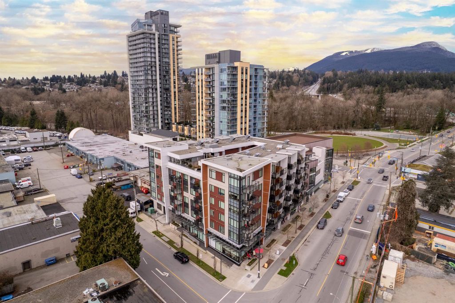
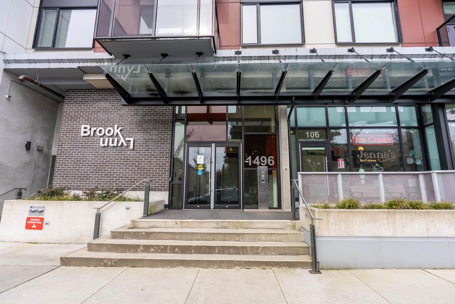
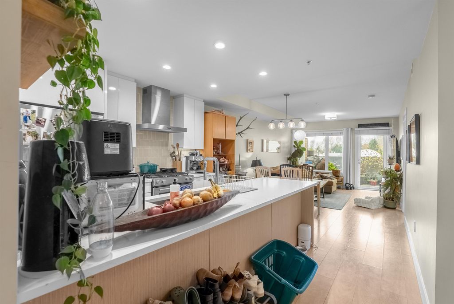
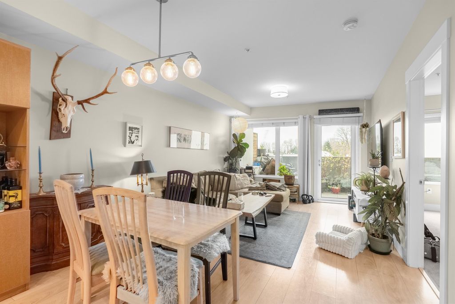
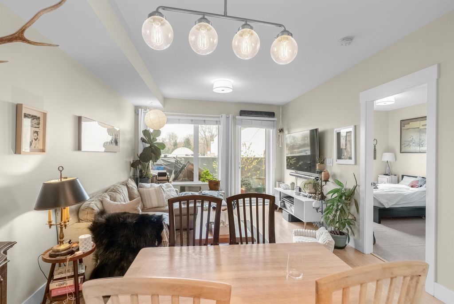
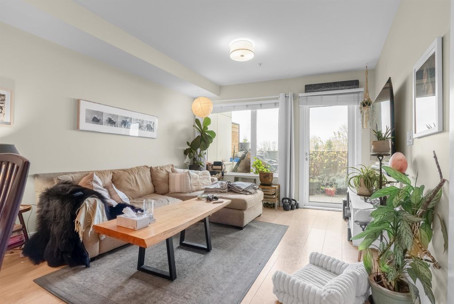
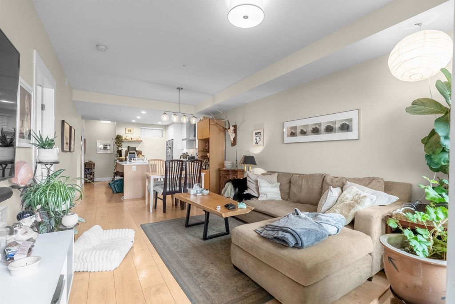
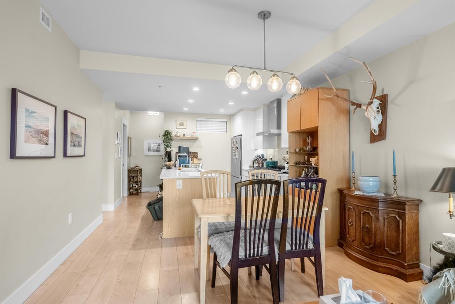
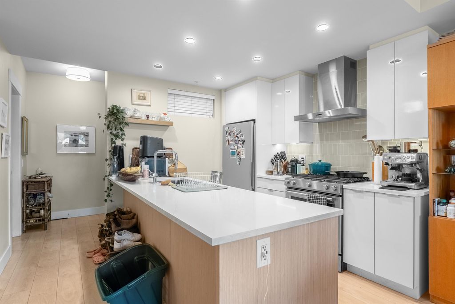
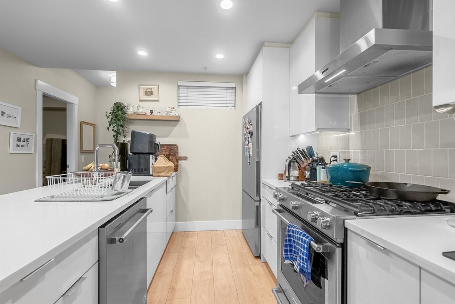
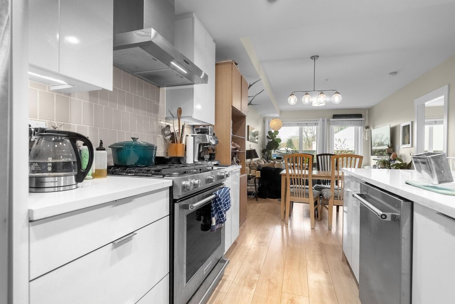
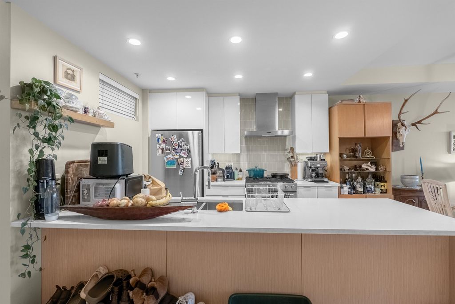
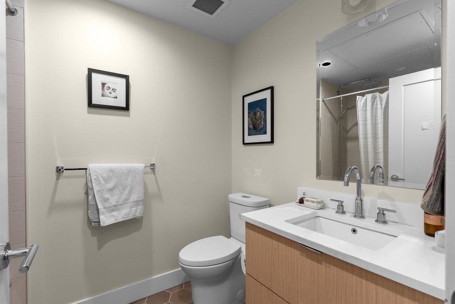
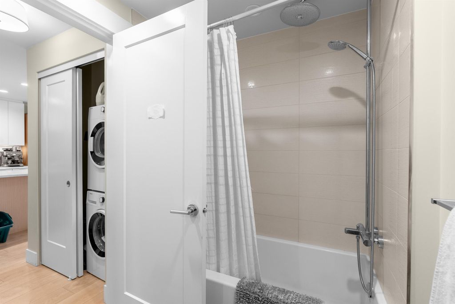
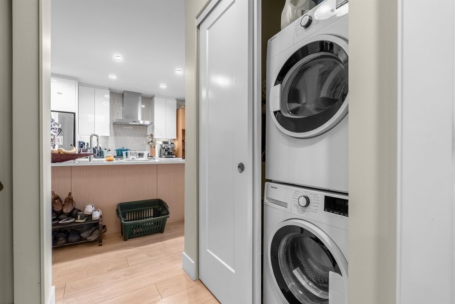
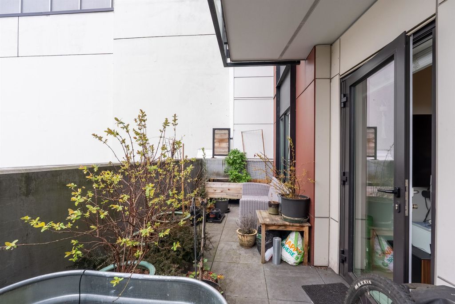
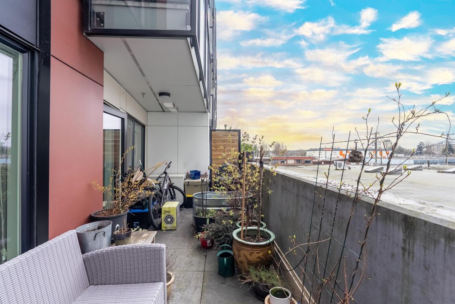
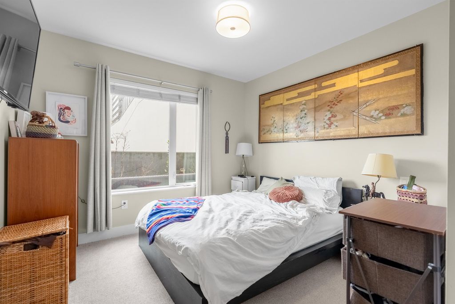
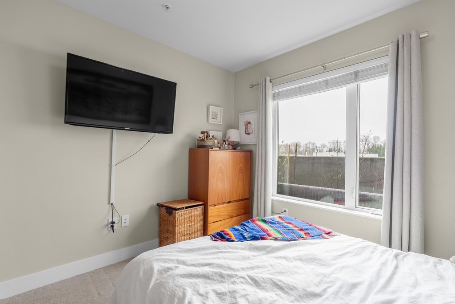
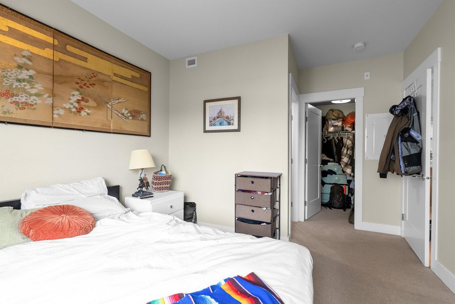
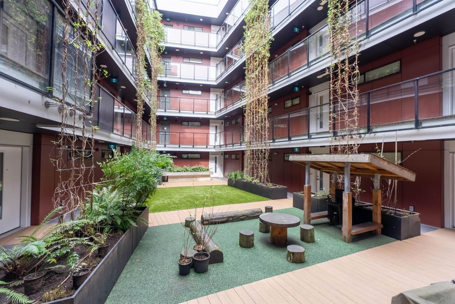
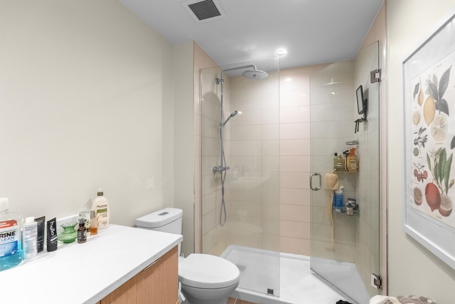
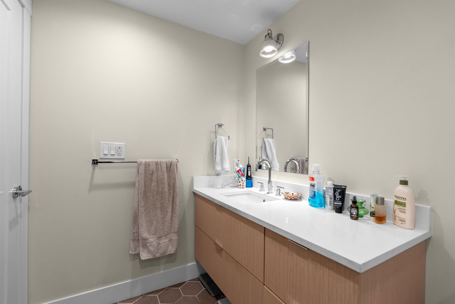
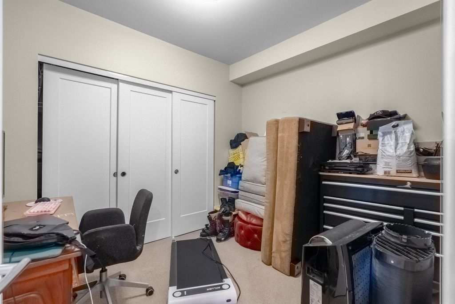
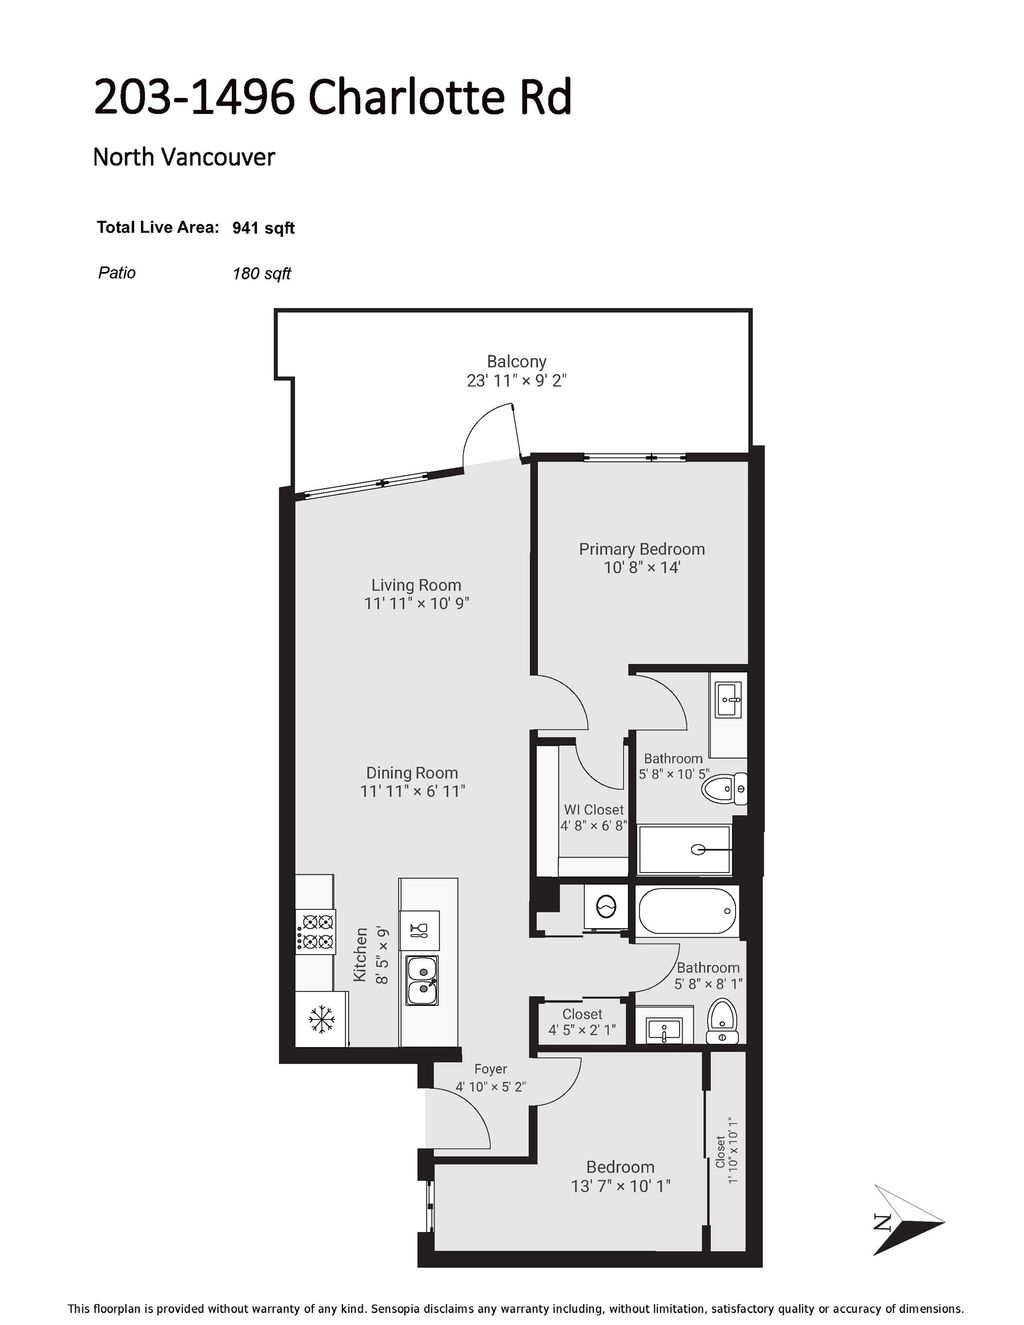
2 Bed + 2 Bath + 2 Parking at BrookLynn, located on the desirable second floor in the sought-after Lynn Creek area. Offering 941 sq ft of well-planned living plus a 180 sq ft balcony, this home features an open layout with a spacious kitchen, oversized island, quartz counters, s/s appliances, and generous cabinetry. The bright living/dining area opens to a covered balcony, ideal for year-round use. Bedrooms are well separated, including a comfortable primary with ensuite. Features include radiant in-floor heating and large windows for natural light. Steps to trails, parks, and daily amenities. Pet friendly, max 2 dogs/cats/birds, no size restrictions. Two parking stalls and 1 storage locker included. Open House on Saturday, May 2, 2026, 2:00 -4:00.

property details


CondoProperty type
Ground Level UnitStyle of home
$4,152Taxes 2024
$541 / monthMaintenance fee
941 ft²Living area
Garden, Playground, Balcony, Elevator, StorageAmenities
Gas, Hot Water, ManagementSite influences
SubareaLynnmour
Listed byRE/MAX Crest Realty
rennie last checkedMay 16, 2026 at 12:32am
Last updatedMay 15, 2026 at 04:22pm
Cumulative days on market39 days
SourceVancouverBC

Additional Details


Additional property details
# of Rooms6
Outdoor areaPatio, Deck
Parking / Storage
ParkingGarage Door Opener, Garage Faces Side
Parking places - total2
Other
ZoningRES
Legal descriptionSTRATA LOT 9, PLAN EPS7395, DISTRICT LOT 613, GROUP 1, NEW WESTMINSTER LAND DISTRICT, TOGETHER WITH AN INTEREST IN THE COMMON PROPERTY IN PROPORTION TO THE UNIT ENTITLEMENT OF THE STRATA LOT AS SHOWN ON FORM V
Additional building details
Year Built2021
FoundationConcrete Perimeter
Floor finishLaminate
Sewer typePublic Sewer
Water typePublic
Fuel / heatingHot Water, Radiant
Storeys in building6
CatsYes
DogsYes
interested in this home?
Our advisor team can provide guidance.
Rennie Forbes Horizontal Red
  • Find a Home

rennie & associates realty ltd

copyright © 2026 rennie all rights reserved

By using this website, you agree to our Privacy Policy and Terms of Use.

do not share or sell my personal information

California DRE #02248150

MLS® Reciprocity

Disclaimer: This representation is based in whole or in part on data generated by the Chilliwack & District Real Estate Board, Fraser Valley Real Estate Board or Real Estate Board of Greater Vancouver which assumes no responsibility for its accuracy.

Disclaimer: This is not an offering for sale. Any such offering can only be made by way of disclosure statement. E&OE. The developer reserves the right to make changes and modifications to the information herein without prior notice. Photos and renderings are representational only and may not be accurate.