• listing image 1109610746579859852 blurlisting image 1109610746579859852
  • listing image 1108274696109600841 blurlisting image 1108274696109600841
  • listing image 1105475019942369714 blurlisting image 1105475019942369714
  • listing image 1103043416063424315 blurlisting image 1103043416063424315
  • listing image 1105875861971062644 blurlisting image 1105875861971062644
  • listing image 1103429974406579348 blurlisting image 1103429974406579348
  • listing image 1108421497873493652 blurlisting image 1108421497873493652
  • listing image 1100335564580128405 blurlisting image 1100335564580128405
  • listing image 1108683527818826454 blurlisting image 1108683527818826454
  • listing image 1101051754112930657 blurlisting image 1101051754112930657
  • listing image 1108062131938084120 blurlisting image 1108062131938084120
  • listing image 1108646561510391954 blurlisting image 1108646561510391954
  • listing image 1104996440741117810 blurlisting image 1104996440741117810
  • listing image 1105863943133368396 blurlisting image 1105863943133368396
  • listing image 1101438931303810359 blurlisting image 1101438931303810359
  • listing image 1102736605250853881 blurlisting image 1102736605250853881
  • 1 / 16
Listed by: Lisa Telep | Macdonald Realty
Active
$449,900

100 - 45893 Chesterfield Avenue, Chilliwack BC

3beds
2baths
1,320sq ft
$340/sq ft
65 days on rennie
R3103601MLS ®

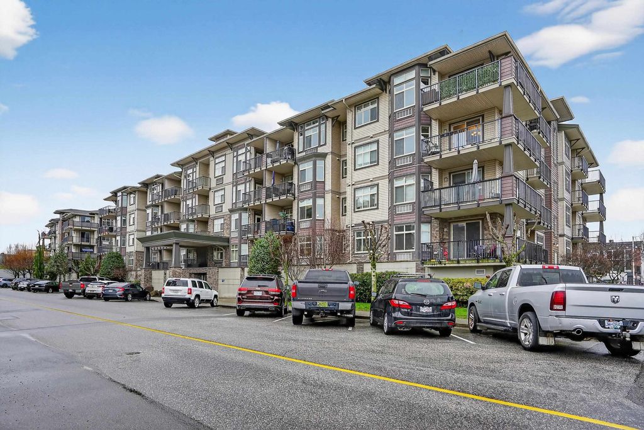
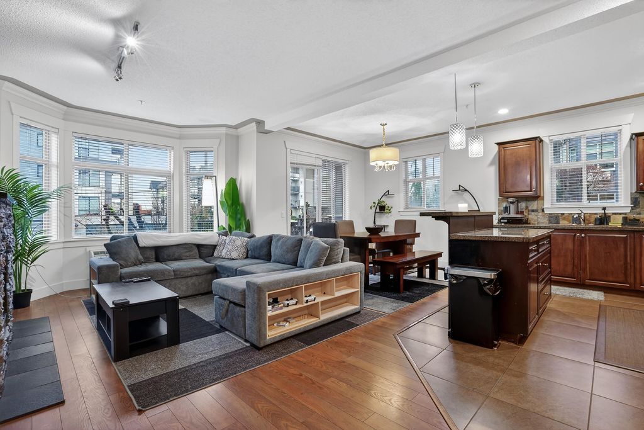
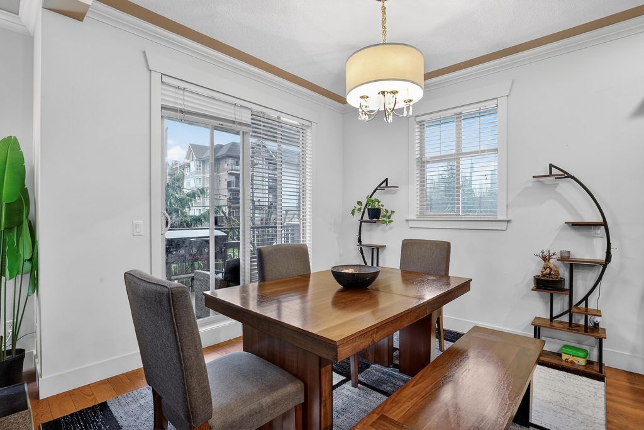
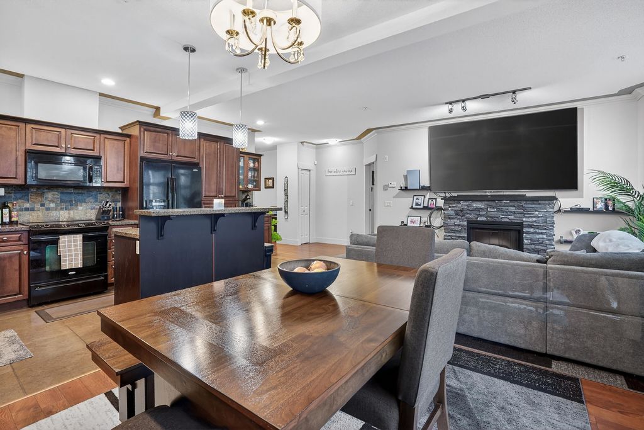
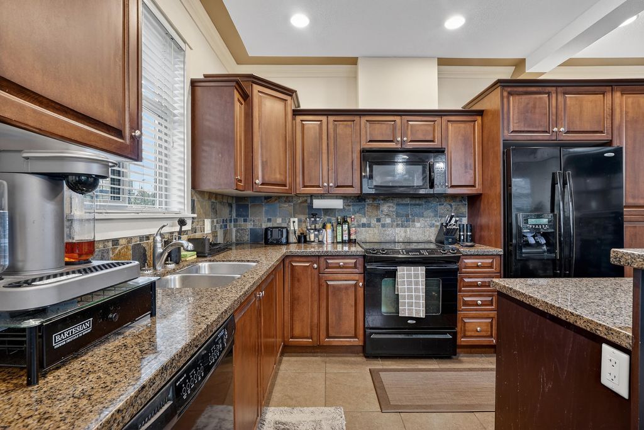
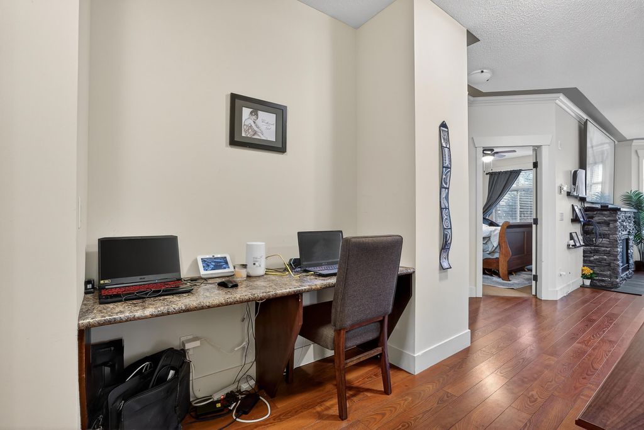
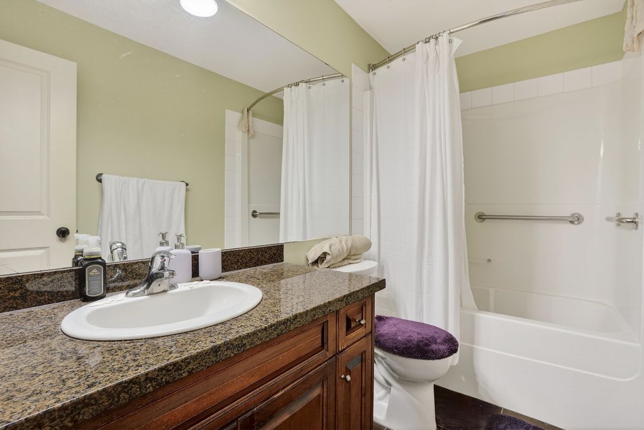
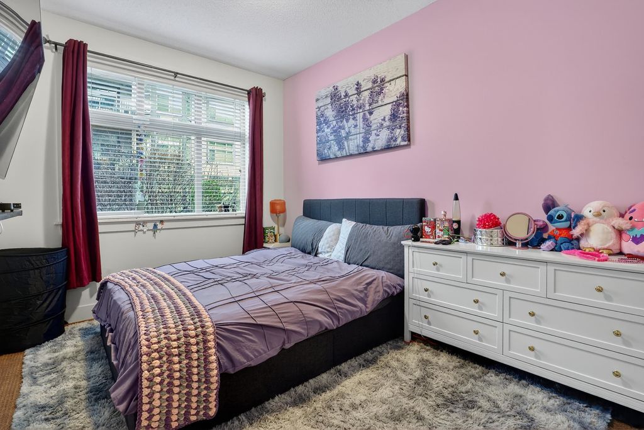
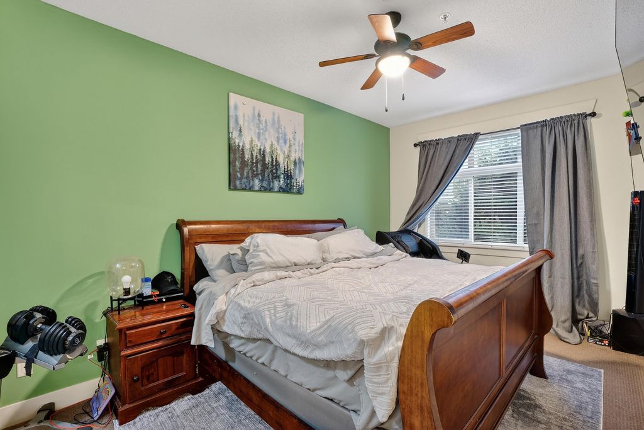
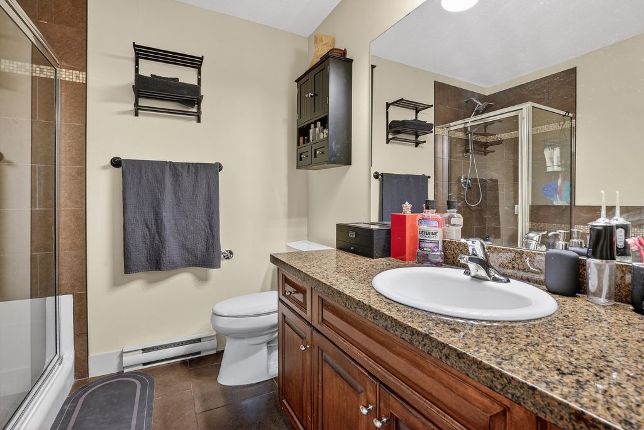
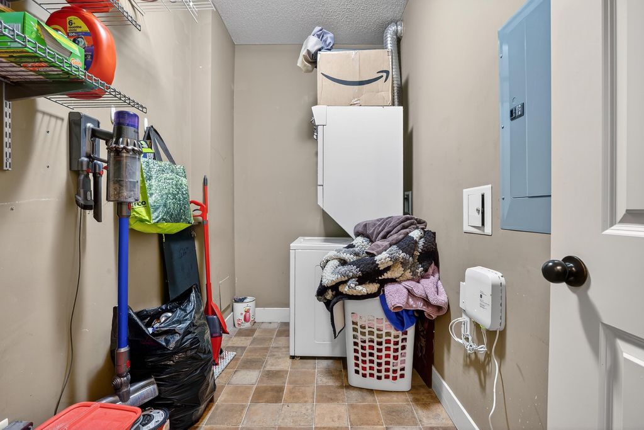
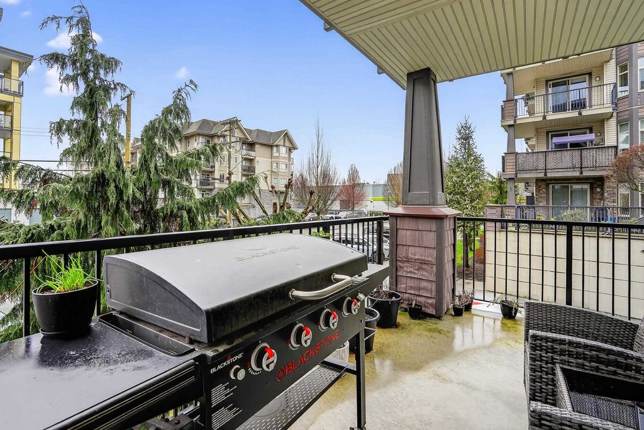
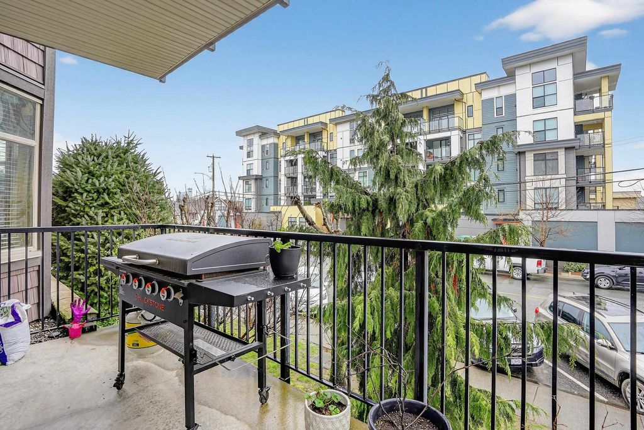
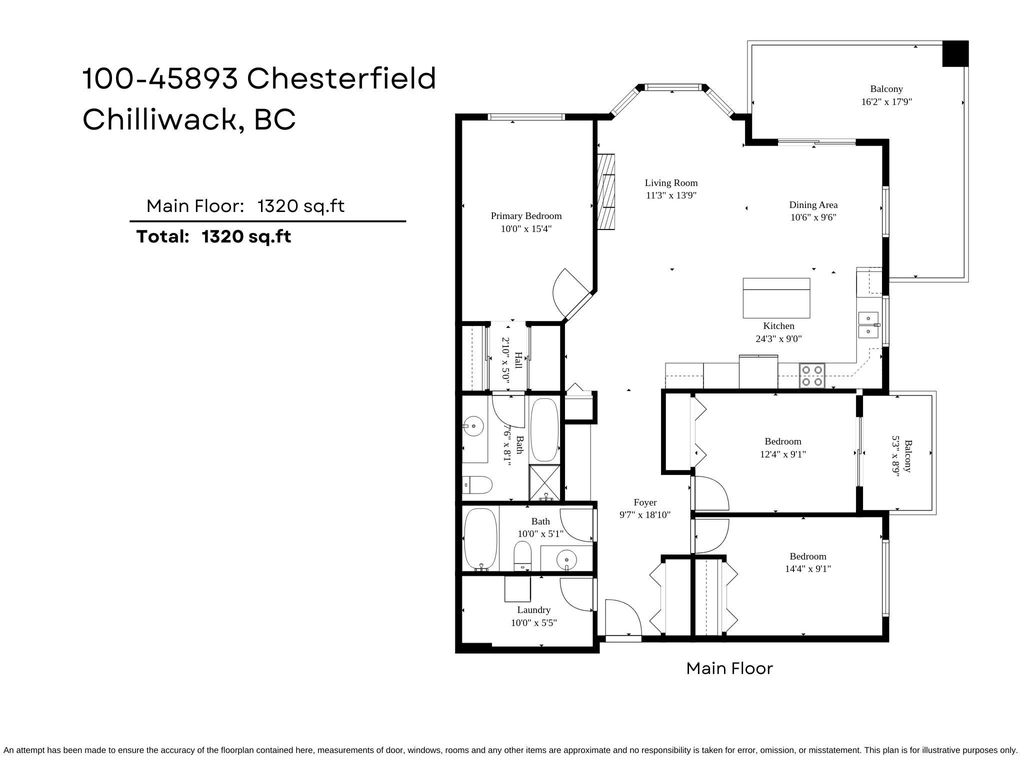
Best priced 3 bedroom condo in Chilliwack! Over 1300 square feet in this bright, well laid out corner unit. Tons of windows flood the space with natural light. Located close to District 1881, hospital, leisure center and more. This 3 bed 2 bath unit has an open concept plan with 9' ceilings. Gourmet kitchen with granite counters and oversized island ideal for entertaining. Primary bed has spa inspired ensuite and BIG walk in closet. Full sized laundry room designed for function and organization. 2 designated parking stalls. Pet friendly, 1 dog and/or cat (up to 12") PRICED TO SELL. You won't be disappointed

property details


CondoProperty type
$2,167Taxes 2025
$516 / monthMaintenance fee
1,320 ft²Living area
Balcony, ElevatorAmenities
Trash, Maintenance Grounds, Hot Water, Management, Snow Removal, WaterSite influences
SubareaChilliwack Downtown
Listed byMacdonald Realty
rennie last checkedApril 30, 2026 at 02:47am
Last updatedApril 29, 2026 at 03:51pm
SourceVancouverBC

Additional Details


Additional property details
# of Rooms9
Parking / Storage
ParkingAdditional Parking, Underground, Guest, Garage Door Opener
Parking places - total2
Other
ZoningR6
Legal descriptionSTRATA LOT 1, BLOCK 28, PLAN BCS3330, NEW WESTMINSTER LAND DISTRICT, TOGETHER WITH AN INTEREST IN THE COMMON PROPERTY IN PROPORTION TO THE UNIT ENTITLEMENT OF THE STRATA LOT AS SHOWN ON FORM V, DIV A
Additional building details
Year Built2008
ConstructionVinyl Siding, Stone
FoundationConcrete Perimeter
RoofAsphalt
Floor finishLaminate, Tile, Varies
Sewer typePublic Sewer
Water typePublic
Fuel / heatingBaseboard, Electric
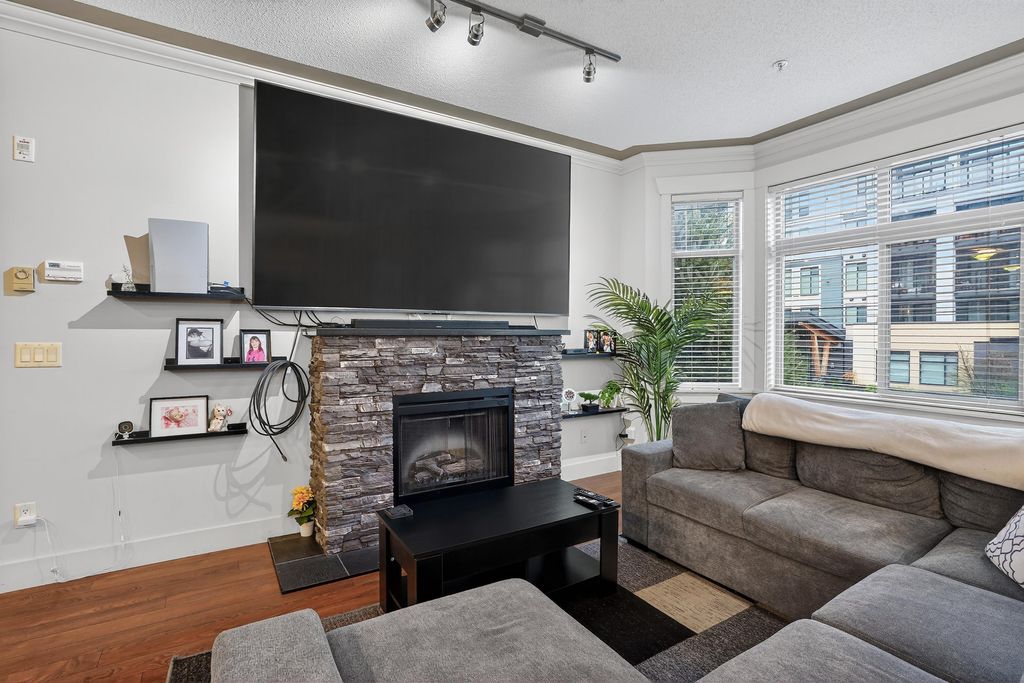
Fireplaces1
Fireplace fueled byElectric
Storeys in building4
CatsYes
DogsYes
interested in this home?
Our advisor team can provide guidance.
Rennie Forbes Horizontal Red
  • Find a Home

rennie & associates realty ltd

copyright © 2026 rennie all rights reserved

By using this website, you agree to our Privacy Policy and Terms of Use.

do not share or sell my personal information

California DRE #02248150

MLS® Reciprocity

Disclaimer: This representation is based in whole or in part on data generated by the Chilliwack & District Real Estate Board, Fraser Valley Real Estate Board or Real Estate Board of Greater Vancouver which assumes no responsibility for its accuracy.

Disclaimer: This is not an offering for sale. Any such offering can only be made by way of disclosure statement. E&OE. The developer reserves the right to make changes and modifications to the information herein without prior notice. Photos and renderings are representational only and may not be accurate.