• listing image 1106945682707150937 blurlisting image 1106945682707150937
  • 1 / 1
    Virtual tour
Listed by: Leo Lubbers - PREC | RE/MAX Bulkley Valley
Sold
Sold price available after login

1480 Chestnut Street, Telkwa BC

3beds
2baths
1,540sq ft
Available after login/sq ft
Days on rennie available after loginCumulative days on market available after login
R2200760MLS ®

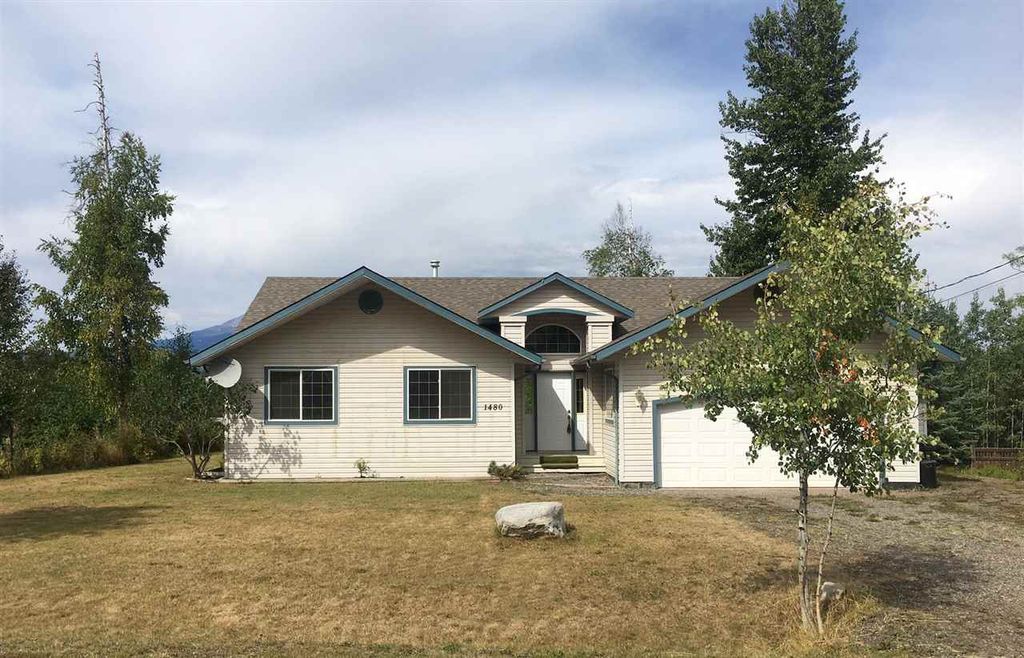
Impressive and large entryway greets you when you first walk through the doors of this spacious and bright, 3 bedroom rancher. Open layout in the kitchen and dining area with patio doors to a sundeck. Cozy gas fireplace in the good-sized living room. Master suite features his and her closets and a beautiful master bath with a jetted bathtub and separate shower. Roofing, shingles, freshly painted throughout, and new carpet all done August 2017. This home also features a 2 car garage and room for additional parking outside. Move-in ready and quick possession possible.

property details


HouseProperty type
Rancher/BungalowStyle of home
11,325.6 ft²Lot area SF
$3,206Taxes 2016
0.00 ftFrontage
1,540 ft²Living area
SubareaTelkwa - Rural
Listed byRE/MAX Bulkley Valley
rennie last checkedFebruary 04, 2026 at 08:44am
Last updatedSeptember 06, 2025 at 01:41am
Cumulative days on market10 days
Closed DateSeptember 29, 2017
SourceVancouverBC

Additional Details


Additional property details
# of Rooms8
Parking / Storage
ParkingOpen, Gravel, Garage Door Opener, Garage Faces Front
Parking places - total4
Other
ZoningR1
Legal descriptionLOT 4 DISTRICT LOT 415 RANGE 5 COAST DISTRICT PLAN PRP14946
Additional building details
Year Built1997
ConstructionVinyl Siding
FoundationConcrete Perimeter
RoofAsphalt
Floor finishOther, Tile
Water typePublic
Fuel / heatingForced Air, Natural Gas
Fireplaces1
Fireplace fueled byGas
Rennie Forbes Horizontal Red
  • Find a Home

rennie & associates realty ltd

copyright © 2026 rennie all rights reserved

By using this website, you agree to our Privacy Policy and Terms of Use.

do not share or sell my personal information

California DRE #02248150

MLS® Reciprocity

Disclaimer: This representation is based in whole or in part on data generated by the Chilliwack & District Real Estate Board, Fraser Valley Real Estate Board or Real Estate Board of Greater Vancouver which assumes no responsibility for its accuracy.

Disclaimer: This is not an offering for sale. Any such offering can only be made by way of disclosure statement. E&OE. The developer reserves the right to make changes and modifications to the information herein without prior notice. Photos and renderings are representational only and may not be accurate.