• listing image 1100433958248981481 blurlisting image 1100433958248981481
  • listing image 1108089910837274136 blurlisting image 1108089910837274136
  • listing image 1103676640012571981 blurlisting image 1103676640012571981
  • listing image 1106941203259159419 blurlisting image 1106941203259159419
  • listing image 1105184898603209335 blurlisting image 1105184898603209335
  • listing image 1106467808939082492 blurlisting image 1106467808939082492
  • listing image 1106764811351641972 blurlisting image 1106764811351641972
  • listing image 1104768326715816854 blurlisting image 1104768326715816854
  • 1 / 8
Listed by: Jeff Golding PREC* | Royal LePage Coronation West
Sold
Sold price available after login

3557 Chestnut Street, Port Coquitlam BC

4beds
3baths
1,946sq ft
Available after login/sq ft
Days on rennie available after login
V628715MLS ®

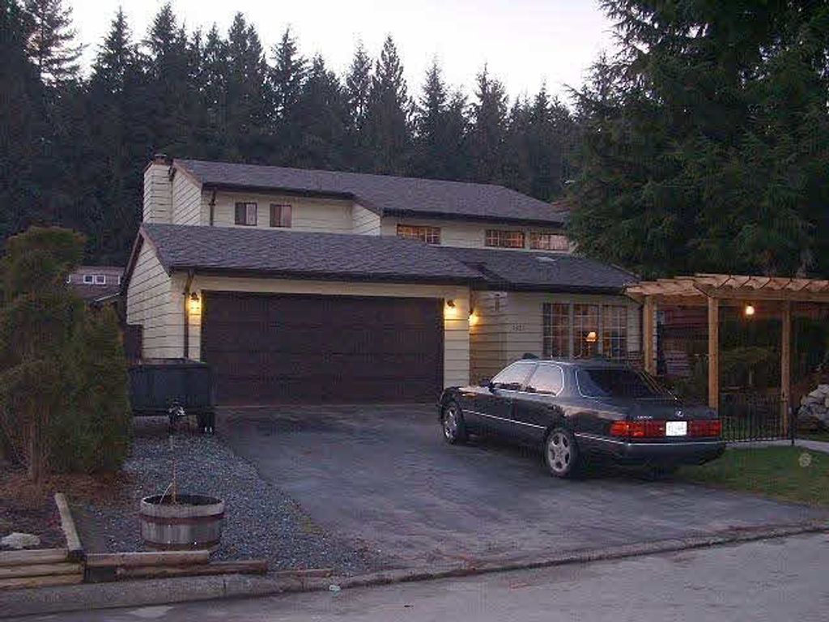
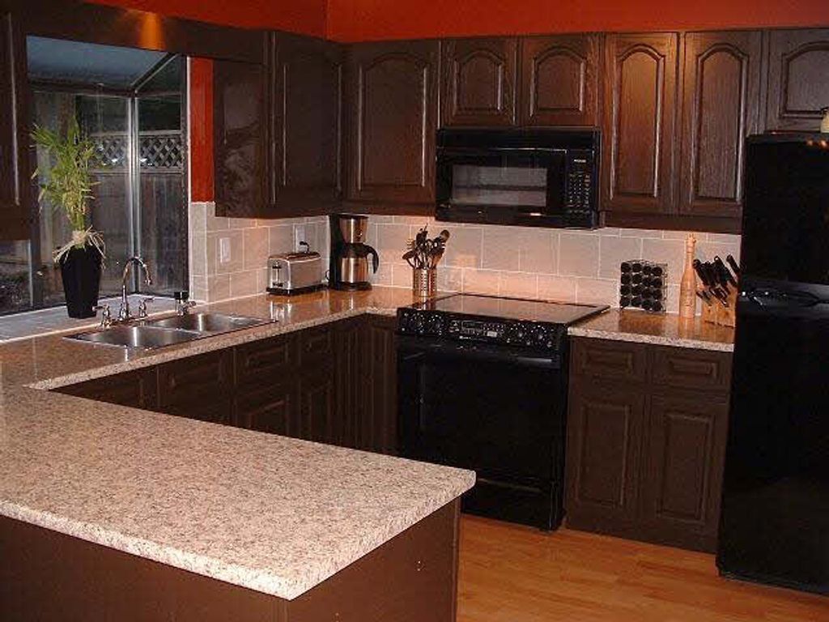
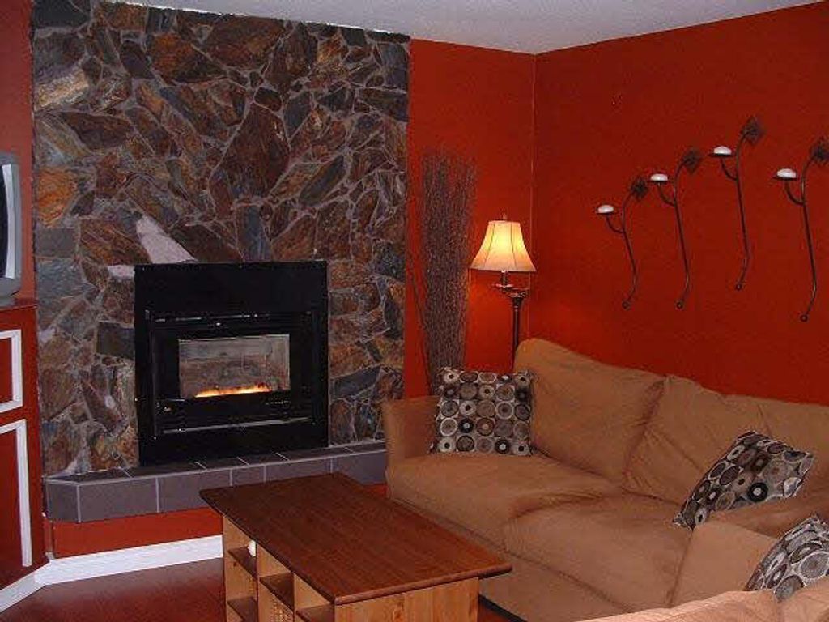
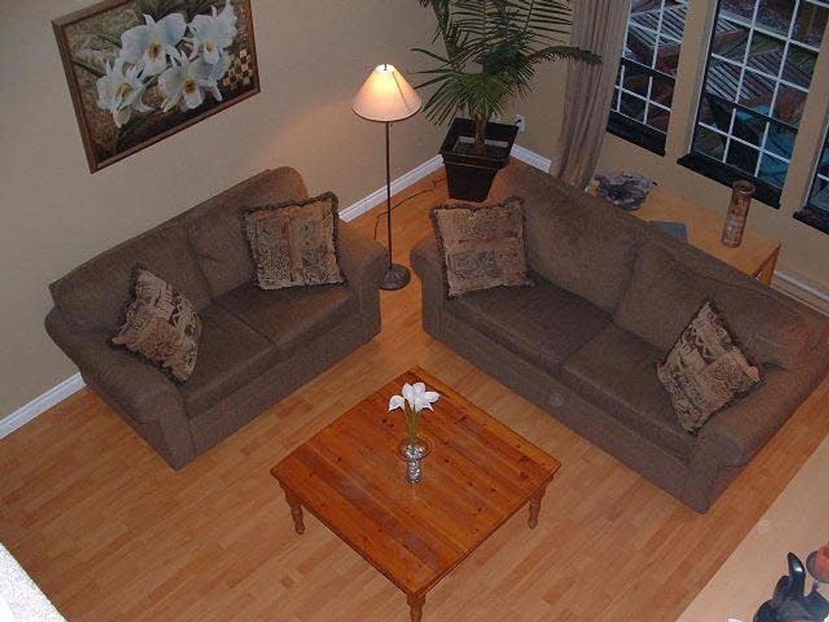
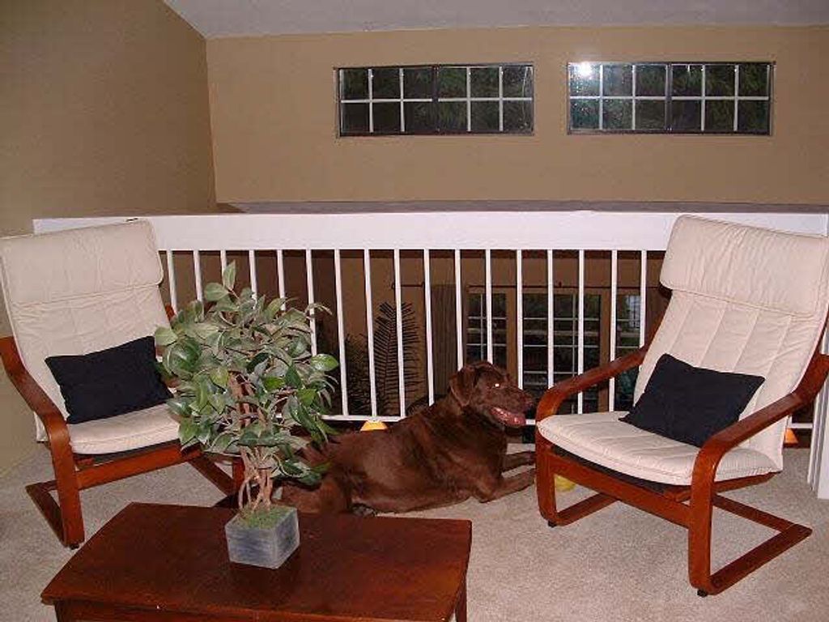
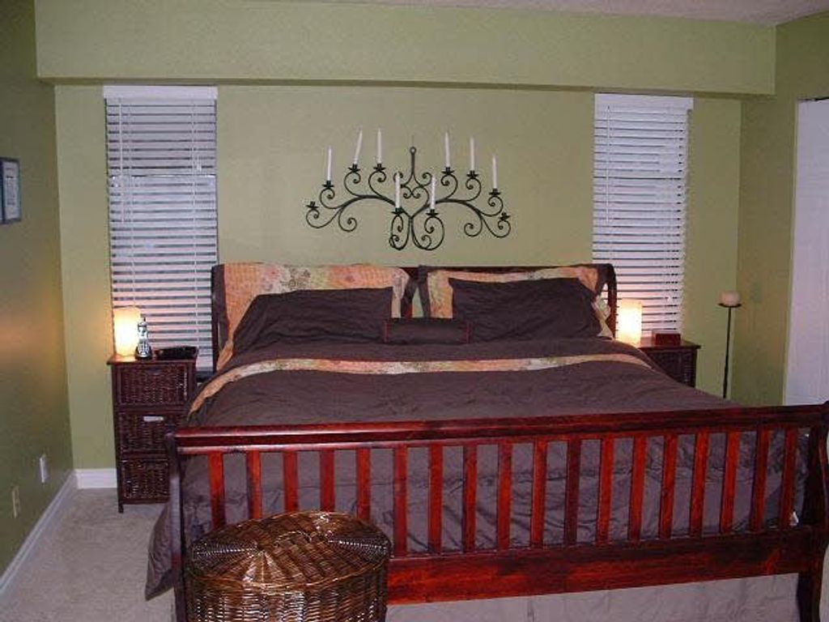
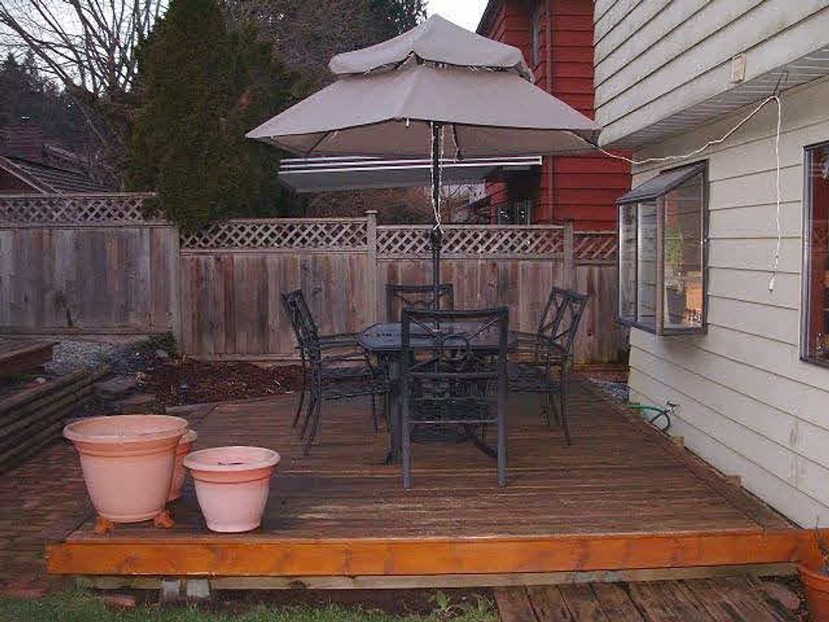
Simply as good as it gets! Completely remodelled from top to bottom. Updates include new tile entry, new laminate flooring throughout main floor, new kitchen cabinets,counter,tile backslash,appliances and fixtures. Kitchen over looks larg e familyroom w/valour gas fireplace, French drs out to private fenced yard w/cedar deck & garden shed. 4th bedroom or additional den located off familyroom w/custom built-in work station. Living rm w/14ft vaulted ceilings an open air den plus bonus loft area. Main bath w/heated tile flrg all new fixtures inc soaker tub, tile backslash,counters etc. Master w/27" flat panel wall mounted LCD TV (incl) new 3pc ensuite complete w/custom cherry hutch w/bird bath sink. To much more to list. Must See!!

property details


HouseProperty type
5,227.2 ft²Lot area SF
$2,589Taxes 2006
TwoFloor levels
54.50 ftFrontage
1,946 ft²Living area
Central VacuumAmenities
SubareaLincoln Park PQ
Listed byRoyal LePage Coronation West
rennie last checkedFebruary 04, 2026 at 07:49am
Last updatedFebruary 15, 2025 at 08:48pm
Closed DateMarch 23, 2007
SourceVancouverBC

Additional Details


Additional property details
# of Rooms9
Outdoor areaPatio
Parking / Storage
ParkingGarage Door Opener, Garage Faces Front
Parking places - total6
Other
ZoningRS-1
Legal descriptionPL 55866 LT 581 LD 36 SEC 6 TWP 40
Additional building details
Year Built1979
ConstructionAluminum Siding
FoundationConcrete Perimeter
RoofAsphalt
Water typePublic
Fuel / heatingElectric
Fireplaces1
Fireplace fueled byGas
Storeys in building2
Rennie Forbes Horizontal Red
  • Find a Home

rennie & associates realty ltd

copyright © 2026 rennie all rights reserved

By using this website, you agree to our Privacy Policy and Terms of Use.

do not share or sell my personal information

California DRE #02248150

MLS® Reciprocity

Disclaimer: This representation is based in whole or in part on data generated by the Chilliwack & District Real Estate Board, Fraser Valley Real Estate Board or Real Estate Board of Greater Vancouver which assumes no responsibility for its accuracy.

Disclaimer: This is not an offering for sale. Any such offering can only be made by way of disclosure statement. E&OE. The developer reserves the right to make changes and modifications to the information herein without prior notice. Photos and renderings are representational only and may not be accurate.