
1 / 1
Listed by: Sheila Francis | RE/MAX All Points Realty
Sold
Sold price available after login
2991 Christina Place, BC
4beds
4baths
3,153sq ft
Available after login/sq ft
Days on rennie available after loginCumulative days on market available after login
V342259MLS ®
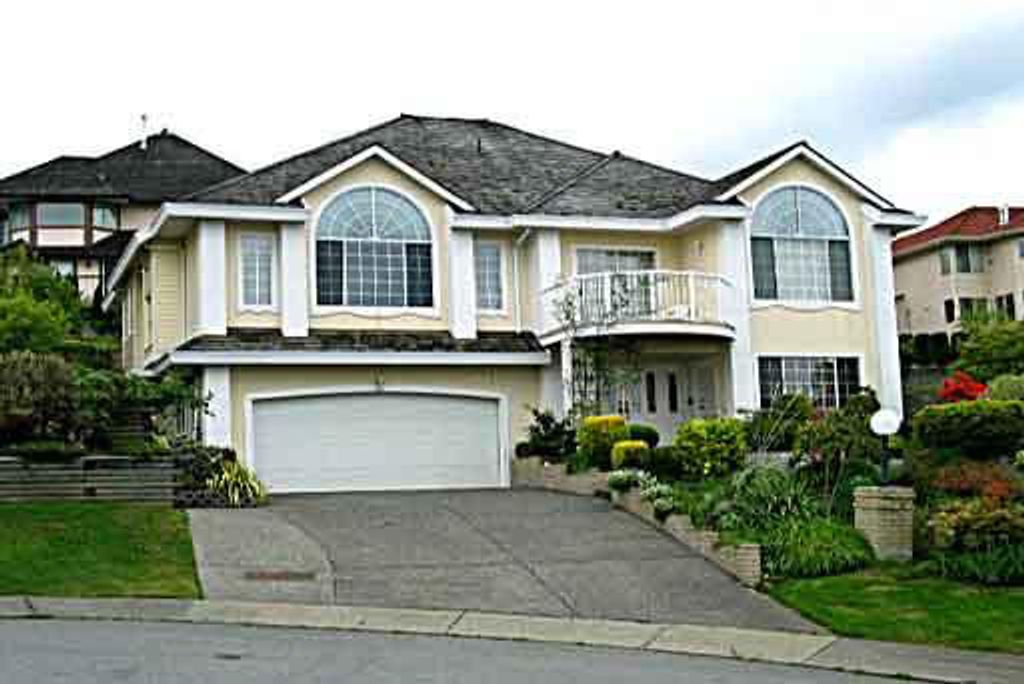
AUTHORIZED suite with a VIEW, 2 bedrooms, 2 baths, it's own laundry, gas firepla ce & big island kitchen comes with dishwasher. Lots of extras in this well const ructed, finely finished 2 level home - radiant heat, mouldings everywhere, nic s, skylights, vaults & sprinkler system front & back. Owner changed floor plan at construction combining two of the 3 bedrooms to make a huge master suite where you can relax on the window seat set in the bay or soak in the large ensuite Jacuzzi tub. Second bedroom also ensuited. Preparing for a crowd will be a breeze in this huge light oak & tile kitchen with oodles of cabinets, pantries & drawers, center island, extra vegetable sink and an eating area set against a wall of windows framing the
property details
HouseProperty type | |||
Basement EntryStyle of home | |||
$3,518Taxes 2002 | |||
0.00 ftFrontage | |||
3,153 ft²Living area | |||
Cul-De-SacFeatures included | |||
Balcony, Central VacuumAmenities | |||
| Subarea | Coquitlam East | ||
| Listed by | RE/MAX All Points Realty | ||
| rennie last checked | February 04, 2026 at 07:48am | ||
| Last updated | February 15, 2025 at 02:04pm | ||
| Cumulative days on market | 70 days | ||
| Closed Date | August 28, 2003 | ||
| Source | VancouverBC |