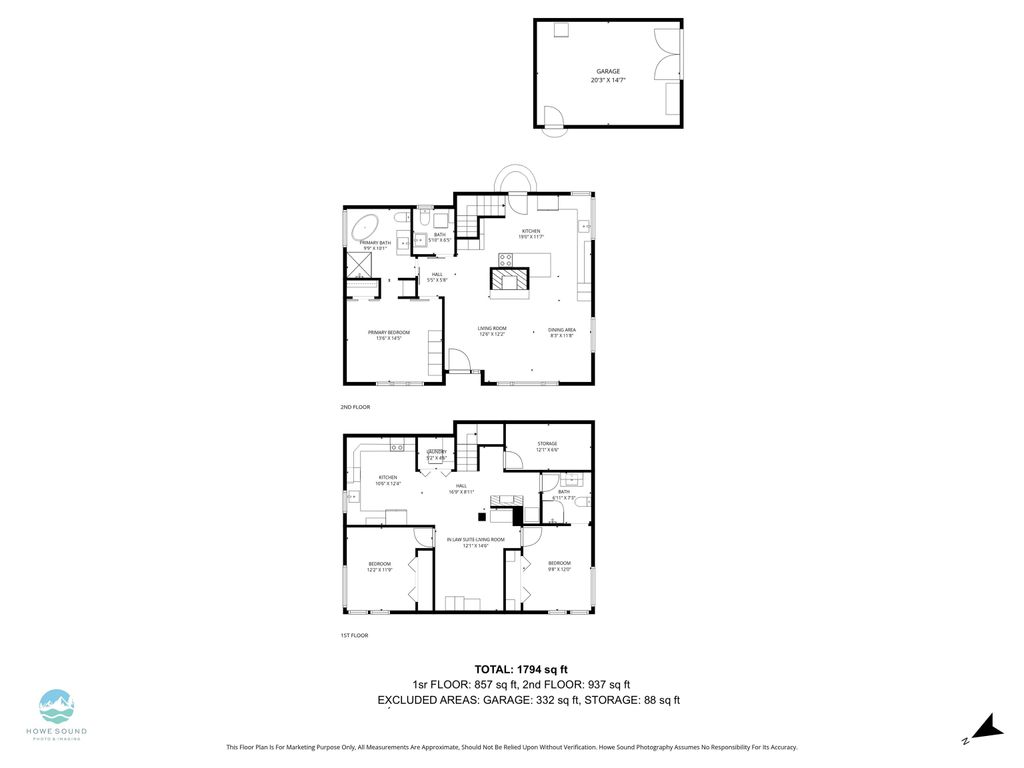
• listing image 1101437687322368032 blurlisting image 1101437687322368032
  • listing image 1107064600705955204 blurlisting image 1107064600705955204
  • listing image 1105315644657367890 blurlisting image 1105315644657367890
  • listing image 1101702587891508420 blurlisting image 1101702587891508420
  • listing image 1102838686026785644 blurlisting image 1102838686026785644
  • listing image 1108459666923985983 blurlisting image 1108459666923985983
  • listing image 1104942083291929985 blurlisting image 1104942083291929985
  • listing image 1100204197629428425 blurlisting image 1100204197629428425
  • listing image 1107567432755779018 blurlisting image 1107567432755779018
  • listing image 1102661568601309896 blurlisting image 1102661568601309896
  • listing image 1100589178440082184 blurlisting image 1100589178440082184
  • listing image 1103127796036702703 blurlisting image 1103127796036702703
  • listing image 1105253085552659665 blurlisting image 1105253085552659665
  • listing image 1107380432085334953 blurlisting image 1107380432085334953
  • listing image 1107315001291212428 blurlisting image 1107315001291212428
  • listing image 1101723585400077978 blurlisting image 1101723585400077978
  • listing image 1103925686857101379 blurlisting image 1103925686857101379
  • listing image 1106897329353437672 blurlisting image 1106897329353437672
  • listing image 1104494898663553039 blurlisting image 1104494898663553039
  • listing image 1106901731991169112 blurlisting image 1106901731991169112
  • listing image 1106337132234940945 blurlisting image 1106337132234940945
  • listing image 1101855214007421976 blurlisting image 1101855214007421976
  • listing image 1102913643828844143 blurlisting image 1102913643828844143
  • listing image 1102930121559722946 blurlisting image 1102930121559722946
  • listing image 1100896328337997941 blurlisting image 1100896328337997941
  • listing image 1103008213185492921 blurlisting image 1103008213185492921
  • listing image 1104495200724547020 blurlisting image 1104495200724547020
  • listing image 1100050984052514594 blurlisting image 1100050984052514594
  • listing image 1104730956603359438 blurlisting image 1104730956603359438
  • listing image 1106428701674765593 blurlisting image 1106428701674765593
  • listing image 1102085691892123115 blurlisting image 1102085691892123115
  • listing image 1103762634675768488 blurlisting image 1103762634675768488
  • listing image 1107244527781080923 blurlisting image 1107244527781080923
  • listing image 1104874769620281724 blurlisting image 1104874769620281724
  • listing image 1100953261898795277 blurlisting image 1100953261898795277
  • listing image 1102532874519132421 blurlisting image 1102532874519132421
  • listing image 1103723820954406029 blurlisting image 1103723820954406029
  • listing image 1109221560870073447 blurlisting image 1109221560870073447
  • 1 / 38
    Virtual tour
Listed by: Belinda Grant | Rennie & Associates Realty Ltd.
Active
$1,589,000

38139 Clarke Drive, Squamish BC

3beds
3baths
1,794sq ft
$885/sq ft
21 days on rennie
R3121377MLS ®

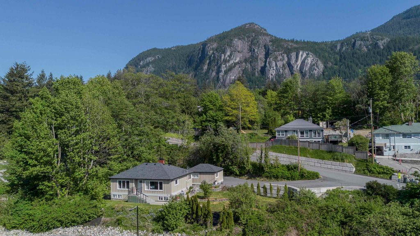
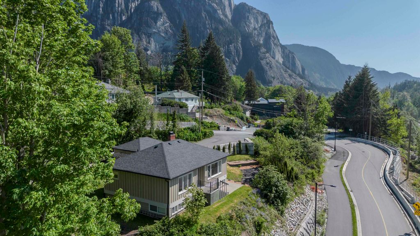
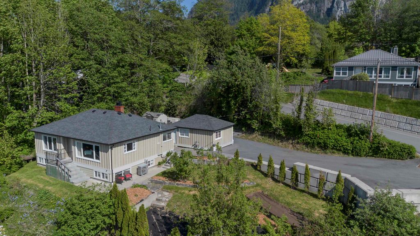
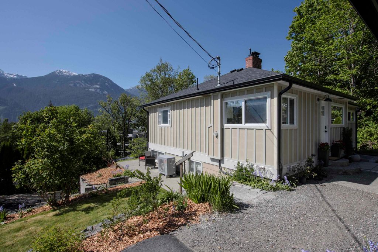
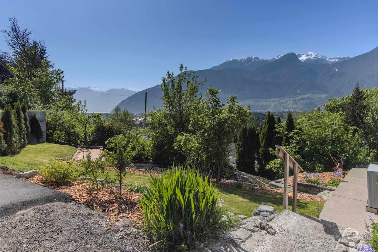
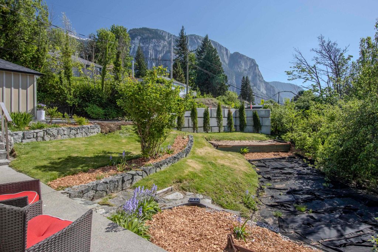
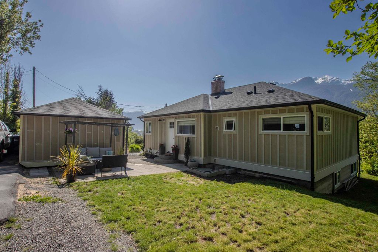
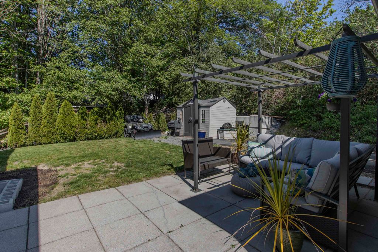
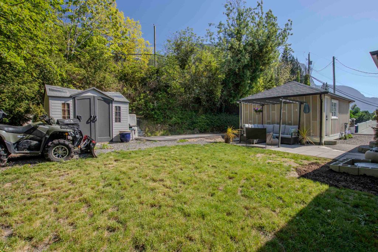
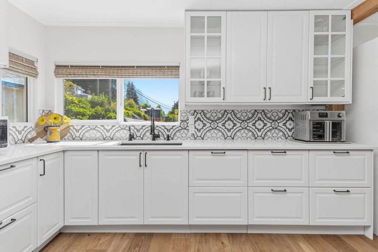
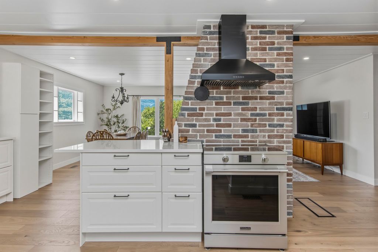
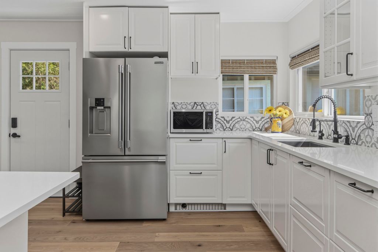
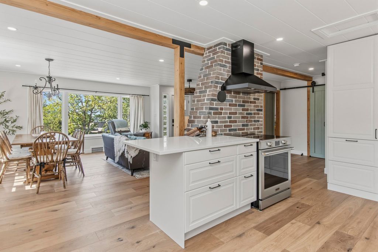
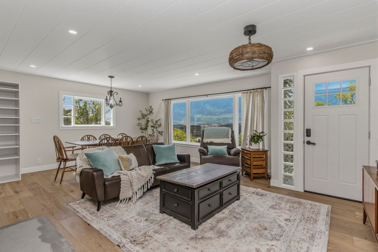
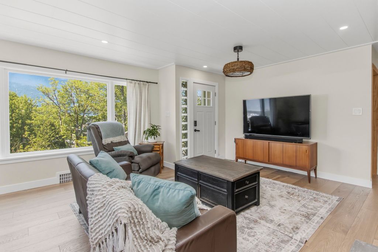
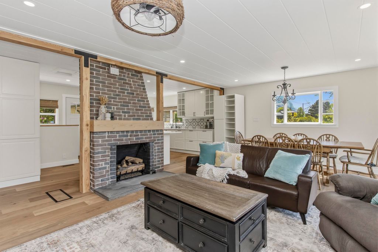
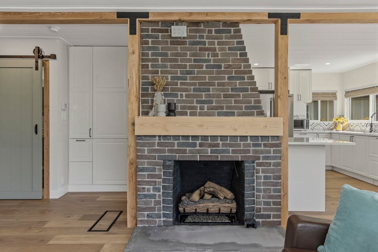
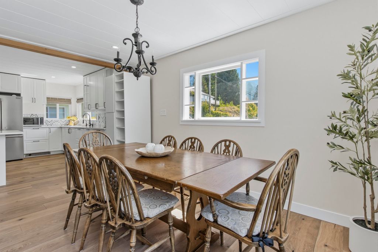
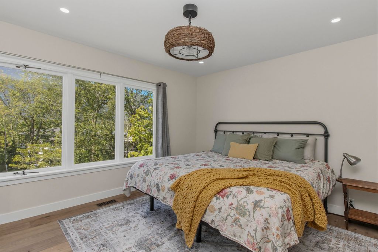
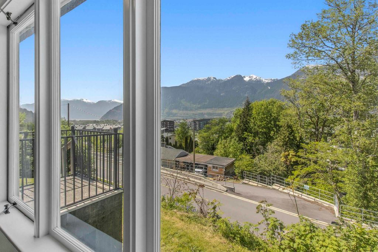
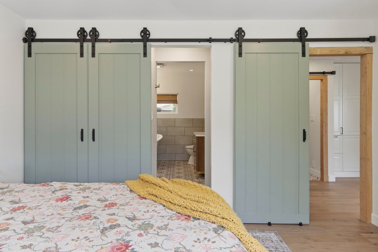
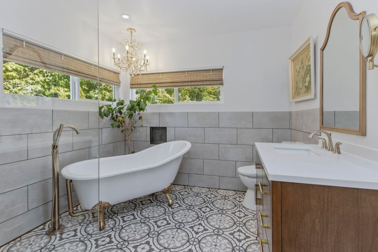
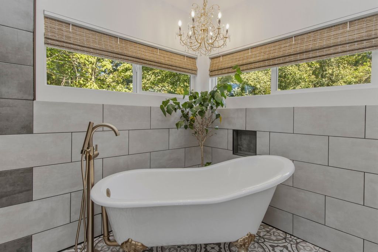
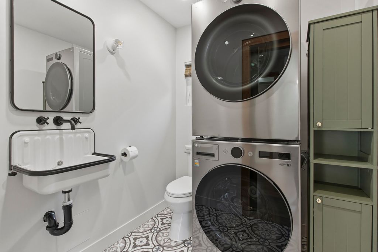
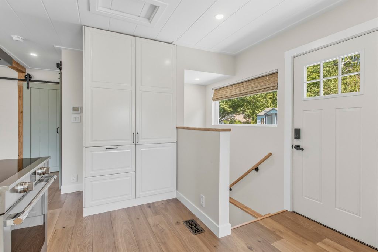
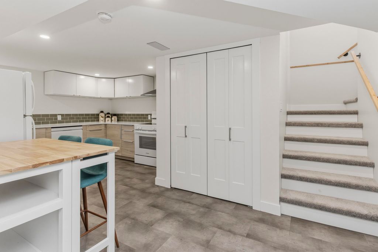
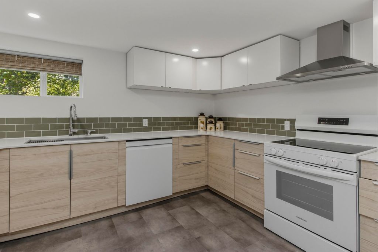
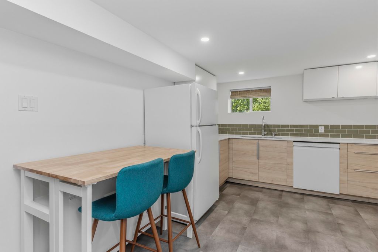
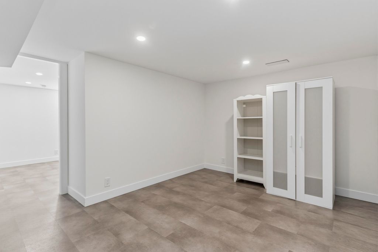
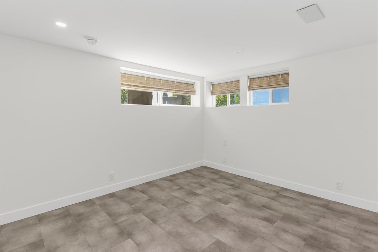
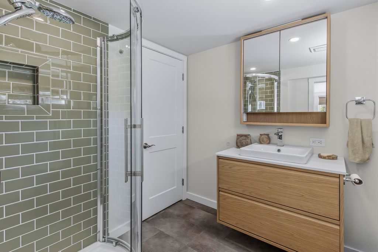
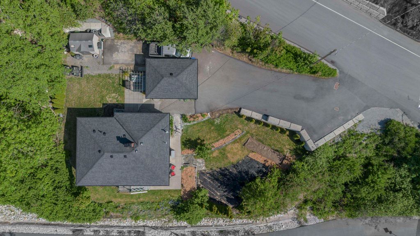
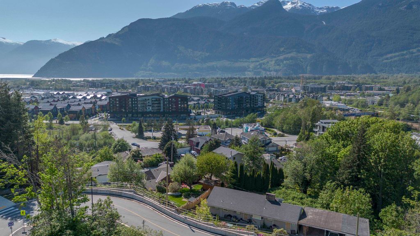
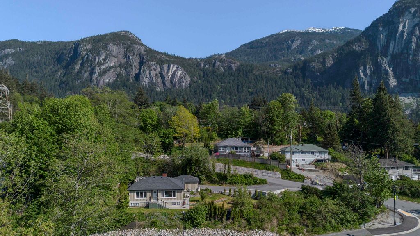
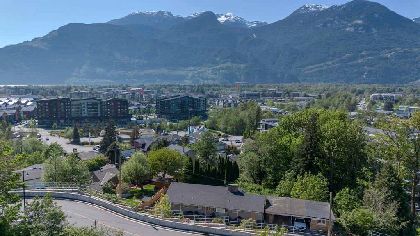
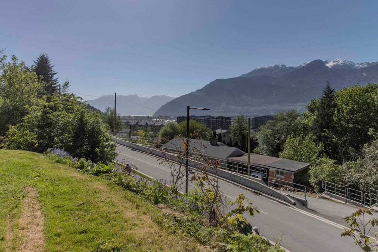
A timeless Squamish classic, beautifully brought back to life. Perched beneath the iconic Stawamus Chief, this fully renovated cottage-inspired home offers breathtaking views of the Chief, Howe Sound, and the Tantalus Range. Rebuilt completely down to the studs, every inch of this home has been thoughtfully redesigned with quality craftsmanship and timeless style. Extensive upgrades include all new wiring, plumbing, drywall, roof, siding, hardwood oak flooring, and tile work, creating a truly turn key opportunity. Filled with natural light and surrounded by lush greenery, the home blends modern comfort with the perfect dash of character. Detached garage plus a huge driveway with parking for 8. An unforgettable Squamish retreat close to trails, amenities, and endless outdoor adventure.

property details


HouseProperty type
9,058 ft²Lot area SF
$5,026Taxes 2025
TwoFloor levels
0.00 ftFrontage
1,794 ft²Living area
PantryAmenities
SubareaHospital Hill
Listed byRennie & Associates Realty Ltd.
rennie last checkedMay 11, 2026 at 04:32pm
Last updatedMay 11, 2026 at 09:21am
SourceVancouverBC

Additional Details


Additional property details
# of Rooms11
Outdoor areaPatio
Parking / Storage
ParkingDetached, RV Access/Parking, Asphalt, Garage Faces Front
Parking places - total8
Other
ZoningR-1
Legal descriptionLOT 4, BLOCK 3, PLAN VAP7423, DISTRICT LOT 486, NEW WESTMINSTER LAND DISTRICT, OF BLK A, B & C, & DL 833LOT 5, BLOCK 3, PLAN VAP7423, DISTRICT LOT 486, NEW WESTMINSTER LAND DISTRICT, OF BLK A, B & C, & DL 833 (PID: 010-626-352 & 010-626-361)
Additional building details
Year Built1956
FoundationConcrete Perimeter
RoofAsphalt
Floor finishHardwood, Tile, Vinyl, Carpet
Sewer typePublic Sewer
Water typePublic
Fuel / heatingForced Air, Heat Pump, Natural Gas
Fireplaces1
Fireplace fueled byInsert, Gas
Storeys in building2
interested in this home?
Our advisor team can provide guidance.
Rennie Forbes Horizontal Red
  • Find a Home

rennie & associates realty ltd

copyright © 2026 rennie all rights reserved

By using this website, you agree to our Privacy Policy and Terms of Use.

do not share or sell my personal information

California DRE #02248150

MLS® Reciprocity

Disclaimer: This representation is based in whole or in part on data generated by the Chilliwack & District Real Estate Board, Fraser Valley Real Estate Board or Real Estate Board of Greater Vancouver which assumes no responsibility for its accuracy.

Disclaimer: This is not an offering for sale. Any such offering can only be made by way of disclosure statement. E&OE. The developer reserves the right to make changes and modifications to the information herein without prior notice. Photos and renderings are representational only and may not be accurate.