• listing image 1100782874995188177 blurlisting image 1100782874995188177
  • listing image 1104899251675707691 blurlisting image 1104899251675707691
  • listing image 1106420479479562651 blurlisting image 1106420479479562651
  • listing image 1108110188611062783 blurlisting image 1108110188611062783
  • listing image 1103044819029608484 blurlisting image 1103044819029608484
  • listing image 1102903923441249409 blurlisting image 1102903923441249409
  • listing image 1107913215325454093 blurlisting image 1107913215325454093
  • listing image 1107601930024571119 blurlisting image 1107601930024571119
  • listing image 1109544009231398470 blurlisting image 1109544009231398470
  • listing image 1101955140394911753 blurlisting image 1101955140394911753
  • listing image 1105168789499352070 blurlisting image 1105168789499352070
  • listing image 1101635575745636613 blurlisting image 1101635575745636613
  • listing image 1109075895769934362 blurlisting image 1109075895769934362
  • listing image 1102320642783473539 blurlisting image 1102320642783473539
  • listing image 1104719250902355840 blurlisting image 1104719250902355840
  • listing image 1104089196279624196 blurlisting image 1104089196279624196
  • listing image 1105700154380739309 blurlisting image 1105700154380739309
  • listing image 1105366792077543881 blurlisting image 1105366792077543881
  • listing image 1102964014652942458 blurlisting image 1102964014652942458
  • listing image 1104097993322106876 blurlisting image 1104097993322106876
  • listing image 1102037031527592731 blurlisting image 1102037031527592731
  • listing image 1107707064246174470 blurlisting image 1107707064246174470
  • listing image 1106516175156992771 blurlisting image 1106516175156992771
  • listing image 1102312138308710556 blurlisting image 1102312138308710556
  • listing image 1108973661443910534 blurlisting image 1108973661443910534
  • listing image 1105082339988957716 blurlisting image 1105082339988957716
  • 1 / 26
    Virtual tour
Listed by: Terry Plottel | Sutton Group-West Coast Realty
Active
$769,000

17 - 2345 Cranley Drive, Surrey BC

2beds
2baths
1,345sq ft
$571/sq ft
131 days on rennie92 cumulative days on market
R3079019MLS ®

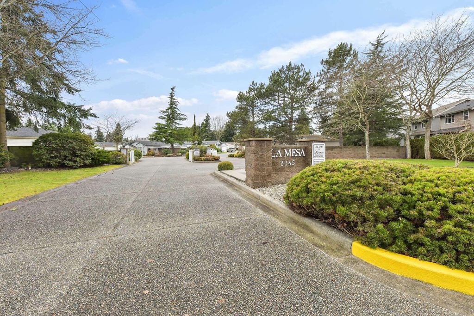
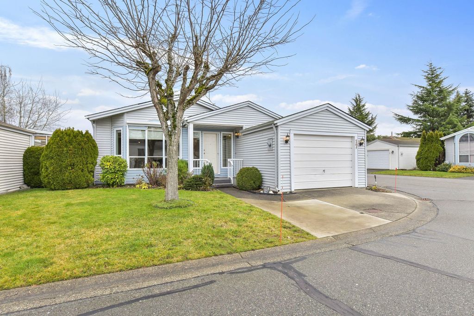
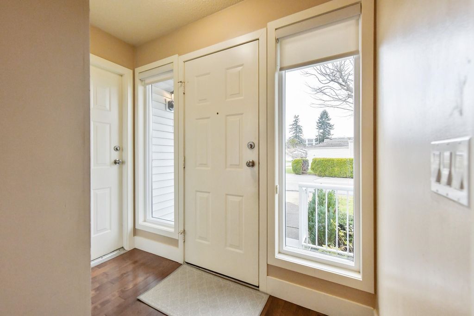
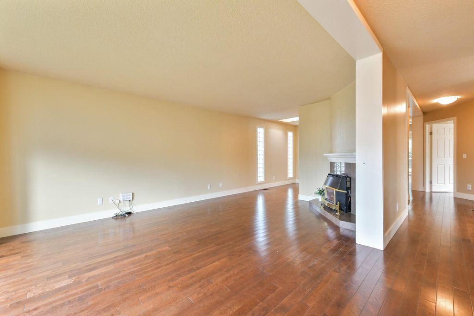
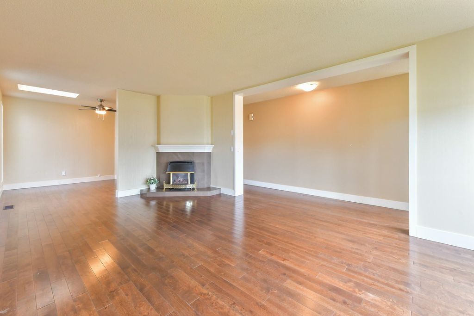
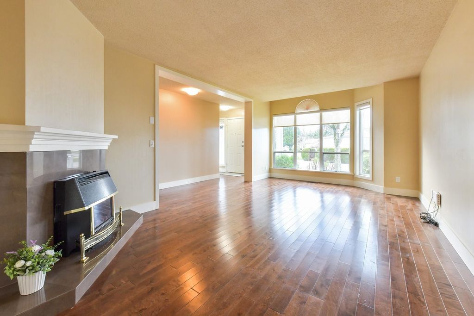
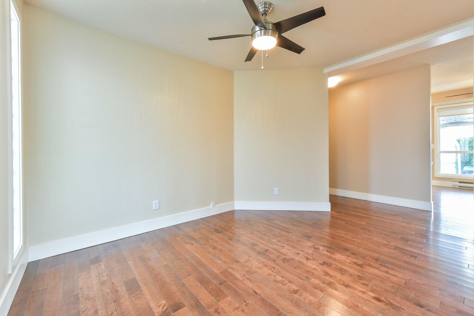
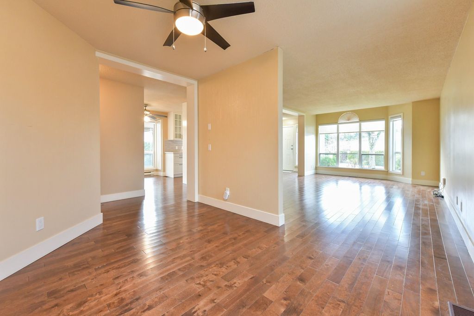
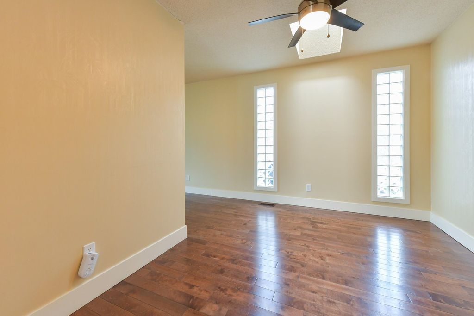
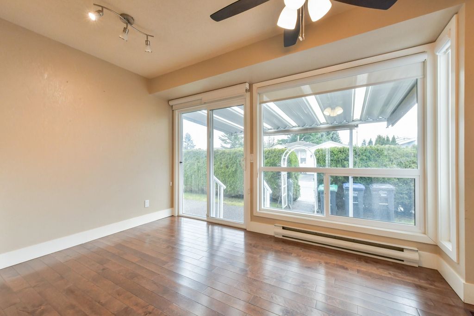
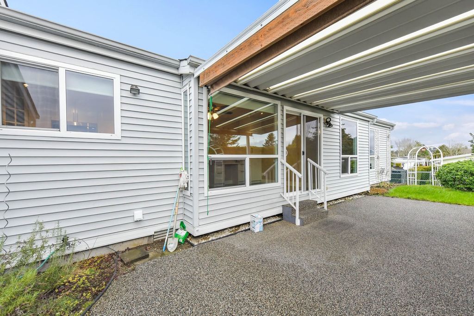
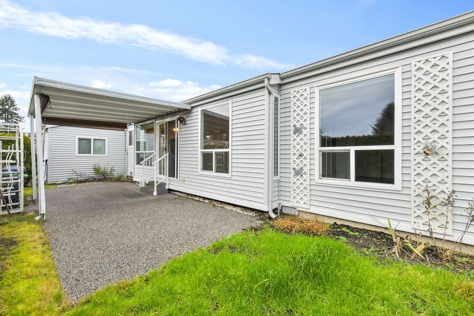
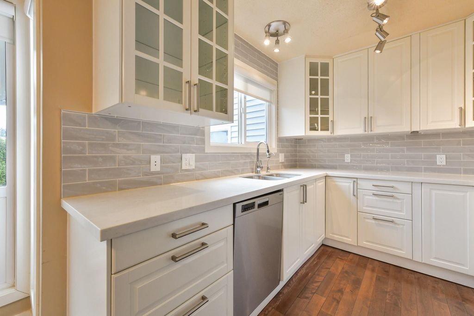
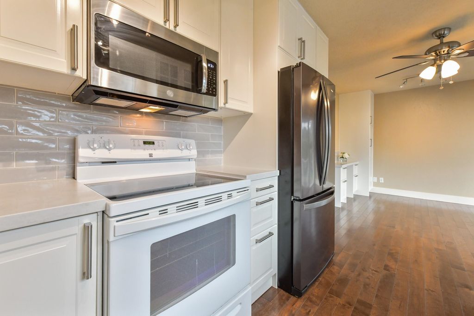
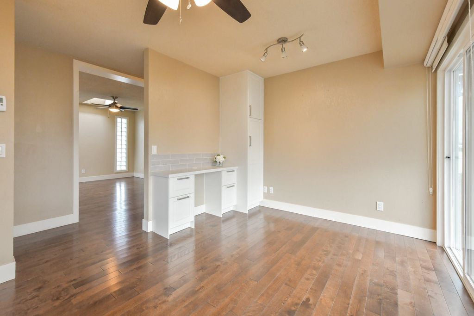
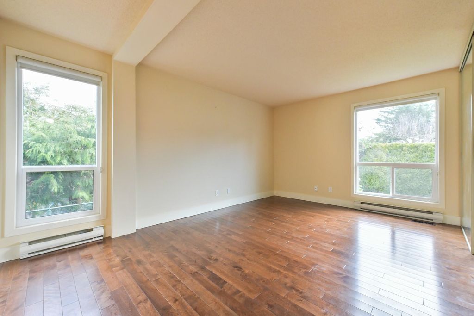
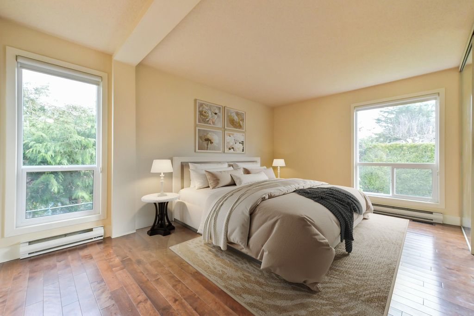
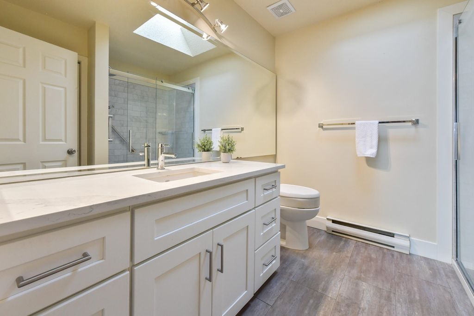
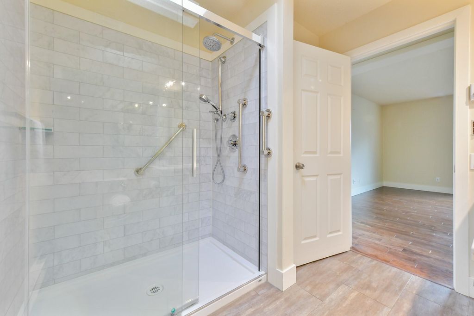
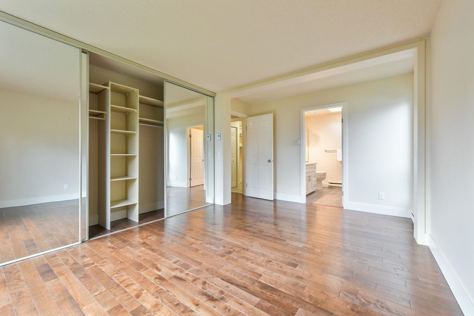
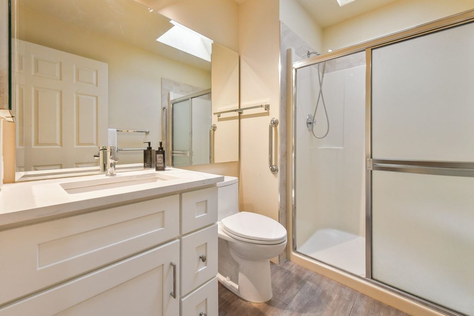
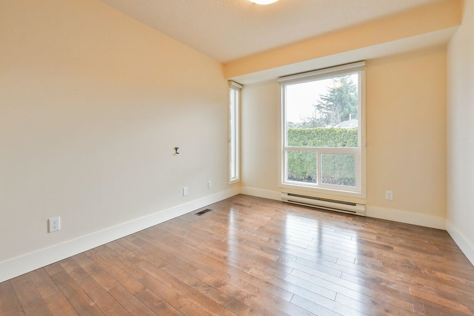
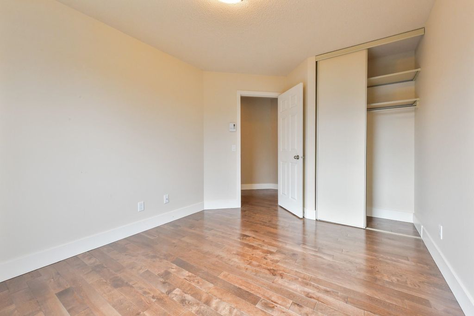
Fully detached, move in ready detached rancher in desirable 55+ La Mesa complex. Rare oversized private corner lot with owned land. Enjoy a beautifully updated kitchen with quartz countertops and abundant cabinetry, plus newer high efficiency vinyl windows. Both bathrooms have been updated and the spacious primary bedroom offers excellent comfort and functionality. Spacious living room with a cozy gas fireplace and a formal dining room perfect for hosting dinner parties. Step outside to a private, east-facing covered patio with newer aggregate vinyl surfacing ideal for morning coffee and relaxing afternoons. Located close to all amenities. Don't miss the opportunity to live in this special community.

property details


MobileProperty type
Rancher/BungalowStyle of home
3,604 ft²Lot area SF
$3,190Taxes 2025
OneFloor levels
0.00 ftFrontage
$185 / monthMaintenance fee
1,345 ft²Living area
Cul-De-SacFeatures included
GardenAmenities
Clubhouse, Maintenance GroundsSite influences
SubareaLa Mesa
Listed bySutton Group-West Coast Realty
rennie last checkedApril 15, 2026 at 01:16am
Last updatedApril 14, 2026 at 06:06pm
Cumulative days on market92 days
SourceVancouverBC

Additional Details


Additional property details
# of Rooms8
Outdoor areaPatio
Parking / Storage
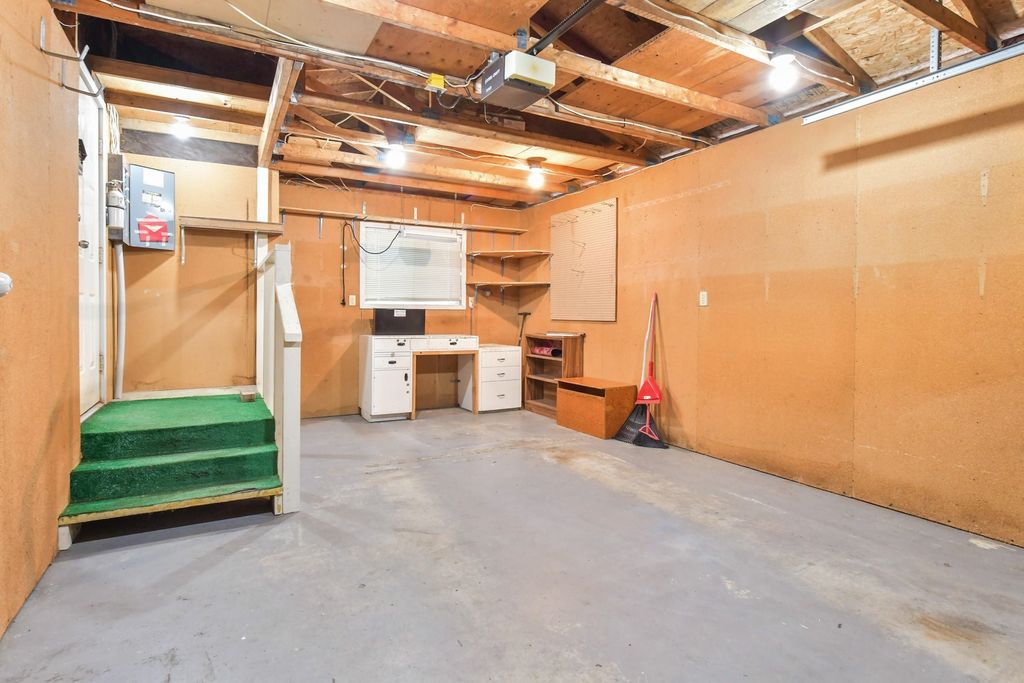
ParkingConcrete, Garage Door Opener, Garage Faces Front
Parking places - total2
Other
ZoningMHR
Legal descriptionLOT 17, PLAN NWS2874, SECTION 14, TOWNSHIP 1, NEW WESTMINSTER LAND DISTRICT, TOGETHER WITH AN INTEREST IN THE COMMON PROPERTY IN PROPORTION TO THE UNIT ENTITLEMENT OF THE STRATA LOT AS SHOWN ON FORM 1
Additional building details
Complex / sub divisionLa Mesa
Year Built1988
ConstructionVinyl Siding
FoundationConcrete Perimeter
RoofAsphalt
Floor finishHardwood, Varies
FencingFenced
Sewer typePublic Sewer
Water typePublic
Fuel / heatingNatural Gas
Fireplaces1
Fireplace fueled byGas
Storeys in building1
interested in this home?
Our advisor team can provide guidance.
Rennie Forbes Horizontal Red
  • Find a Home

rennie & associates realty ltd

copyright © 2026 rennie all rights reserved

By using this website, you agree to our Privacy Policy and Terms of Use.

do not share or sell my personal information

California DRE #02248150

MLS® Reciprocity

Disclaimer: This representation is based in whole or in part on data generated by the Chilliwack & District Real Estate Board, Fraser Valley Real Estate Board or Real Estate Board of Greater Vancouver which assumes no responsibility for its accuracy.

Disclaimer: This is not an offering for sale. Any such offering can only be made by way of disclosure statement. E&OE. The developer reserves the right to make changes and modifications to the information herein without prior notice. Photos and renderings are representational only and may not be accurate.