
1 / 1
Listed by: Phil Haig PREC* | RE/MAX Sabre Realty Group
Sold
Sold price available after login
12 Deerwood Place, BC
3beds
3baths
2,223sq ft
Available after login/sq ft
Days on rennie available after login
V041922MLS ®
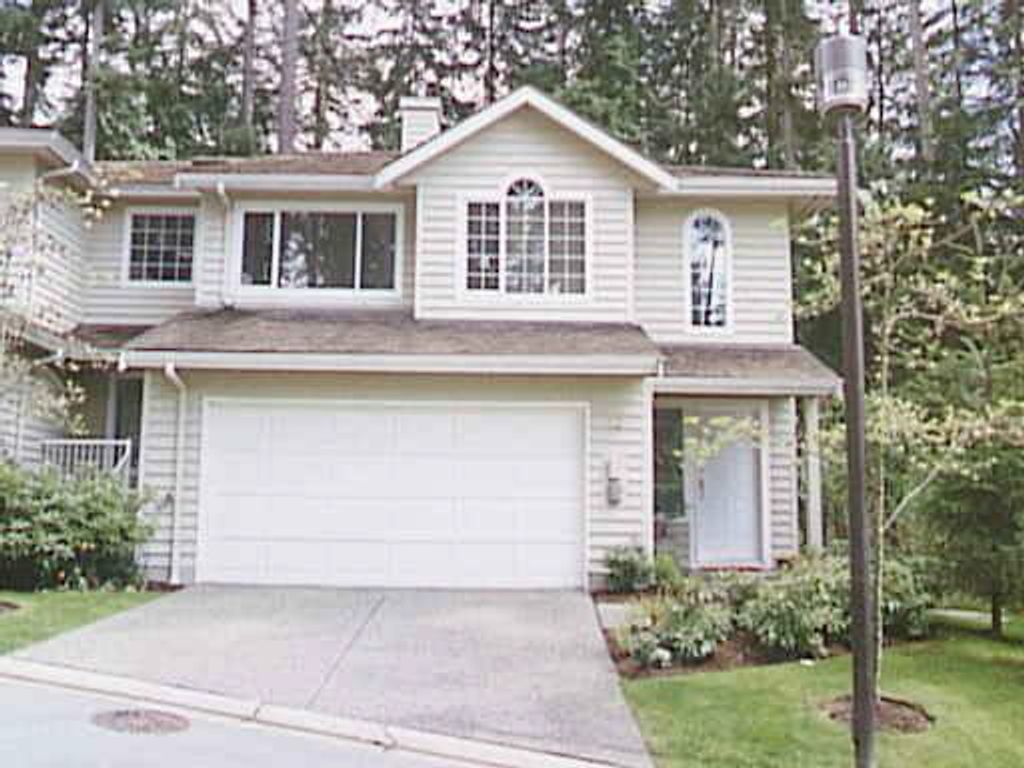
Call LS for appointment to view - ALARM! Won't last long - custom 2 level end un it townhome backing onto greenbelt. Immaculate condition with over $8,000 in ext ras including heated ceramic tile in kitchen, a fireplace in master bedroom an a gas range. Tile entry with mirrored closet door leads to the elegant dining room with glass block opening and skylight. The living room has a 2 sided fireplace to the family room. Sliding glass doors lead to the backyard patio which is surrounded b y nature. Cooks will love the kitchen with eating area, oak cabinets, tile floors, double white sink, sunshine ceiling, garburator, microwave shelf and wine rack. Upstairs has 3 bedrooms plus an open den area at the top of the stairs. The elegant ma
property details
TownhomeProperty type | |||
$1,727Taxes 1996 | |||
0.00 ftFrontage | |||
$127 / monthMaintenance fee | |||
2,223 ft²Living area | |||
Cul-De-Sac, PrivateFeatures included | |||
PlaygroundAmenities | |||
ManagementSite influences | |||
| Subarea | Heritage Mountain | ||
| Listed by | RE/MAX Sabre Realty Group | ||
| rennie last checked | February 04, 2026 at 07:42am | ||
| Last updated | February 14, 2025 at 11:05pm | ||
| Closed Date | May 23, 1997 | ||
| Source | VancouverBC |