
1 / 1
Listed by: Ken Cui PREC* | Nu Stream Realty Inc.
Sold
Sold price available after login
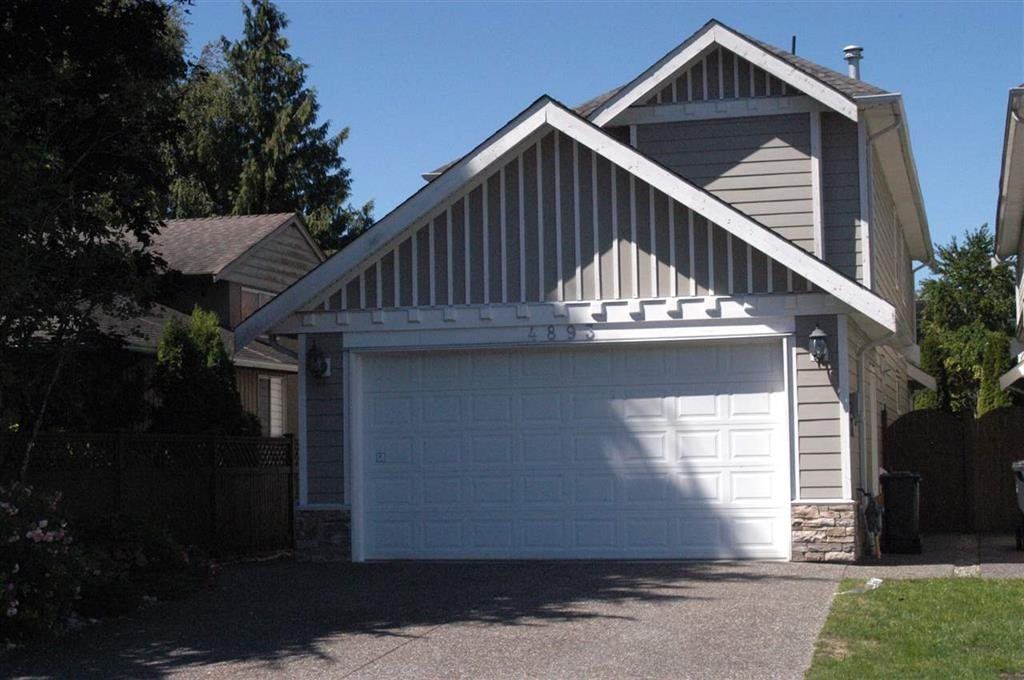
4893 Duncliffe Road, Richmond BC
5beds
3baths
1,979sq ft
Available after login/sq ft
Days on rennie available after login
R2195508MLS ®
Prime Steveston South location! Good catchment school: 15 minutes walk to Westwind Elementary and 12 minutes walk to McMath High School. This home has been well cared for by the original owners. It was quality built with high vaulted ceiling in living room, crown moldings, radiant heating, maple cabinets with granite counter top and stainless steel appliances. Kitchen has very functional layout with great eating area that over looking your own private backyard. There is a full bathroom and a bedroom on main floor. Upstairs has three good size bedrooms, one full bathroom and master bedroom with en-suite. Please check out our 3D floor plan under multi-media section.
property details
HouseProperty type | |||
3,506 ft²Lot area SF | |||
$4,124Taxes 2016 | |||
TwoFloor levels | |||
30.00 ftFrontage | |||
1,979 ft²Living area | |||
Private Yard, Central VacuumAmenities | |||
| Subarea | Steveston South | ||
| Listed by | Nu Stream Realty Inc. | ||
| rennie last checked | February 04, 2026 at 08:52am | ||
| Last updated | August 12, 2025 at 08:12pm | ||
| Closed Date | December 15, 2017 | ||
| Source | VancouverBC |