• listing image 1103435542980027914 blurlisting image 1103435542980027914
  • listing image 1106168091572168297 blurlisting image 1106168091572168297
  • listing image 1107334620001162573 blurlisting image 1107334620001162573
  • listing image 1108417121629450262 blurlisting image 1108417121629450262
  • listing image 1105628718328756559 blurlisting image 1105628718328756559
  • listing image 1103216883199028947 blurlisting image 1103216883199028947
  • listing image 1108886342478255203 blurlisting image 1108886342478255203
  • listing image 1100475946814749649 blurlisting image 1100475946814749649
  • listing image 1103028532065061945 blurlisting image 1103028532065061945
  • listing image 1104135135383817496 blurlisting image 1104135135383817496
  • listing image 1103218655289048990 blurlisting image 1103218655289048990
  • listing image 1108089728099708791 blurlisting image 1108089728099708791
  • listing image 1100138899552477819 blurlisting image 1100138899552477819
  • listing image 1107026028159204020 blurlisting image 1107026028159204020
  • listing image 1101262059558411392 blurlisting image 1101262059558411392
  • listing image 1107197385868917048 blurlisting image 1107197385868917048
  • listing image 1101686618082603388 blurlisting image 1101686618082603388
  • listing image 1106893333996579924 blurlisting image 1106893333996579924
  • listing image 1103018289746079880 blurlisting image 1103018289746079880
  • listing image 1108773903722009805 blurlisting image 1108773903722009805
  • listing image 1103232385914432248 blurlisting image 1103232385914432248
  • listing image 1105602436485493084 blurlisting image 1105602436485493084
  • listing image 1109221073760405847 blurlisting image 1109221073760405847
  • listing image 1108268473563794375 blurlisting image 1108268473563794375
  • listing image 1101529659513810147 blurlisting image 1101529659513810147
  • listing image 1101681553524274088 blurlisting image 1101681553524274088
  • listing image 1109381156615986752 blurlisting image 1109381156615986752
  • listing image 1100109581039670666 blurlisting image 1100109581039670666
  • listing image 1105709916531724610 blurlisting image 1105709916531724610
  • listing image 1106155475094519734 blurlisting image 1106155475094519734
  • listing image 1107800310781500309 blurlisting image 1107800310781500309
  • listing image 1104947041153148473 blurlisting image 1104947041153148473
  • listing image 1107549298536040394 blurlisting image 1107549298536040394
  • listing image 1102133030323003157 blurlisting image 1102133030323003157
  • 1 / 34
Listed by: Rhonda Davis PREC* | RE/MAX Crest Realty
Sold
Sold price available after login

1931 Eastern Drive, Port Coquitlam BC

5beds
2baths
2,086sq ft
Available after login/sq ft
Days on rennie available after loginCumulative days on market available after login
R2695218MLS ®

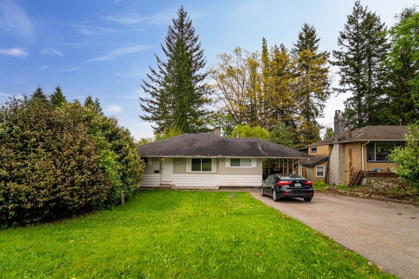
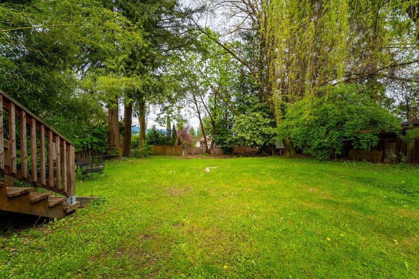
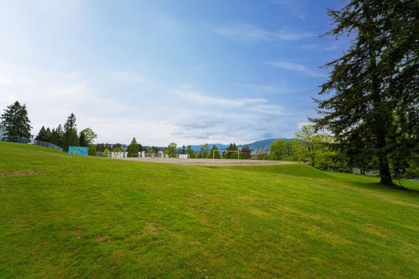
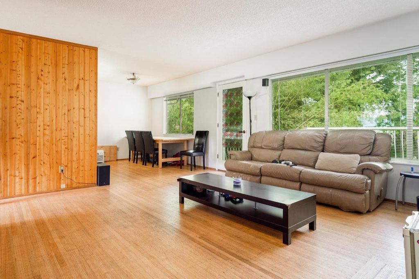
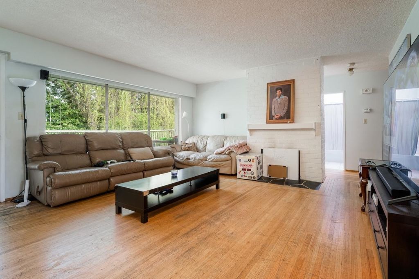
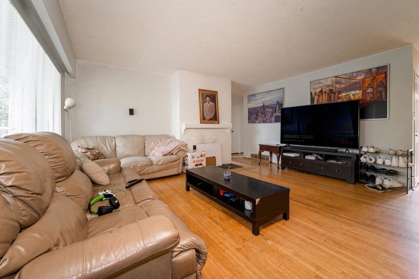
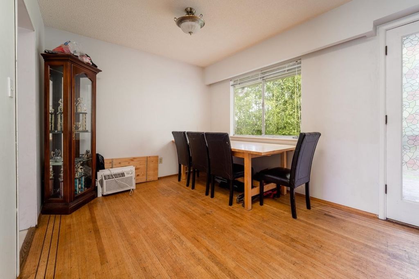
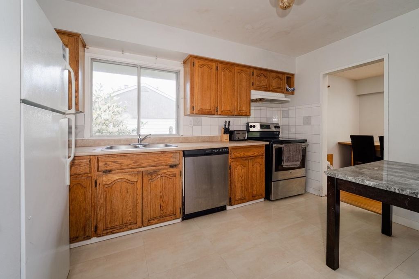
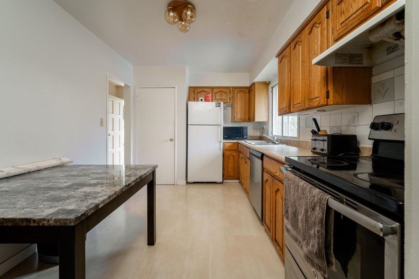
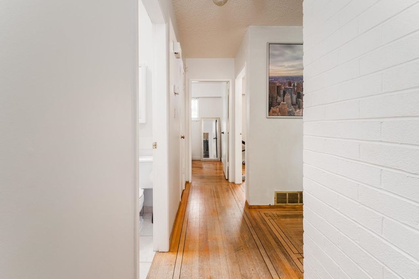
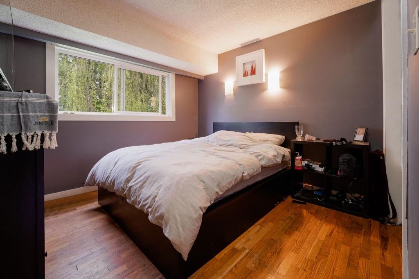
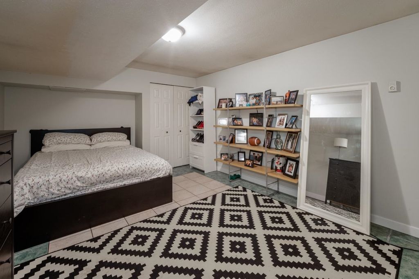
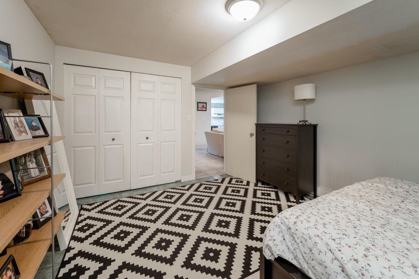
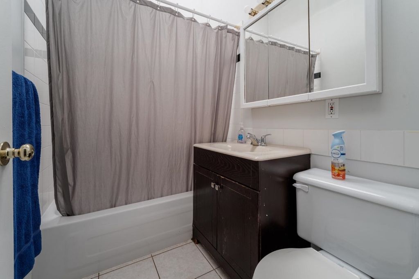
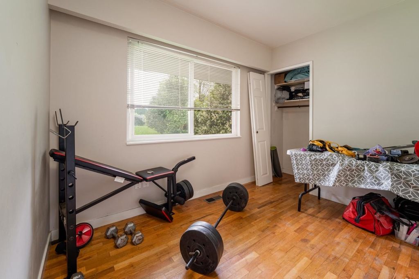
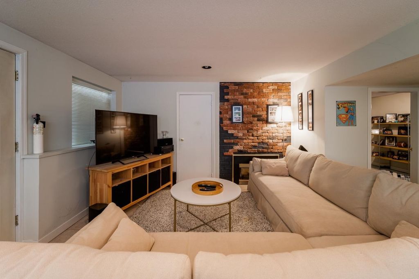
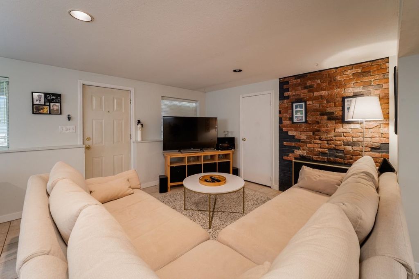
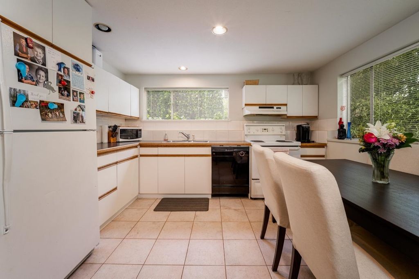
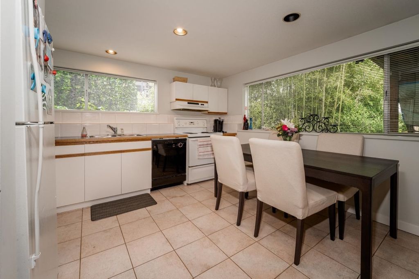
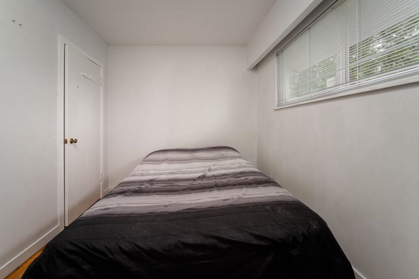
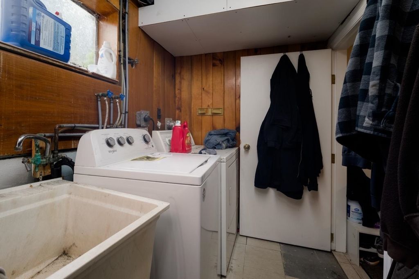
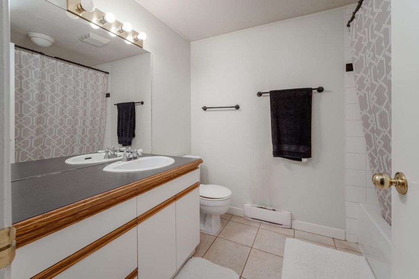
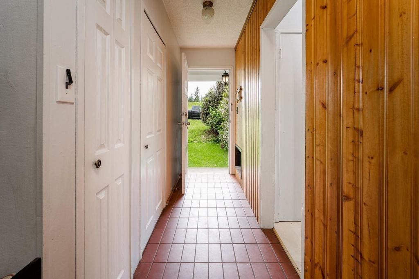
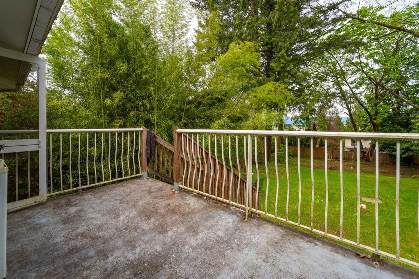
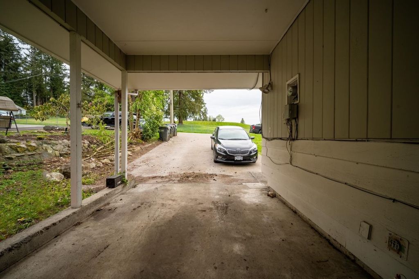
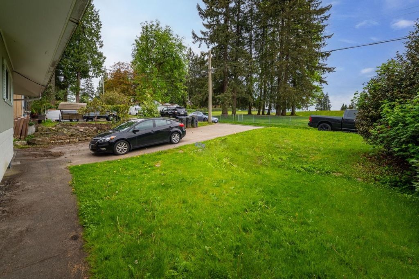
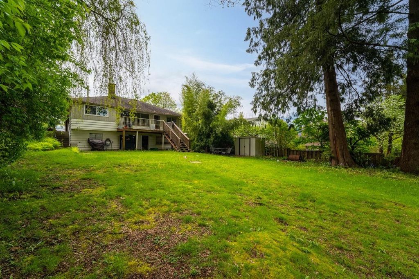
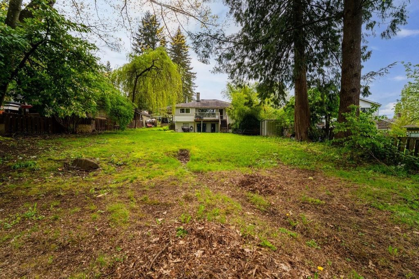
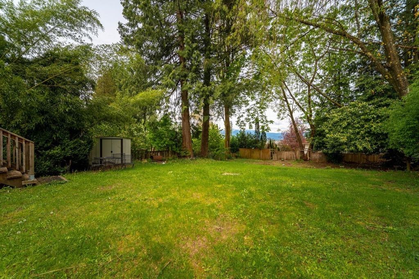
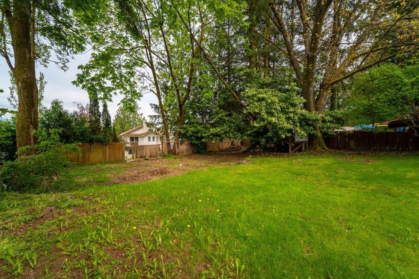
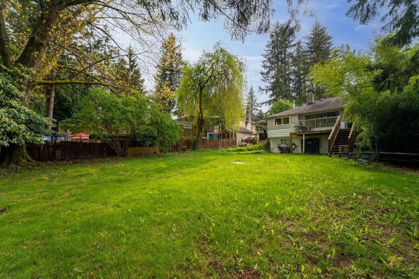
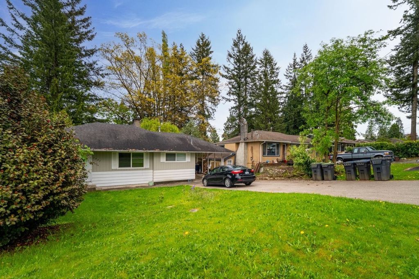
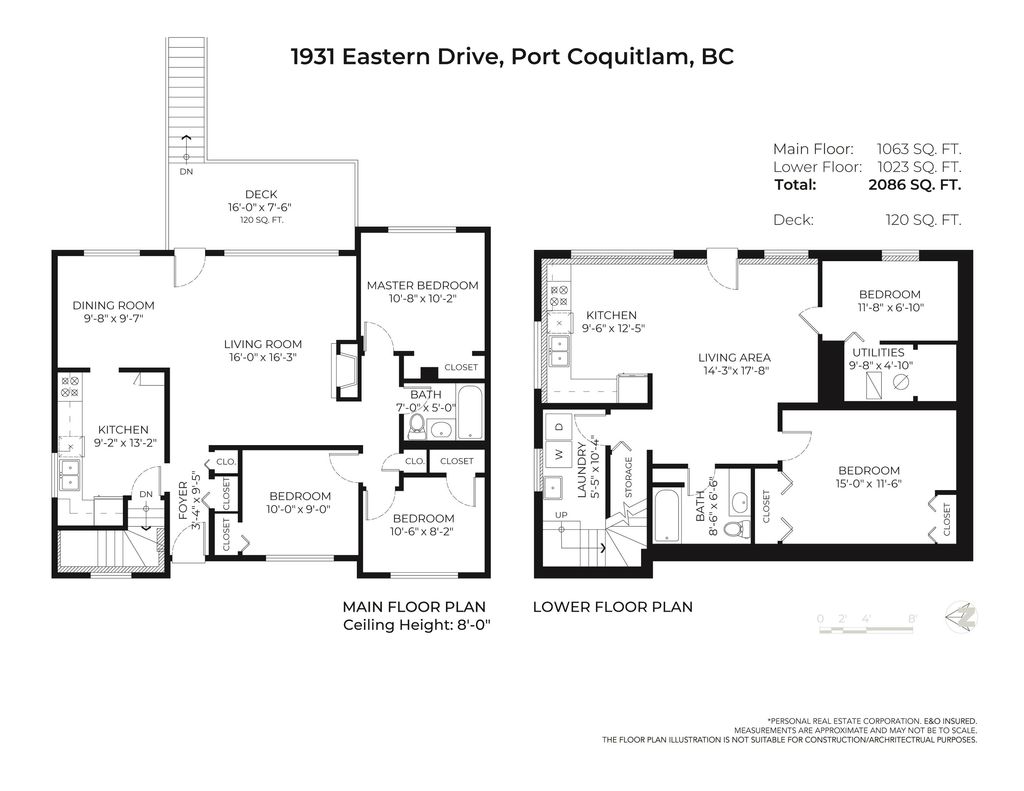
This sunny old-time charmer, is situated on a lovely, lush, oversize 0.25 acre lot in the popular Mary Hill area of PoCo. Original hardwood flooring throughout top floor, bright, spacious rooms and convenient main floor living, with 3 bedrooms up. A fully self-contained 2-bedroom suite on the lower lower level provides an awesome mortgage helper or additional space for family. Loads of room for a growing family or an excellent investment or holding property. Bring your design ideas! HUGE Backyard is ready for some fruit trees, a bountiful garden and/or a haven for two-legged and four-legged kids! Sweet sundeck extends the living area to the outdoors and overlooks the private yard. Great location w/school & field across street, plus shopping & bus nearby! Open house cancelled. Thank you.

property details


HouseProperty type
Rancher/Bungalow w/Bsmt.Style of home
10,890 ft²Lot area SF
$4,322Taxes 2021
65.00 ftFrontage
2,086 ft²Living area
SubareaMary Hill
Listed byRE/MAX Crest Realty
rennie last checkedFebruary 04, 2026 at 07:37am
Last updatedFebruary 14, 2025 at 01:00pm
Cumulative days on market27 days
Closed DateSeptember 01, 2022
SourceVancouverBC

Additional Details


Additional property details
# of Rooms13
Parking / Storage
ParkingGarage Faces Front
Parking places - total1
Other
ZoningRS1
Legal descriptionLOT 4 DISTRICT LOT 290 GROUP 1 NEW WESTMINSTER DISTRICT PLAN 17771
Additional building details
Year Built1958
ConstructionWood Siding
FoundationConcrete Perimeter
RoofAsphalt
Floor finishConcrete, Hardwood, Varies
Sewer typePublic Sewer
Water typePublic
Fuel / heatingBaseboard, Electric, Forced Air
Fireplaces2
Fireplace fueled byGas, Wood Burning
Rennie Forbes Horizontal Red
  • Find a Home

rennie & associates realty ltd

copyright © 2026 rennie all rights reserved

By using this website, you agree to our Privacy Policy and Terms of Use.

do not share or sell my personal information

California DRE #02248150

MLS® Reciprocity

Disclaimer: This representation is based in whole or in part on data generated by the Chilliwack & District Real Estate Board, Fraser Valley Real Estate Board or Real Estate Board of Greater Vancouver which assumes no responsibility for its accuracy.

Disclaimer: This is not an offering for sale. Any such offering can only be made by way of disclosure statement. E&OE. The developer reserves the right to make changes and modifications to the information herein without prior notice. Photos and renderings are representational only and may not be accurate.