• listing image 1103950432687520779 blurlisting image 1103950432687520779
  • listing image 1105704480575854911 blurlisting image 1105704480575854911
  • listing image 1105447055667564473 blurlisting image 1105447055667564473
  • listing image 1108591963093017743 blurlisting image 1108591963093017743
  • listing image 1105512056199383448 blurlisting image 1105512056199383448
  • listing image 1101861009132767813 blurlisting image 1101861009132767813
  • listing image 1109177293137423503 blurlisting image 1109177293137423503
  • listing image 1101792050337912275 blurlisting image 1101792050337912275
  • listing image 1109842641252647300 blurlisting image 1109842641252647300
  • listing image 1107815338346684495 blurlisting image 1107815338346684495
  • listing image 1103410755447317717 blurlisting image 1103410755447317717
  • listing image 1102165353892779026 blurlisting image 1102165353892779026
  • listing image 1101764949175016940 blurlisting image 1101764949175016940
  • listing image 1106128907561091533 blurlisting image 1106128907561091533
  • listing image 1100018267487662581 blurlisting image 1100018267487662581
  • listing image 1105196658057236523 blurlisting image 1105196658057236523
  • listing image 1103270468084553640 blurlisting image 1103270468084553640
  • listing image 1102510378859621982 blurlisting image 1102510378859621982
  • listing image 1103866290635157077 blurlisting image 1103866290635157077
  • listing image 1108884454066126914 blurlisting image 1108884454066126914
  • listing image 1102627518139940931 blurlisting image 1102627518139940931
  • 1 / 21
Listed by: Daniel John PREC* | Sutton Group Seafair Realty
Sold
Sold price available after login

104 - 6800 Eckersley Road, Richmond BC

2beds
2baths
888sq ft
Available after login/sq ft
Days on rennie available after login
R2479725MLS ®

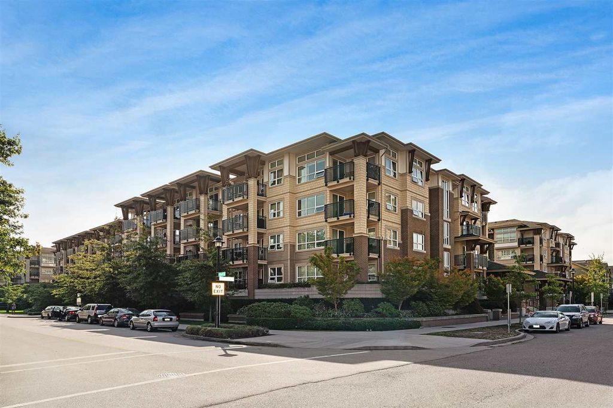
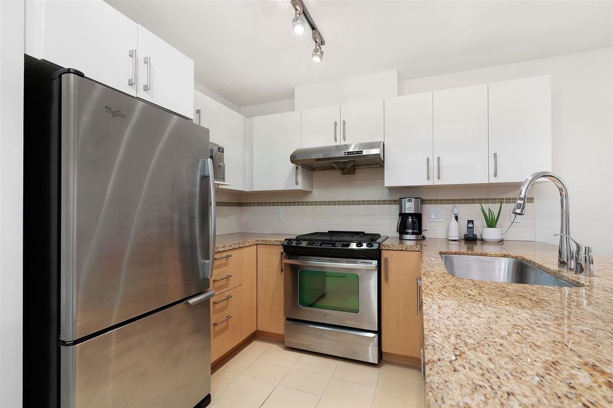
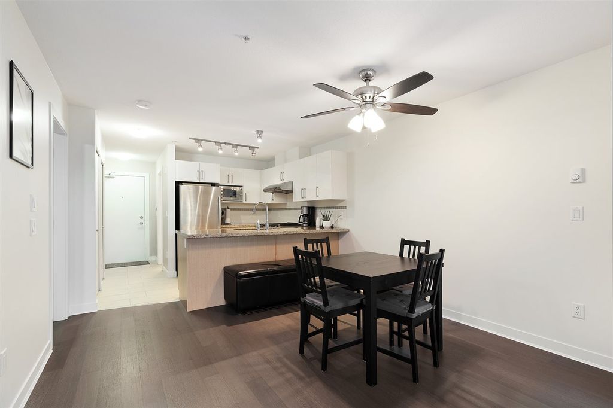
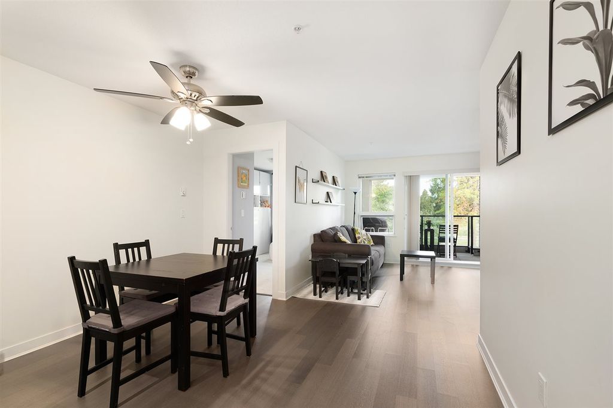
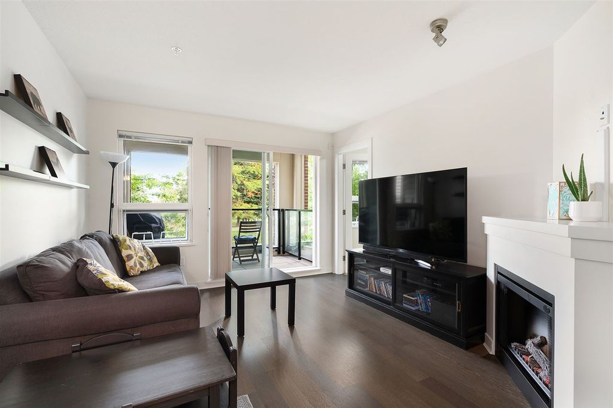
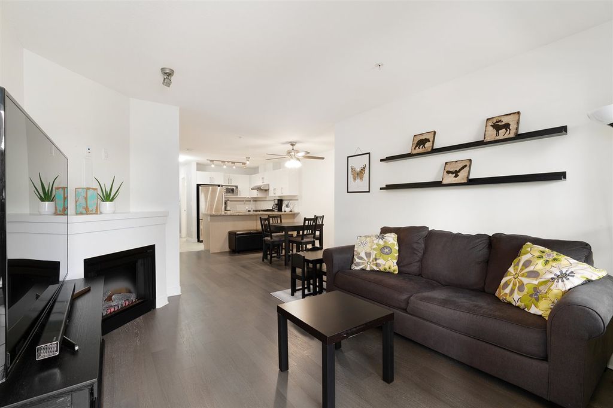
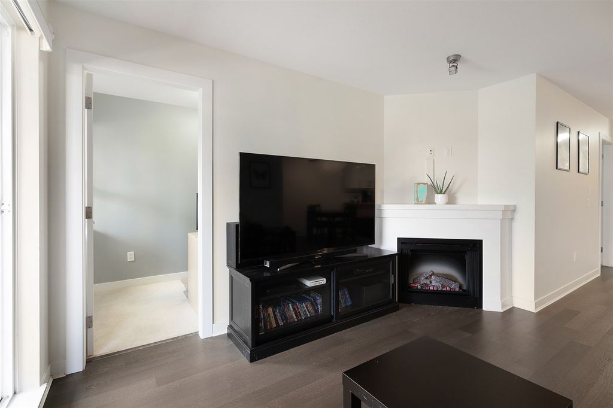
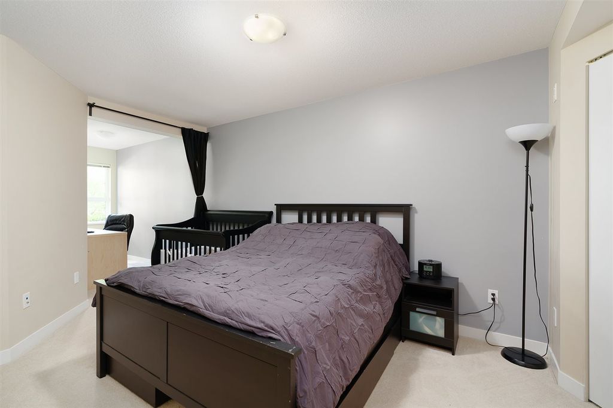
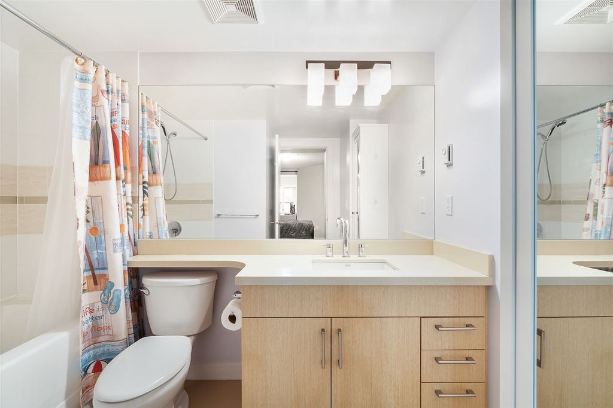
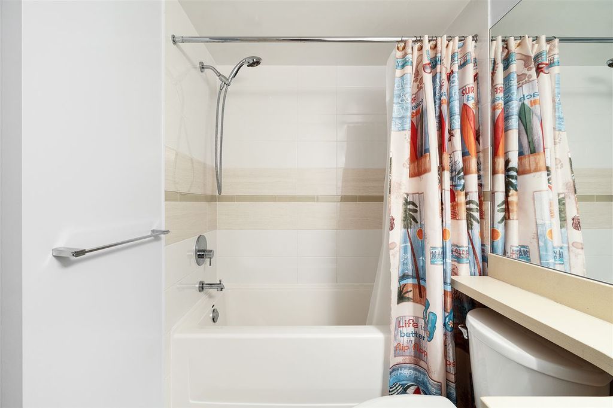
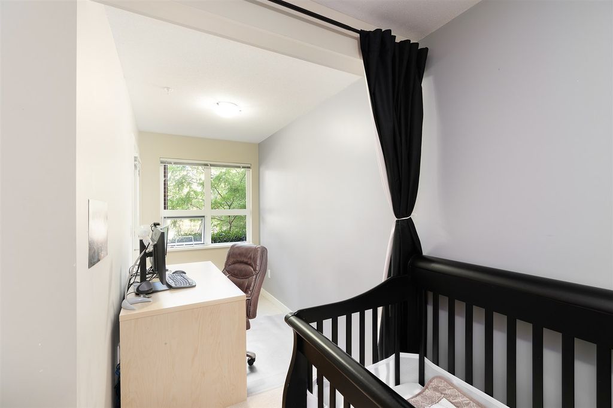
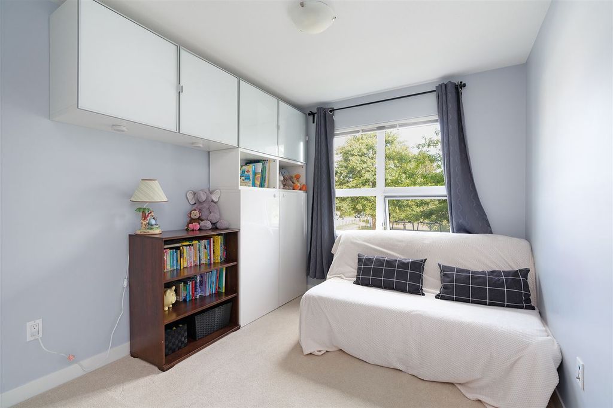
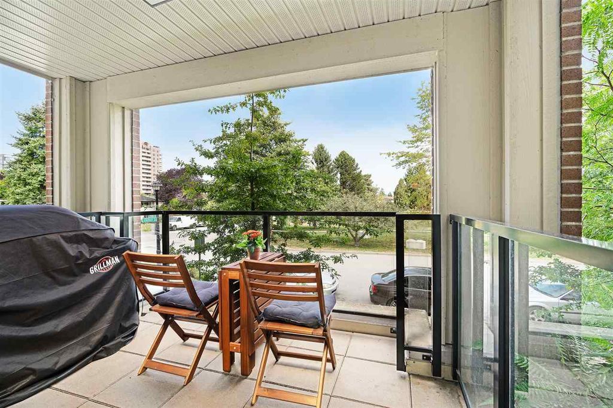
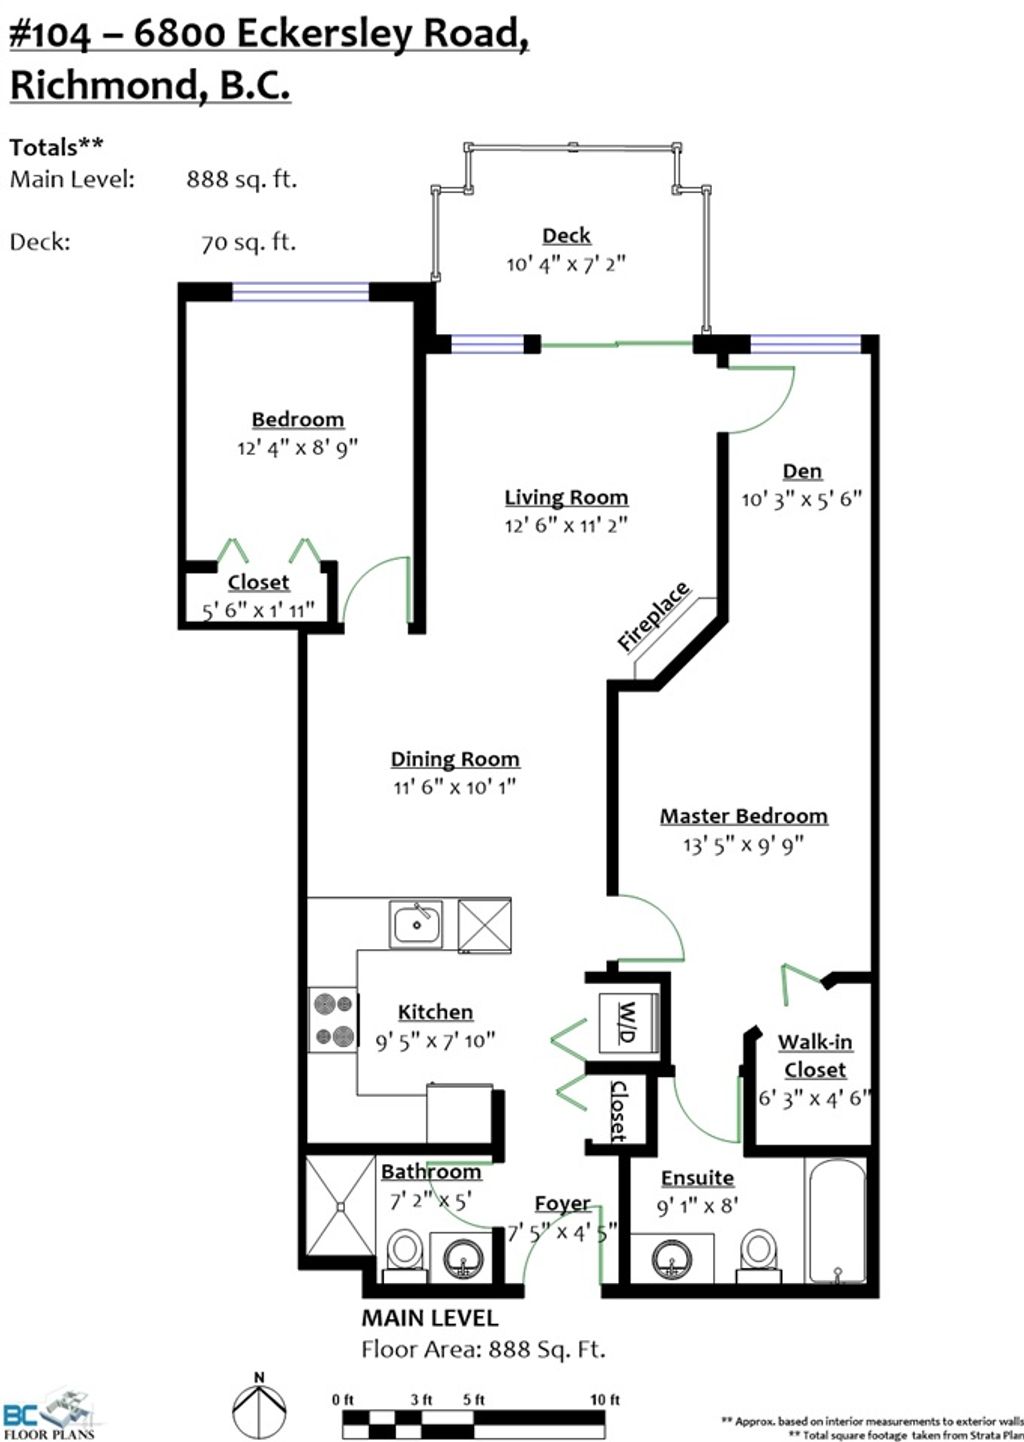
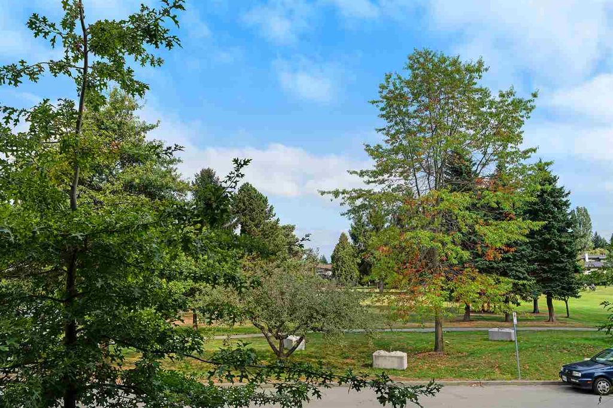
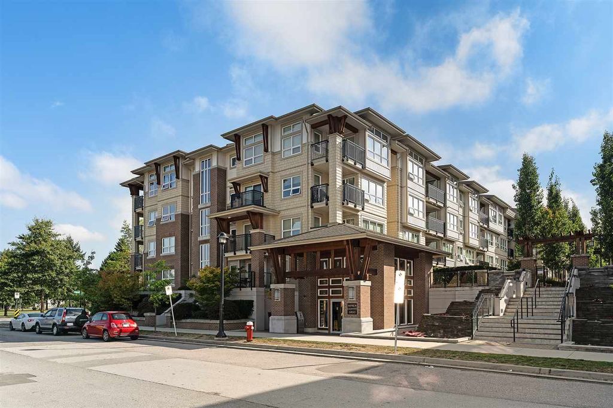
Excellent floorplan with 888 square feet of living in this 2 bedroom 2 bathroom PLUS Den condo Built by award winning developer Ledingham McAllister. Private setting as your balcony looks onto a community garden and park with partial mountain view. This property features granite and quartz countertops, hardwood floors, stainless steel appliances, two-tone cabinetry, full size In-suite Laundry. Fantastic location as it is just a short walk to Richmond Centre, Richmond Brighouse Canada line station, groceries, recreation, and popular restaurants. This unit includes One secured parking stall and One Full Sized Storage locker. Extra secured parking stalls can also be rented from the strata. Rentals are Allowed. Pets are allowed with some restrictions.

property details


CondoProperty type
OtherStyle of home
$1,763Taxes 2019
$304 / monthMaintenance fee
888 ft²Living area
Playground, Balcony, Elevator, StorageAmenities
Trash, Maintenance Grounds, Gas, Hot Water, Management, Recreation Facilities, Fitness CenterSite influences
SubareaSaffron On The Park
Listed bySutton Group Seafair Realty
rennie last checkedFebruary 04, 2026 at 08:20am
Last updatedFebruary 14, 2025 at 04:45am
Closed DateOctober 08, 2020
SourceVancouverBC

Additional Details


Additional property details
ExposureNorth
# of Rooms8
Parking / Storage
ParkingGarage Faces Side
Parking places - total1
Other
ZoningZLR23
Legal description028-934-610 STRATA LOT 209, BLOCK 4N, PLAN BCS4130, SECTION 9, RANGE 6W, NEW WESTMINSTER LAND DISTRICT, TOGETHER WITH AN INTEREST IN THE COMMON PROPERTY IN PROPORTION TO THE UNIT ENTITLEMENT OF THE STRATA LOT AS SHOWN ON FORM V
Additional building details
Complex / sub divisionSaffron On The Park
Year Built2011
ConstructionWood Siding, Brick
FoundationConcrete Perimeter
RoofAsphalt
Floor finishHardwood, Tile, Varies
Sewer typePublic Sewer
Water typePublic
Fuel / heatingBaseboard, Electric
Fireplaces1
Fireplace fueled byElectric
Smoke Detector(s)Yes
Fire Sprinkler SystemYes
Storeys in building4
Rennie Forbes Horizontal Red
  • Find a Home

rennie & associates realty ltd

copyright © 2026 rennie all rights reserved

By using this website, you agree to our Privacy Policy and Terms of Use.

do not share or sell my personal information

California DRE #02248150

MLS® Reciprocity

Disclaimer: This representation is based in whole or in part on data generated by the Chilliwack & District Real Estate Board, Fraser Valley Real Estate Board or Real Estate Board of Greater Vancouver which assumes no responsibility for its accuracy.

Disclaimer: This is not an offering for sale. Any such offering can only be made by way of disclosure statement. E&OE. The developer reserves the right to make changes and modifications to the information herein without prior notice. Photos and renderings are representational only and may not be accurate.