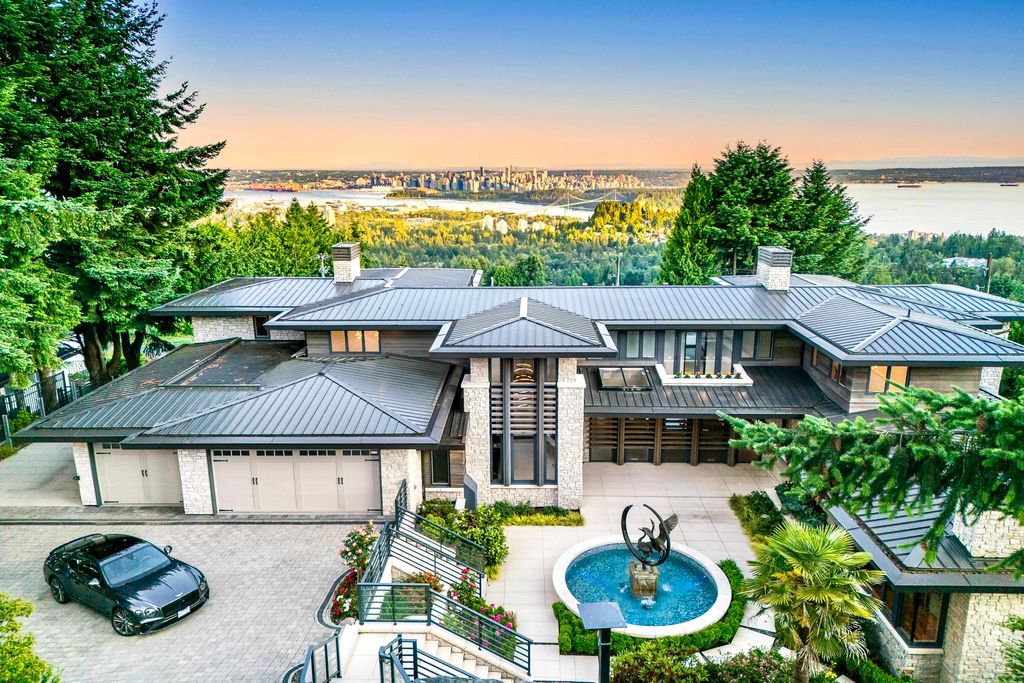
• listing image 1102239903693264715 blurlisting image 1102239903693264715
  • listing image 1102644379430046124 blurlisting image 1102644379430046124
  • listing image 1105128283572399884 blurlisting image 1105128283572399884
  • listing image 1107927487100650584 blurlisting image 1107927487100650584
  • listing image 1103912107305053424 blurlisting image 1103912107305053424
  • listing image 1102282129425348128 blurlisting image 1102282129425348128
  • listing image 1108075298607325105 blurlisting image 1108075298607325105
  • listing image 1106802437651834427 blurlisting image 1106802437651834427
  • listing image 1101930940115133552 blurlisting image 1101930940115133552
  • listing image 1105490565870035887 blurlisting image 1105490565870035887
  • listing image 1103532867567529197 blurlisting image 1103532867567529197
  • listing image 1100260052233016005 blurlisting image 1100260052233016005
  • listing image 1101852809631749292 blurlisting image 1101852809631749292
  • listing image 1104421499060746116 blurlisting image 1104421499060746116
  • listing image 1105268537202710249 blurlisting image 1105268537202710249
  • listing image 1109137525712378006 blurlisting image 1109137525712378006
  • listing image 1100675135365261110 blurlisting image 1100675135365261110
  • listing image 1106410388426064850 blurlisting image 1106410388426064850
  • listing image 1107283308700965394 blurlisting image 1107283308700965394
  • listing image 1109830599959173391 blurlisting image 1109830599959173391
  • listing image 1105169016970312789 blurlisting image 1105169016970312789
  • listing image 1104418165761362301 blurlisting image 1104418165761362301
  • listing image 1106322426454619781 blurlisting image 1106322426454619781
  • listing image 1106594230121954162 blurlisting image 1106594230121954162
  • listing image 1102993168449884522 blurlisting image 1102993168449884522
  • listing image 1104283418969419579 blurlisting image 1104283418969419579
  • listing image 1101425699832643793 blurlisting image 1101425699832643793
  • listing image 1104104523013774933 blurlisting image 1104104523013774933
  • listing image 1109847846074978638 blurlisting image 1109847846074978638
  • listing image 1103941956936160395 blurlisting image 1103941956936160395
  • listing image 1109844759293846223 blurlisting image 1109844759293846223
  • listing image 1105523243514529075 blurlisting image 1105523243514529075
  • listing image 1105441717343228417 blurlisting image 1105441717343228417
  • listing image 1102132903584109563 blurlisting image 1102132903584109563
  • listing image 1109747659894591224 blurlisting image 1109747659894591224
  • listing image 1102077657156733290 blurlisting image 1102077657156733290
  • listing image 1102169024583360297 blurlisting image 1102169024583360297
  • 1 / 37
Listed by: Jason Soprovich | Rennie & Associates Realty - Jason Soprovich
New listing
Active
$19,880,000

1036 Eyremount Drive, West Vancouver BC

7beds
11baths
11,386sq ft
$1,746/sq ft
4 days on rennie334 cumulative days on market
R3127064MLS ®

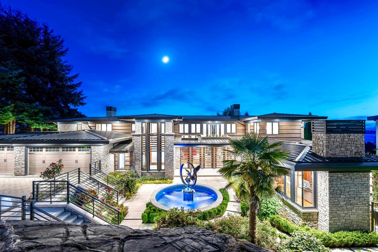
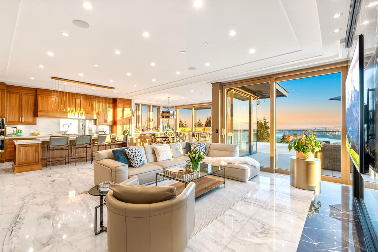
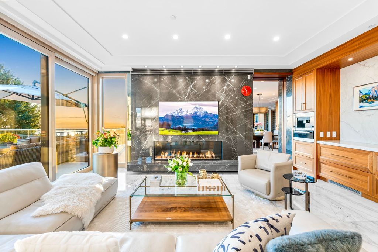
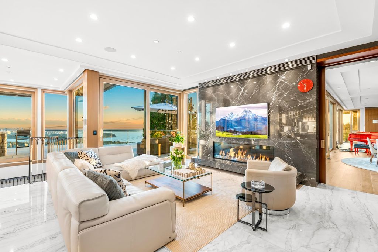
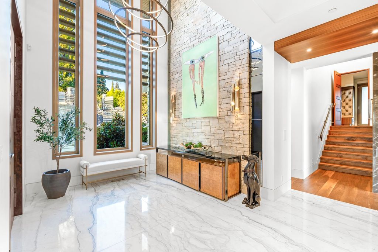
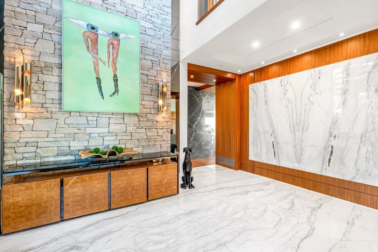
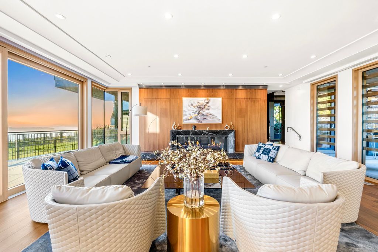
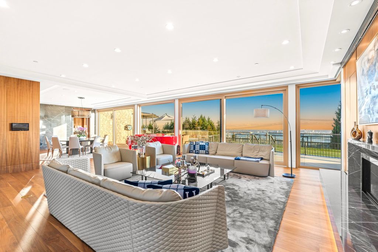
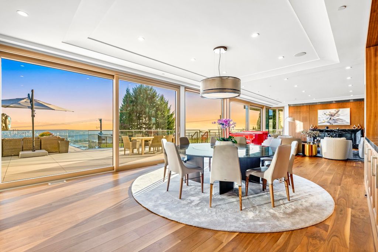
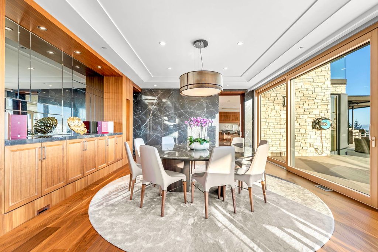
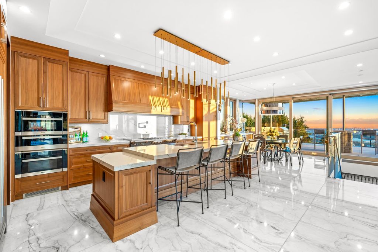
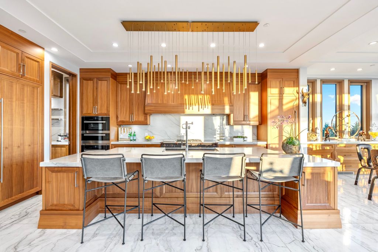
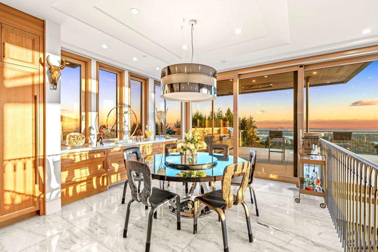
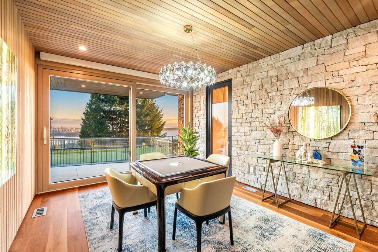
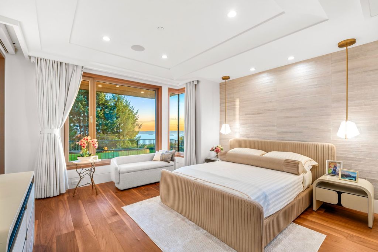
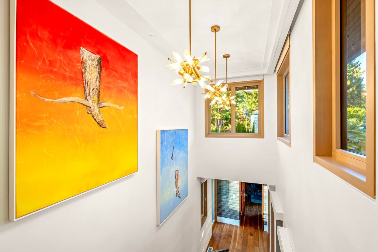
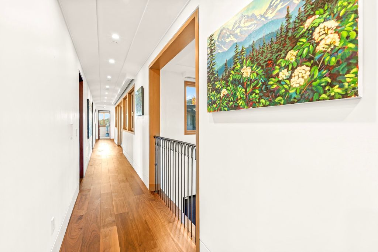
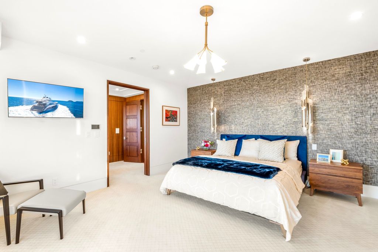
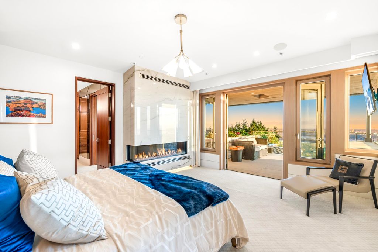
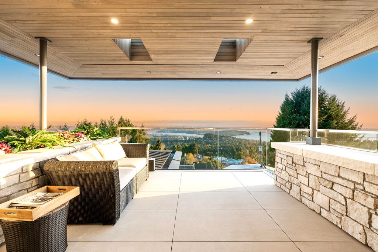
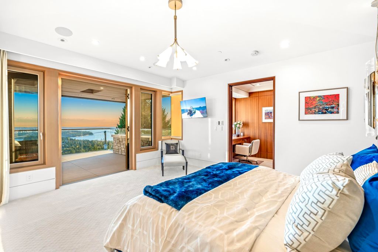
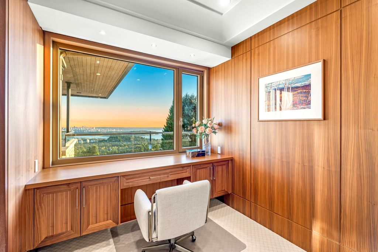
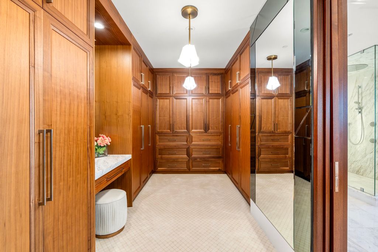
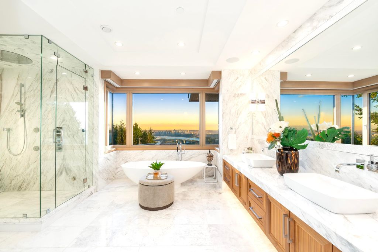
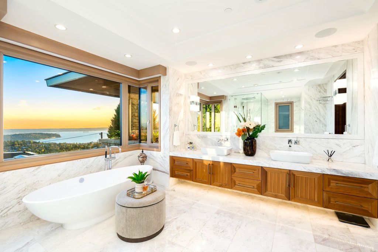
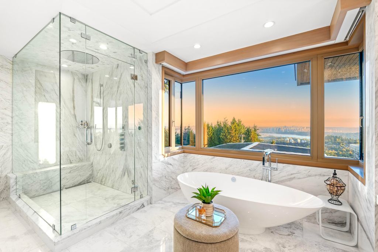
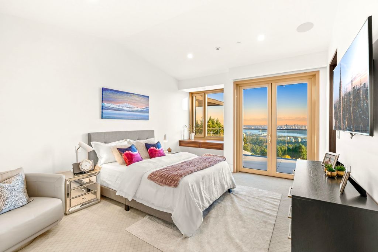
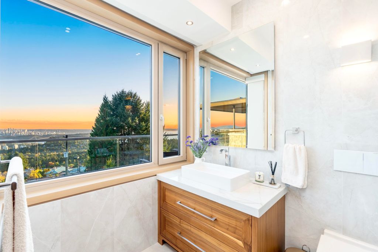
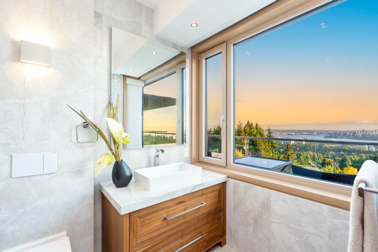
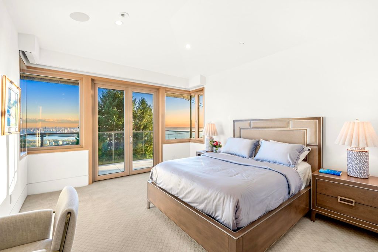
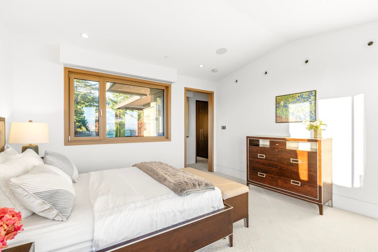
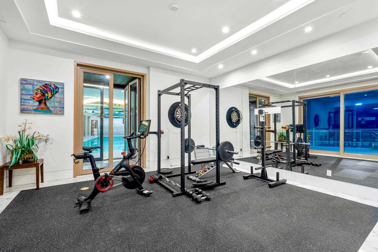
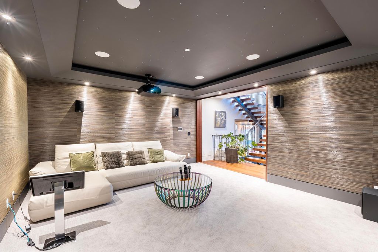
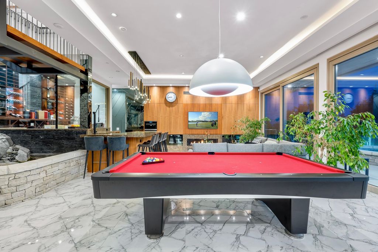
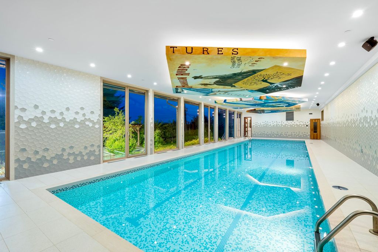
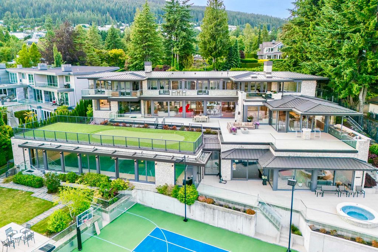
Set on the prestigious British Properties, this world-class residence by Lamoureux Architect Inc. is a stunning blend of timeless design, refined architecture & exceptional craftsmanship. With breathtaking panoramic views of the Vancouver skyline, Mt. Baker & the harbour, it offers luxury living at its finest. Crafted w/ custom limestone & classical modernist aesthetics, the home is enhanced by lush, professionally designed gardens. Spanning 12,000+ sq. ft. over three levels, it features double-height reception hall, entertainment-scale living spaces, a chef’s kitchen with Carrara marble, and a heated outdoor terrace. Enjoy six bedroom suites, a glass-enclosed wine lounge, cinema, spa, indoor lap pool, tennis court, Crestron automation, and a 3-car EV-ready garage. By private appt only!

property details


HouseProperty type
30,480 ft²Lot area SF
$52,583Taxes 2024
Three Or MoreFloor levels
110.00 ftFrontage
11,386 ft²Living area
Near Golf Course, PrivateFeatures included
BalconyAmenities
SubareaBritish Properties
Listed byRennie & Associates Realty - Jason Soprovich
rennie last checkedMay 23, 2026 at 02:01am
Last updatedMay 22, 2026 at 06:58pm
Cumulative days on market334 days
SourceVancouverBC

Additional Details


Additional property details
# of Rooms27
Outdoor areaPatio, Deck
Parking / Storage
ParkingPaver Block, Garage Faces Front
Parking places - total6
Other
ZoningRS3
Legal descriptionLOT 14, BLOCK 29, PLAN VAP7843, DISTRICT LOT CE, GROUP 1, NEW WESTMINSTER LAND DISTRICT
Additional building details
Year Built2020
ConstructionConcrete, Wood Siding, Stone
FoundationConcrete Perimeter
RoofMetal
Floor finishVaries
Sewer typePublic Sewer
Water typePublic
Fuel / heatingHot Water, Radiant
Fireplaces5
Fireplace fueled byGas
Security featuresSecurity System
interested in this home?
Our advisor team can provide guidance.
Rennie Forbes Horizontal Red
  • Find a Home

rennie & associates realty ltd

copyright © 2026 rennie all rights reserved

By using this website, you agree to our Privacy Policy and Terms of Use.

do not share or sell my personal information

California DRE #02248150

MLS® Reciprocity

Disclaimer: This representation is based in whole or in part on data generated by the Chilliwack & District Real Estate Board, Fraser Valley Real Estate Board or Real Estate Board of Greater Vancouver which assumes no responsibility for its accuracy.

Disclaimer: This is not an offering for sale. Any such offering can only be made by way of disclosure statement. E&OE. The developer reserves the right to make changes and modifications to the information herein without prior notice. Photos and renderings are representational only and may not be accurate.