• listing image 1108445360937952160 blurlisting image 1108445360937952160
  • listing image 1108821741836847313 blurlisting image 1108821741836847313
  • listing image 1106774704498148432 blurlisting image 1106774704498148432
  • listing image 1108207098752125680 blurlisting image 1108207098752125680
  • listing image 1109608543119324857 blurlisting image 1109608543119324857
  • listing image 1107350796600246521 blurlisting image 1107350796600246521
  • listing image 1109021184266165641 blurlisting image 1109021184266165641
  • listing image 1109346512502673651 blurlisting image 1109346512502673651
  • listing image 1102816543902228137 blurlisting image 1102816543902228137
  • listing image 1109887799281849630 blurlisting image 1109887799281849630
  • listing image 1106076617668654598 blurlisting image 1106076617668654598
  • listing image 1104342937707587206 blurlisting image 1104342937707587206
  • listing image 1109982698452146725 blurlisting image 1109982698452146725
  • listing image 1102621633448312012 blurlisting image 1102621633448312012
  • listing image 1101571890039340713 blurlisting image 1101571890039340713
  • listing image 1101238839754936267 blurlisting image 1101238839754936267
  • listing image 1108397563181674436 blurlisting image 1108397563181674436
  • listing image 1100032717566084489 blurlisting image 1100032717566084489
  • listing image 1101718898960156218 blurlisting image 1101718898960156218
  • listing image 1108033069732471557 blurlisting image 1108033069732471557
  • listing image 1105787639077879789 blurlisting image 1105787639077879789
  • listing image 1106100941664644269 blurlisting image 1106100941664644269
  • listing image 1100197951026216573 blurlisting image 1100197951026216573
  • listing image 1108303338383285551 blurlisting image 1108303338383285551
  • listing image 1104802328074372584 blurlisting image 1104802328074372584
  • listing image 1103034805015684092 blurlisting image 1103034805015684092
  • listing image 1109282774575984073 blurlisting image 1109282774575984073
  • listing image 1108031566407949554 blurlisting image 1108031566407949554
  • listing image 1100368391592664194 blurlisting image 1100368391592664194
  • listing image 1103623320537673511 blurlisting image 1103623320537673511
  • listing image 1101231104698760595 blurlisting image 1101231104698760595
  • listing image 1107271667088340143 blurlisting image 1107271667088340143
  • listing image 1106165497217776457 blurlisting image 1106165497217776457
  • listing image 1101888630512221203 blurlisting image 1101888630512221203
  • listing image 1102938238620390074 blurlisting image 1102938238620390074
  • listing image 1106885739482869361 blurlisting image 1106885739482869361
  • listing image 1100675155155591536 blurlisting image 1100675155155591536
  • listing image 1107023096215347029 blurlisting image 1107023096215347029
  • listing image 1108021824726883576 blurlisting image 1108021824726883576
  • 1 / 39
Listed by: Gurdev Dhillon | Royal LePage Global Force Realty
Active
$2,439,998

8671 Galway Crescent, Surrey BC

9beds
10baths
6,170sq ft
$395/sq ft
18 days on rennie
R3122472MLS ®

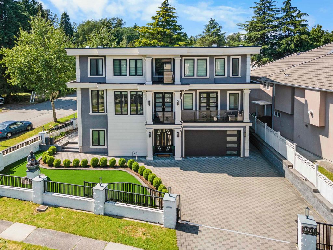
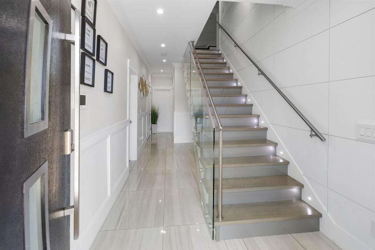
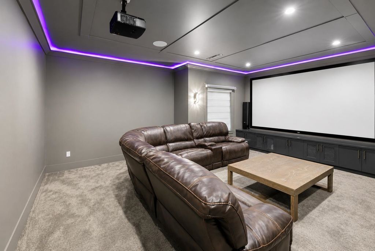
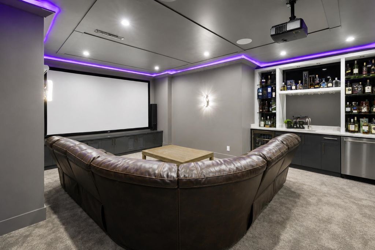
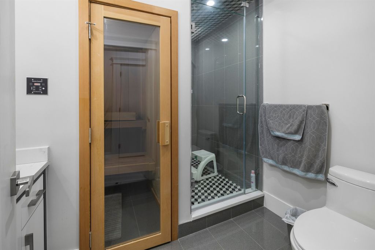
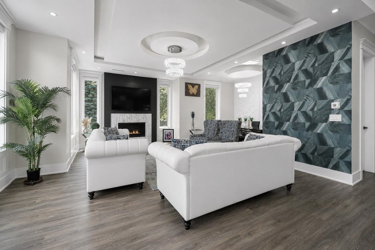
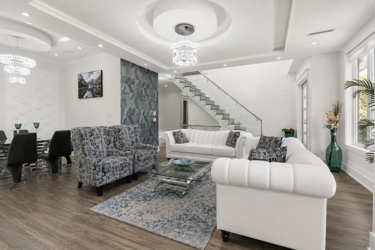
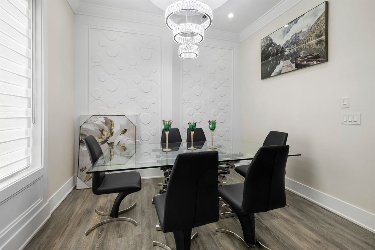
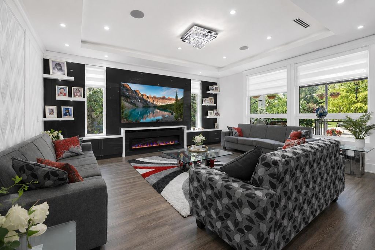
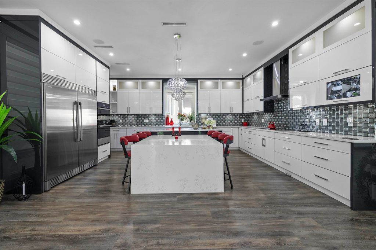
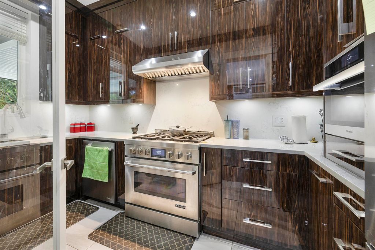
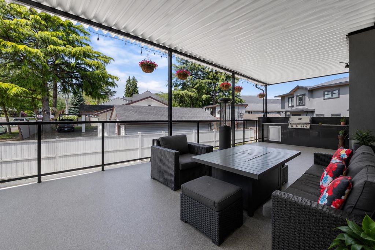
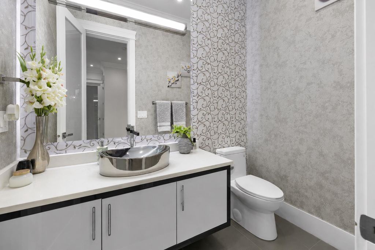
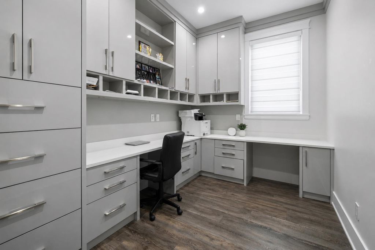
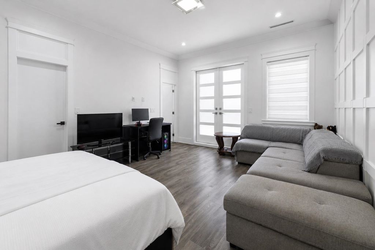
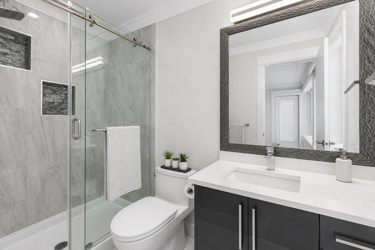
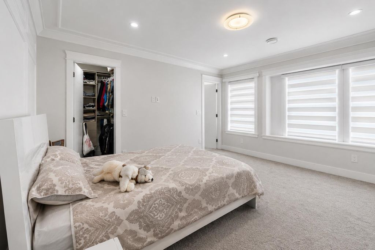
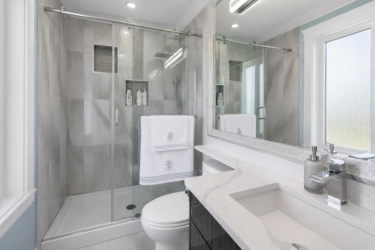
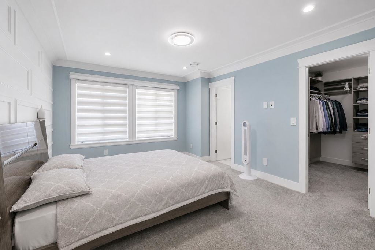
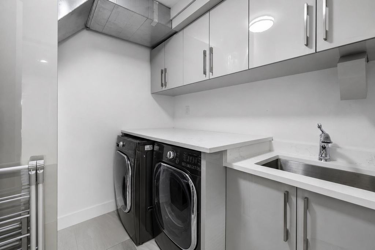
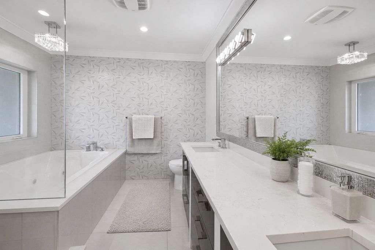
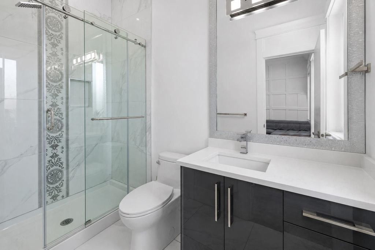
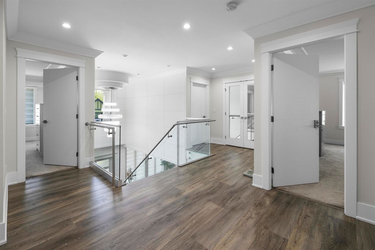
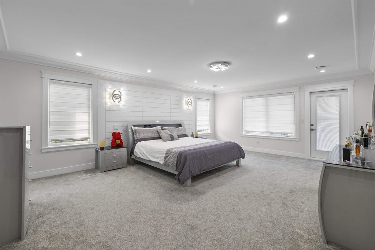
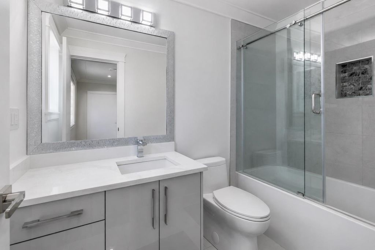
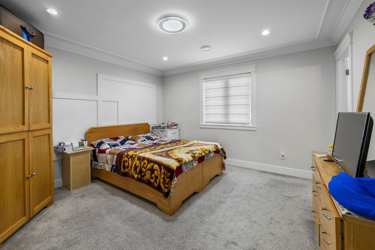
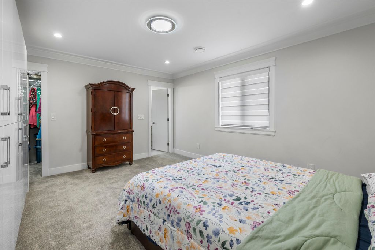
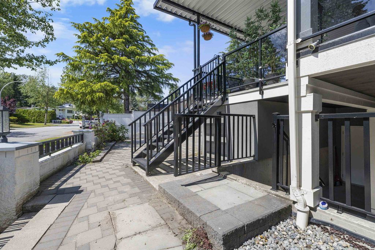
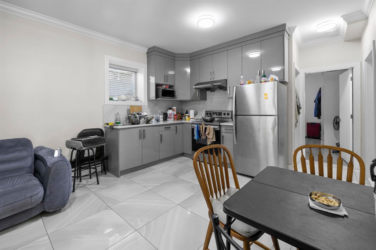
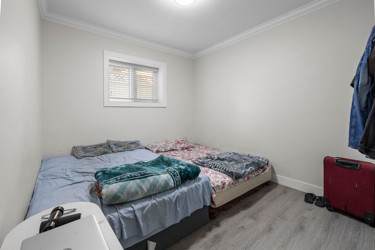
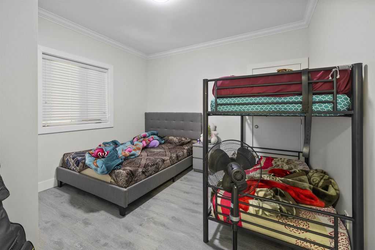
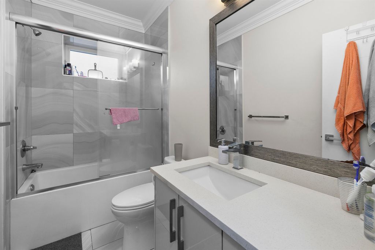
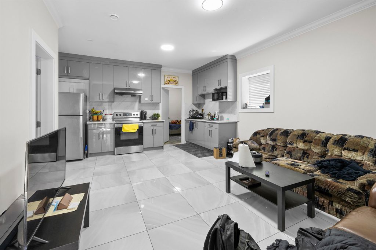
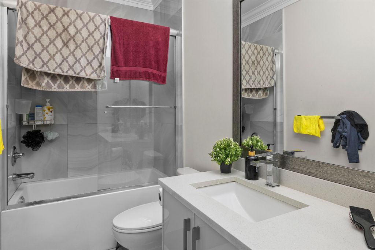
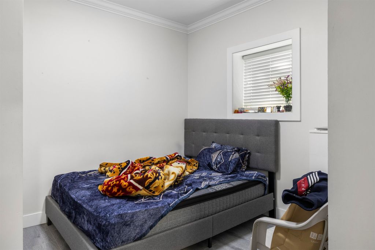
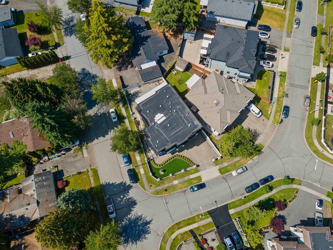
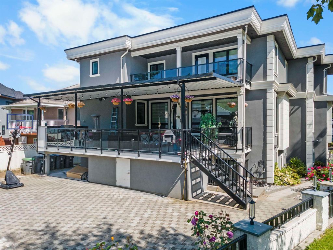
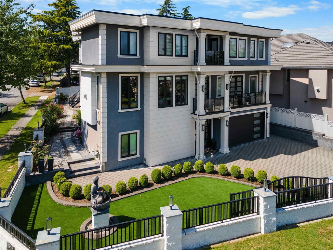
Exceptional custom-built home offering over 6,000 sqft of refined living on a prime corner lot in a sought-after central location. Featuring 9 bedrooms and 10 bathrooms, including a main-floor primary suite, this home is ideal for multi-generational living. The open-concept main level showcases soaring ceilings, expansive windows, and high-end custom finishes throughout. The gourmet kitchen features a waterfall island, premium appliances, and a fully equipped spice kitchen on the main floor. Step out onto a spacious balcony, perfect for indoor-outdoor entertaining. The lower level is designed for lifestyle and income, offering a large entertainment room, steam room, and two self-contained basement suites (2-bed + 1-bed) to help with mortgage! Book your private viewing today!

property details


HouseProperty type
7,313 ft²Lot area SF
$10,525Taxes 2025
TwoFloor levels
85.00 ftFrontage
6,170 ft²Living area
Balcony, PantryAmenities
SubareaQueen Mary Park Surrey
Listed byRoyal LePage Global Force Realty
rennie last checkedMay 13, 2026 at 08:23am
Last updatedMay 13, 2026 at 01:07am
SourceVancouverBC

Additional Details


Additional property details
# of Rooms30
Outdoor areaPatio, Deck
Parking / Storage
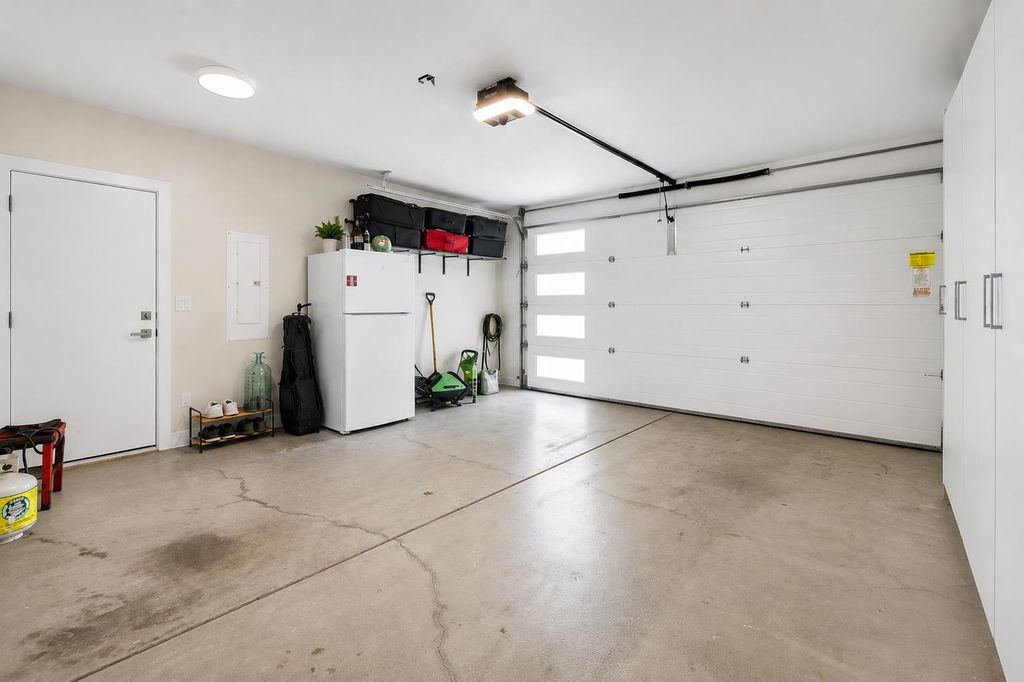
ParkingGarage Door Opener
Parking places - total4
Other
ZoningR3
Legal descriptionLOT 107, PLAN NWP46714, SECTION 29, TOWNSHIP 2, NEW WESTMINSTER LAND DISTRICT
Additional building details
Year Built2020
ConstructionConcrete, Stucco, Stone
FoundationConcrete Perimeter
RoofAsphalt
Floor finishHardwood, Laminate, Tile, Carpet
FencingFenced
Sewer typePublic Sewer
Water typePublic
Fuel / heatingForced Air, Radiant
Fireplaces2
Fireplace fueled byElectric
Smoke Detector(s)Yes
Storeys in building2
interested in this home?
Our advisor team can provide guidance.
Rennie Forbes Horizontal Red
  • Find a Home

rennie & associates realty ltd

copyright © 2026 rennie all rights reserved

By using this website, you agree to our Privacy Policy and Terms of Use.

do not share or sell my personal information

California DRE #02248150

MLS® Reciprocity

Disclaimer: This representation is based in whole or in part on data generated by the Chilliwack & District Real Estate Board, Fraser Valley Real Estate Board or Real Estate Board of Greater Vancouver which assumes no responsibility for its accuracy.

Disclaimer: This is not an offering for sale. Any such offering can only be made by way of disclosure statement. E&OE. The developer reserves the right to make changes and modifications to the information herein without prior notice. Photos and renderings are representational only and may not be accurate.