• listing image 1109256581321402395 blurlisting image 1109256581321402395
  • listing image 1100919693842937286 blurlisting image 1100919693842937286
  • listing image 1107810086292301128 blurlisting image 1107810086292301128
  • listing image 1104468809286489467 blurlisting image 1104468809286489467
  • listing image 1102700537498880555 blurlisting image 1102700537498880555
  • listing image 1100577592344364744 blurlisting image 1100577592344364744
  • listing image 1107158152826813170 blurlisting image 1107158152826813170
  • listing image 1106018908029654771 blurlisting image 1106018908029654771
  • listing image 1101035829991219419 blurlisting image 1101035829991219419
  • listing image 1103793767371996095 blurlisting image 1103793767371996095
  • listing image 1109832825336196896 blurlisting image 1109832825336196896
  • listing image 1106463252985141191 blurlisting image 1106463252985141191
  • listing image 1106397541837916841 blurlisting image 1106397541837916841
  • listing image 1109912581441231668 blurlisting image 1109912581441231668
  • listing image 1101178278152481877 blurlisting image 1101178278152481877
  • listing image 1100213875661826413 blurlisting image 1100213875661826413
  • listing image 1104094483688948097 blurlisting image 1104094483688948097
  • listing image 1106710824880486953 blurlisting image 1106710824880486953
  • listing image 1109770228304808745 blurlisting image 1109770228304808745
  • listing image 1109515034659736863 blurlisting image 1109515034659736863
  • 1 / 20
Listed by: Carol Cluff | Homelife Benchmark Realty Corp.
Sold
Sold price available after login

105 - 1369 George Street, White Rock BC

2beds
2baths
973sq ft
Available after login/sq ft
Days on rennie available after login
R2435625MLS ®

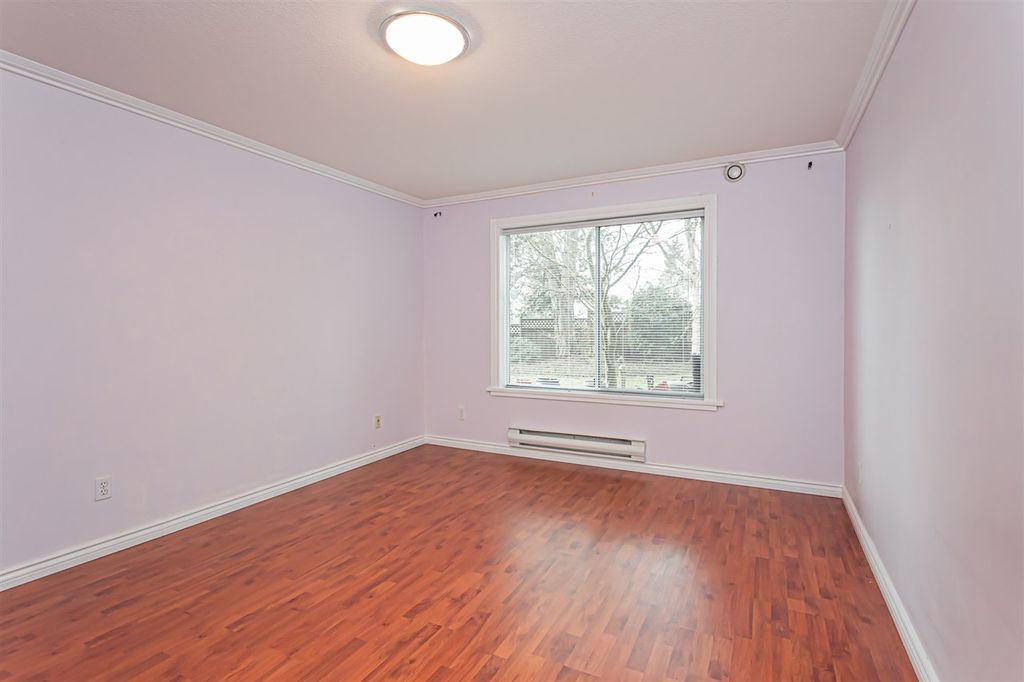
Fabulous move-in ready condo in the heart of the "City by the Sea". This ground level unit is in a pet friendly building within walking distance of the centre of White Rock. Two pets allowed; 2 dogs max 25 lbs each (no height restriction) or 1 dog max 50 lbs or 2 cats or 1 dog (max 25 lbs) & 1 cat. Plenty of light from the west facing windows open to a lovely private patio, grass and treed area. Large master bedroom with 4 piece ensuite & lots of storage. Versatile 2nd bedroom/den has a large window & built-in cherry coloured office cabinets which could be easily removed to add a closet. New stainless fridge, microwave, dishwasher. Lots of storage in the laundry with new washer/dryer. 19+, rentals allowed with restrictions, smoking restrictions. New roof & exterior was painted in 2015.

property details


CondoProperty type
Ground Level UnitStyle of home
$1,857Taxes 2019
OneFloor levels
$375 / monthMaintenance fee
973 ft²Living area
Elevator, StorageAmenities
Trash, Maintenance Grounds, Gas, ManagementSite influences
SubareaCameo Terrace
Listed byHomelife Benchmark Realty Corp.
rennie last checkedFebruary 04, 2026 at 07:48am
Last updatedFebruary 14, 2025 at 02:57am
Closed DateMarch 20, 2020
SourceVancouverBC

Additional Details


Additional property details
# of Rooms7
Outdoor areaPatio
Parking / Storage
ParkingUnderground
Parking places - total1
Other
ZoningRM-2
Legal descriptionSTRATA LOT 5, PLAN NWS3264, SECTION 11, TOWNSHIP 1, NEW WESTMINSTER LAND DISTRICT, TOGETHER WITH AN INTEREST IN THE COMMON PROPERTY IN PROPORTION TO THE UNIT ENTITLEMENT OF THE STRATA LOT AS SHOWN ON FORM 1
Additional building details
Complex / sub divisionCameo Terrace
Year Built1991
ConstructionStucco
FoundationConcrete Perimeter
Floor finishLaminate, Tile
Sewer typePublic Sewer
Water typePublic
Fuel / heatingBaseboard
Fireplaces1
Fireplace fueled byGas
Security featuresSecurity System
Storeys in building1
CatsYes
DogsYes
Rennie Forbes Horizontal Red
  • Find a Home

rennie & associates realty ltd

copyright © 2026 rennie all rights reserved

By using this website, you agree to our Privacy Policy and Terms of Use.

do not share or sell my personal information

California DRE #02248150

MLS® Reciprocity

Disclaimer: This representation is based in whole or in part on data generated by the Chilliwack & District Real Estate Board, Fraser Valley Real Estate Board or Real Estate Board of Greater Vancouver which assumes no responsibility for its accuracy.

Disclaimer: This is not an offering for sale. Any such offering can only be made by way of disclosure statement. E&OE. The developer reserves the right to make changes and modifications to the information herein without prior notice. Photos and renderings are representational only and may not be accurate.