• listing image 1103572268079876846 blurlisting image 1103572268079876846
  • listing image 1108239651404968303 blurlisting image 1108239651404968303
  • listing image 1100481289458649730 blurlisting image 1100481289458649730
  • listing image 1105014528699813468 blurlisting image 1105014528699813468
  • listing image 1104941382773430861 blurlisting image 1104941382773430861
  • listing image 1107133838898258904 blurlisting image 1107133838898258904
  • listing image 1109008727346431568 blurlisting image 1109008727346431568
  • listing image 1101094783334986963 blurlisting image 1101094783334986963
  • listing image 1100961815254803033 blurlisting image 1100961815254803033
  • listing image 1104676802378729234 blurlisting image 1104676802378729234
  • listing image 1105154489285294176 blurlisting image 1105154489285294176
  • listing image 1105175529135271175 blurlisting image 1105175529135271175
  • listing image 1107023077329558213 blurlisting image 1107023077329558213
  • listing image 1102301347698023392 blurlisting image 1102301347698023392
  • listing image 1105906015673424628 blurlisting image 1105906015673424628
  • listing image 1105884637412242343 blurlisting image 1105884637412242343
  • listing image 1106412874401785829 blurlisting image 1106412874401785829
  • listing image 1105136316011504452 blurlisting image 1105136316011504452
  • listing image 1107142150588504297 blurlisting image 1107142150588504297
  • listing image 1108779680007435326 blurlisting image 1108779680007435326
  • listing image 1109966310749209985 blurlisting image 1109966310749209985
  • listing image 1108153154945917386 blurlisting image 1108153154945917386
  • listing image 1104891798651981853 blurlisting image 1104891798651981853
  • 1 / 23
Listed by: Leigh Parsons | One Percent Realty Ltd.
Sold
Sold price available after login

906 - 3150 Gladwin Road, Abbotsford BC

2beds
2baths
1,180sq ft
Available after login/sq ft
Days on rennie available after login
R2544244MLS ®

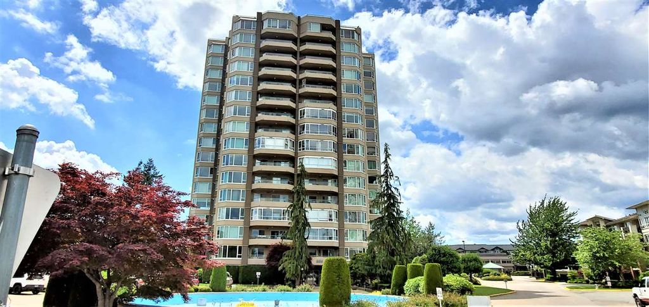
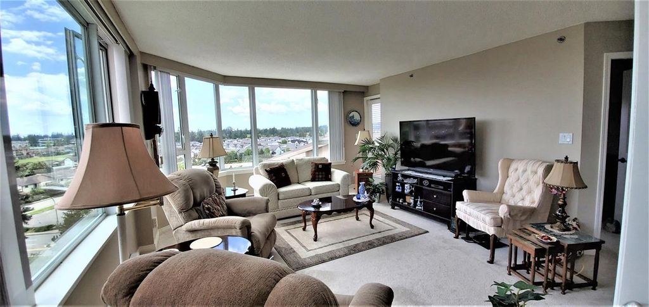
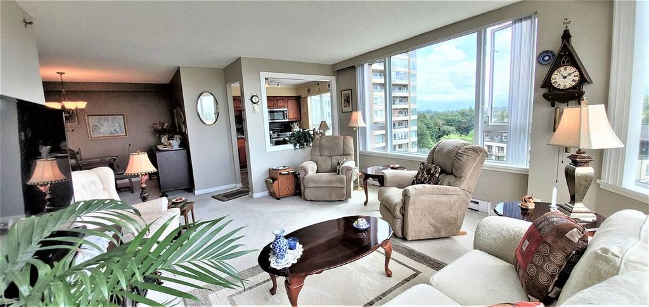
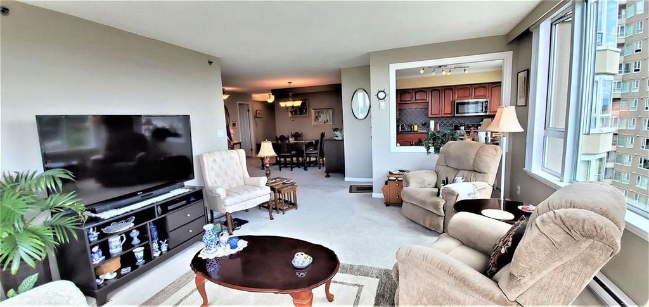
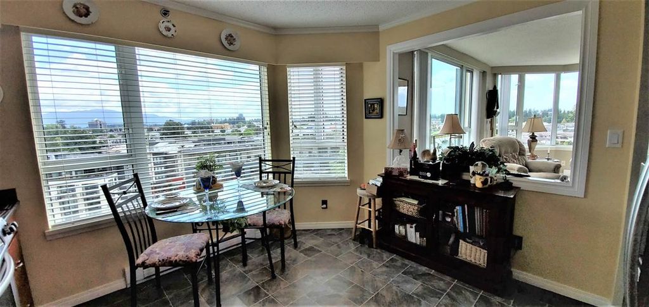
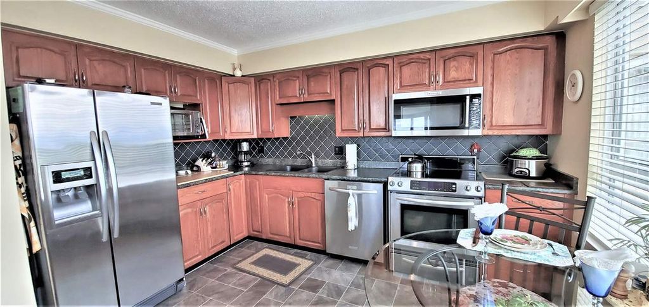
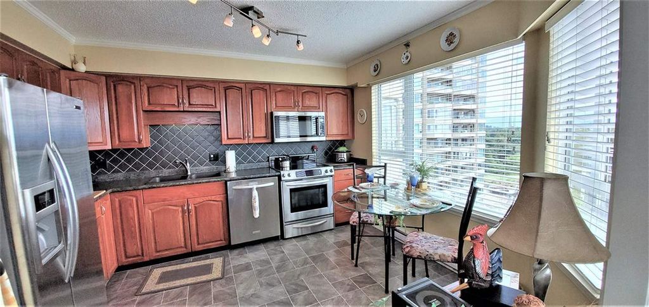
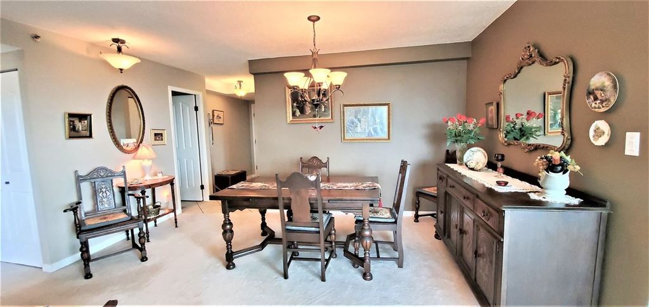
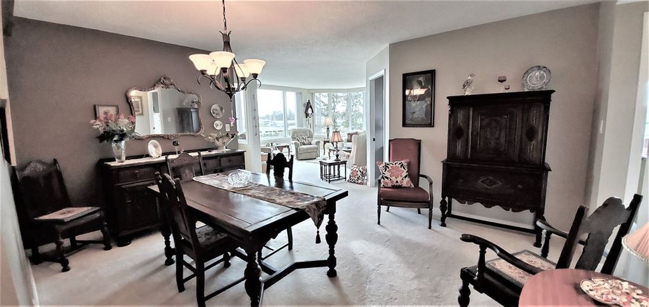
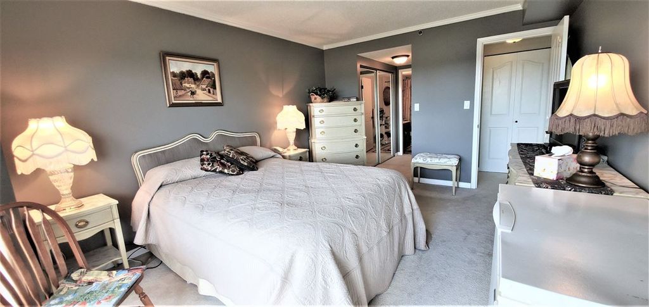
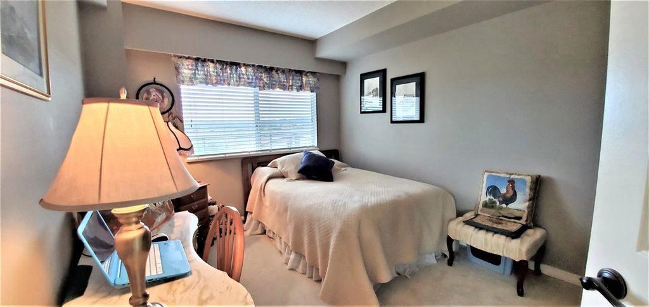
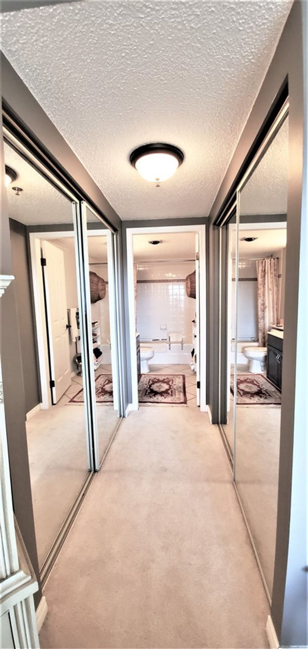
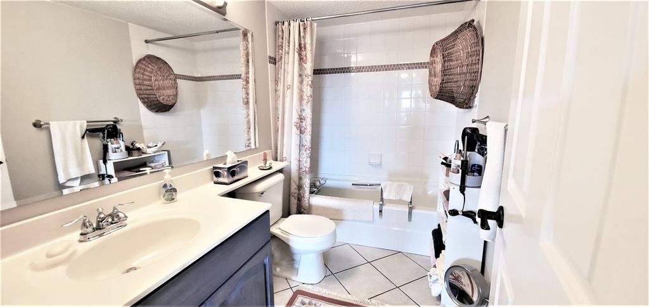
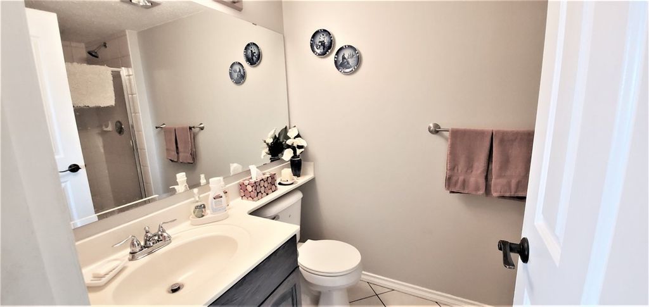
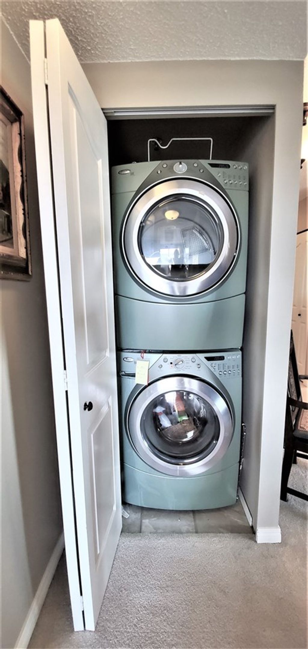
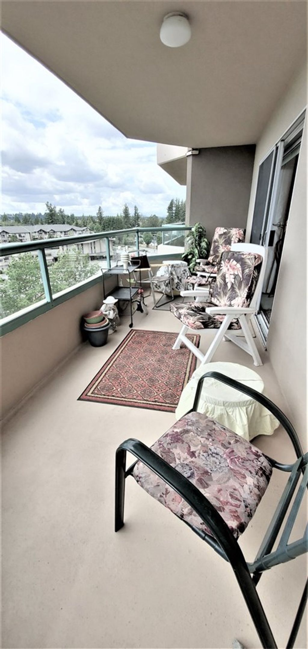
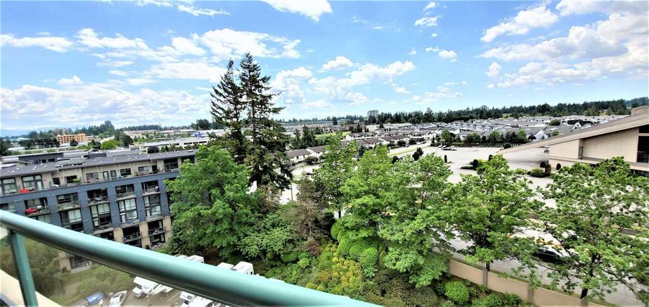
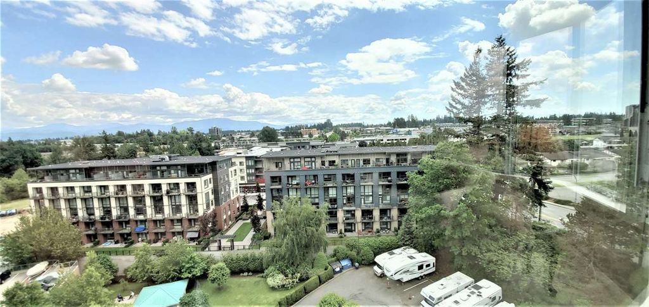
Regency Park Tower 1. Adult oriented (35+) gated community. Panoramic views over valley and Mt. Baker. This gorgeous. Pristine, 9th floor SW corner suite features lots of windows with bright natural light. Lots of updates including top quality carpet, paint, light fixtures and an amazing 18 drawer wall unit in spare room for extra storage or pantry. This suite features a large, open dining and living room areas including 2 bedroom and 2 baths. Kitchen features stainless steel Kitchen Aid appliances including stove, fridge with ice maker, built in microwave and dishwasher. Whirlpool Duet washer and dryer. This suite comes with a rare 2 underbuilding parking side by side and a convenient adjacent storage. Walk to Seven Oaks Mall, church, transit, Superstore, restaurant. Awesome location.

property details


CondoProperty type
Rancher/BungalowStyle of home
$2,326Taxes 2020
$334 / monthMaintenance fee
1,180 ft²Living area
BalconyAmenities
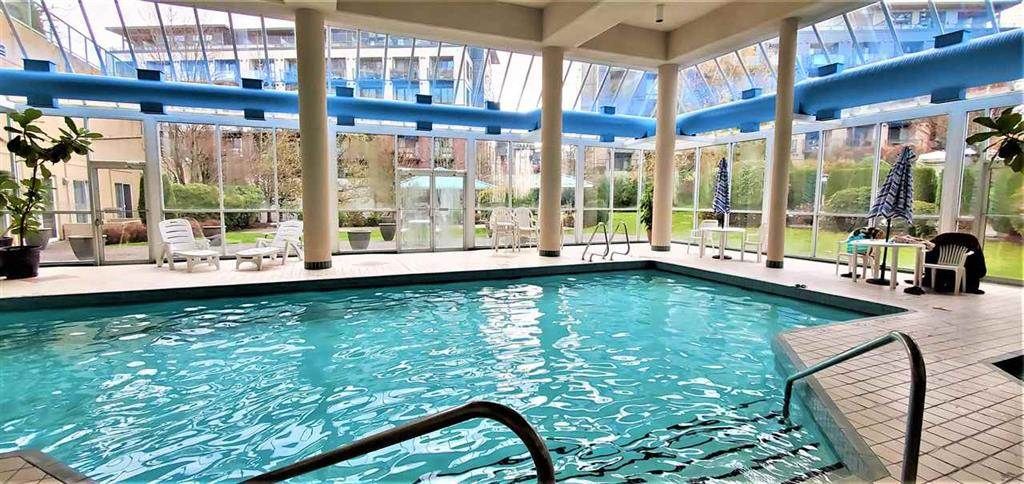
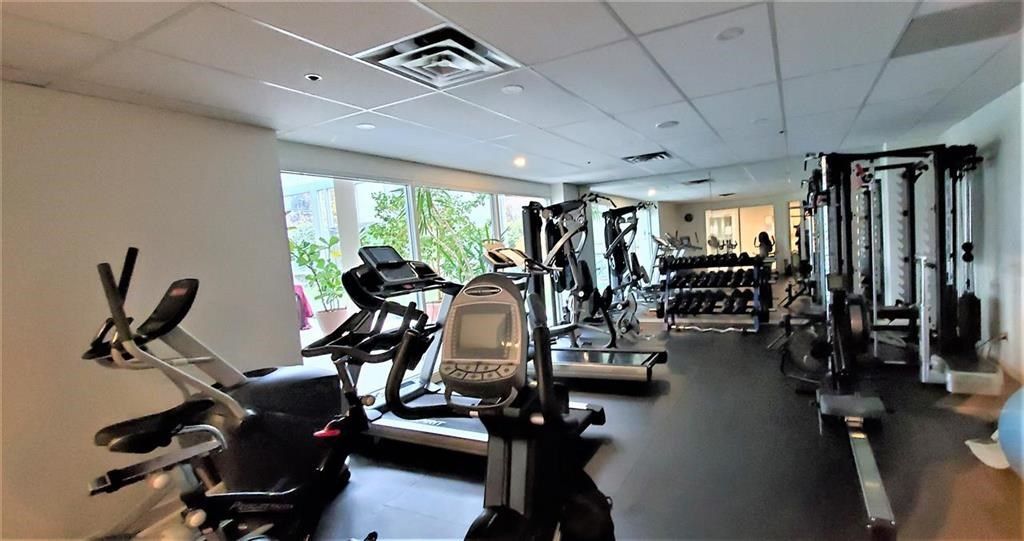
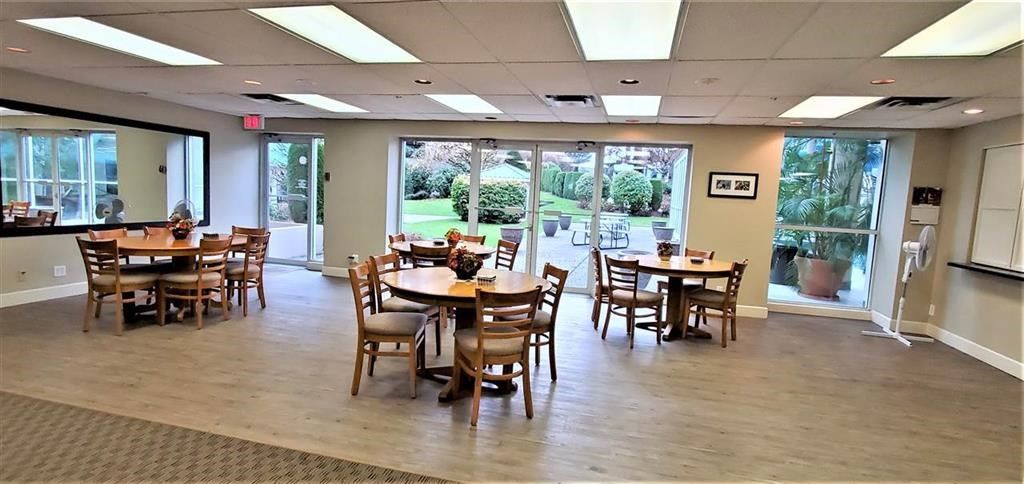
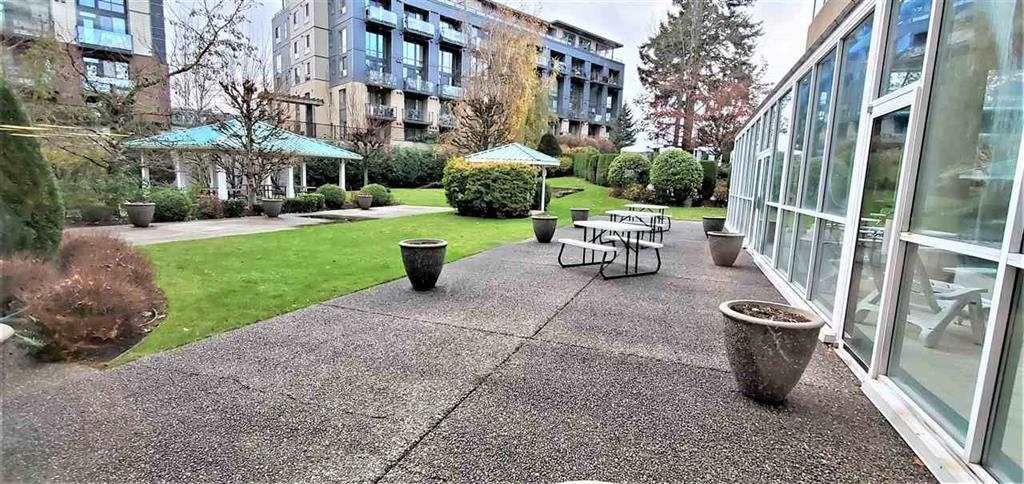
Trash, Maintenance Grounds, Hot Water, Management, Recreation Facilities, Snow Removal, Water, Fitness CenterSite influences
SubareaRegency Park Towers
Listed byOne Percent Realty Ltd.
rennie last checkedFebruary 04, 2026 at 07:48am
Last updatedFebruary 14, 2025 at 07:19am
Closed DateMay 27, 2021
SourceVancouverBC

Additional Details


Additional property details
# of Rooms7
Parking / Storage
ParkingGarage Door Opener
Parking places - total2
Other
ZoningRMM
Legal descriptionSTRATA LOT 53, PLAN NWS3070, PART NW1/4, SECTION 21, TOWNSHIP 16, NEW WESTMINSTER LAND DISTRICT, TOGETHER WITH AN INTEREST IN THE COMMON PROPERTY IN PROPORTION TO THE UNIT ENTITLEMENT OF THE STRATA LOT AS SHOWN ON FORM 1 OR V, AS APPROPRIATE
Additional building details
Complex / sub divisionRegency Park Towers
Year Built1990
ConstructionConcrete, Stucco
FoundationConcrete Perimeter
RoofMetal, Other
Floor finishVaries
Sewer typePublic Sewer
Water typePublic
Fuel / heatingBaseboard, Electric
Rennie Forbes Horizontal Red
  • Find a Home

rennie & associates realty ltd

copyright © 2026 rennie all rights reserved

By using this website, you agree to our Privacy Policy and Terms of Use.

do not share or sell my personal information

California DRE #02248150

MLS® Reciprocity

Disclaimer: This representation is based in whole or in part on data generated by the Chilliwack & District Real Estate Board, Fraser Valley Real Estate Board or Real Estate Board of Greater Vancouver which assumes no responsibility for its accuracy.

Disclaimer: This is not an offering for sale. Any such offering can only be made by way of disclosure statement. E&OE. The developer reserves the right to make changes and modifications to the information herein without prior notice. Photos and renderings are representational only and may not be accurate.