• listing image 1107789885572512574 blurlisting image 1107789885572512574
  • listing image 1101416599092682687 blurlisting image 1101416599092682687
  • listing image 1101638117059164104 blurlisting image 1101638117059164104
  • listing image 1100202436947946623 blurlisting image 1100202436947946623
  • listing image 1100486283031271220 blurlisting image 1100486283031271220
  • listing image 1108229994797827886 blurlisting image 1108229994797827886
  • listing image 1106348397038790741 blurlisting image 1106348397038790741
  • listing image 1101179228666716404 blurlisting image 1101179228666716404
  • listing image 1101136002514050046 blurlisting image 1101136002514050046
  • listing image 1102172674730264753 blurlisting image 1102172674730264753
  • listing image 1104857302048096510 blurlisting image 1104857302048096510
  • listing image 1102411353516118088 blurlisting image 1102411353516118088
  • listing image 1100571540481476257 blurlisting image 1100571540481476257
  • listing image 1109451304074719409 blurlisting image 1109451304074719409
  • listing image 1104317340670536444 blurlisting image 1104317340670536444
  • listing image 1107954813733046330 blurlisting image 1107954813733046330
  • listing image 1109538063981998937 blurlisting image 1109538063981998937
  • listing image 1106705165688929022 blurlisting image 1106705165688929022
  • listing image 1103318751073291129 blurlisting image 1103318751073291129
  • listing image 1106156069373631920 blurlisting image 1106156069373631920
  • 1 / 20
Listed by: Alistair Young - PREC | RE/MAX Treeland Realty
Sold
Sold price available after login

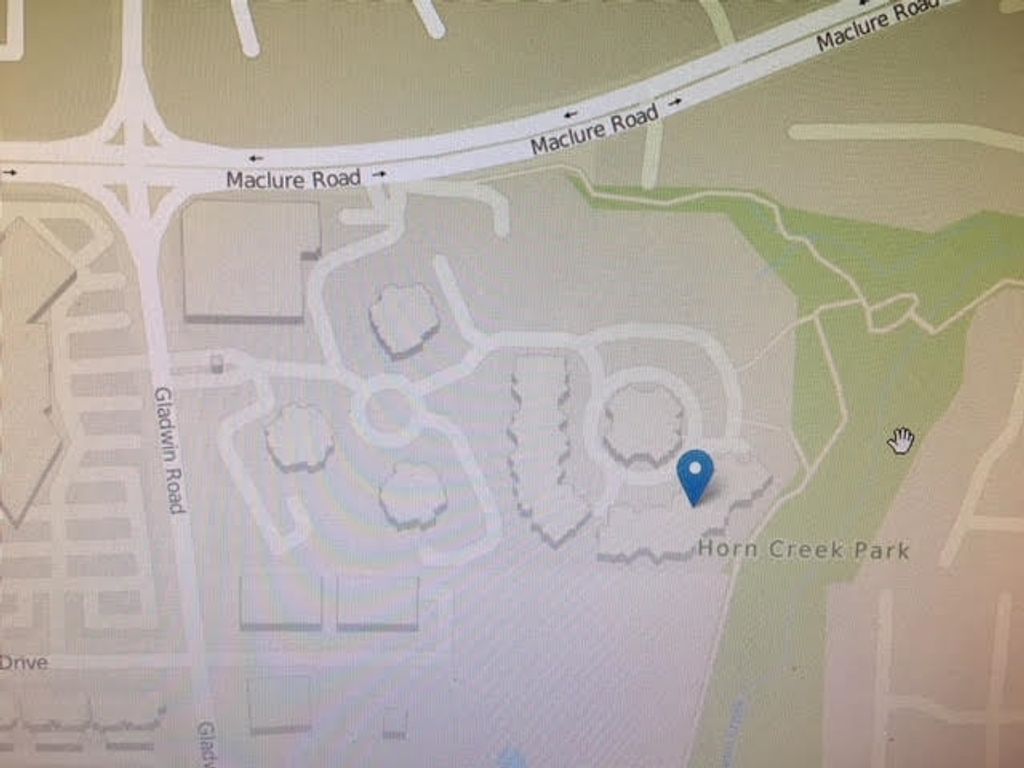
410 - 3176 Gladwin Road, Abbotsford BC

2beds
2baths
1,244sq ft
Available after login/sq ft
Days on rennie available after loginCumulative days on market available after login
R2310610MLS ®

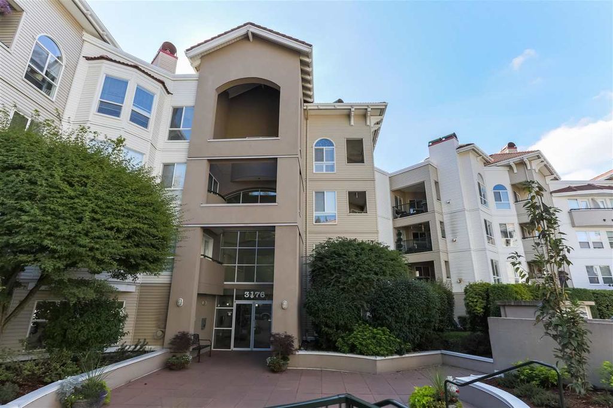
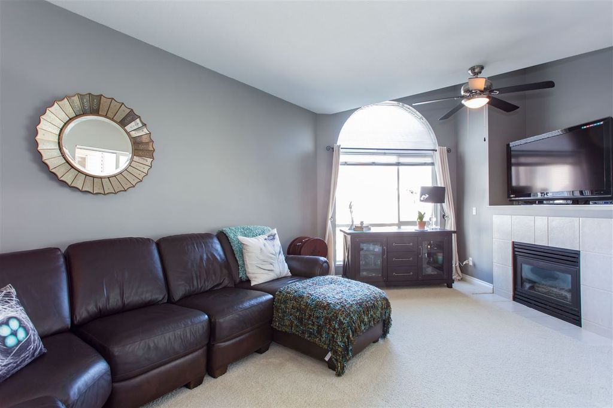
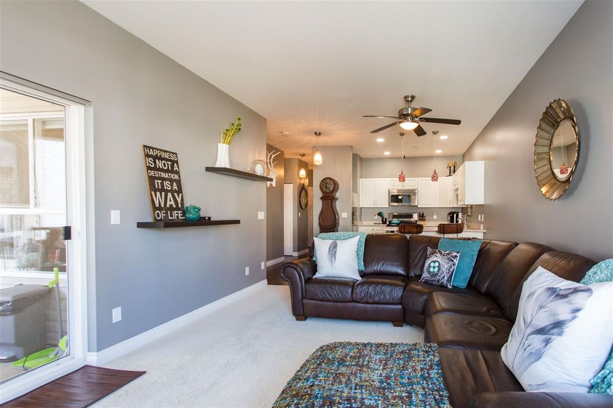
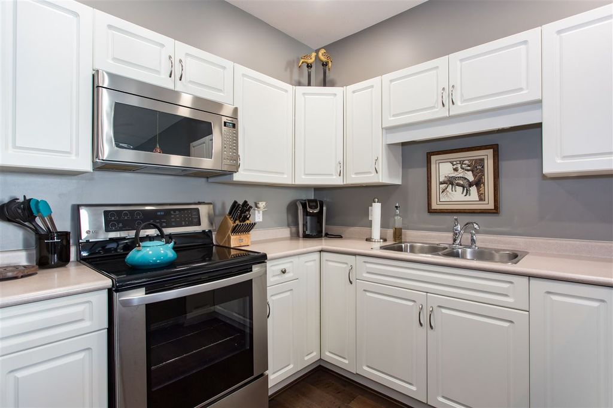
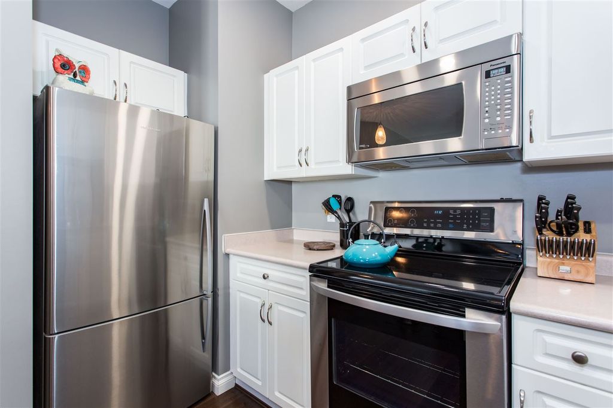
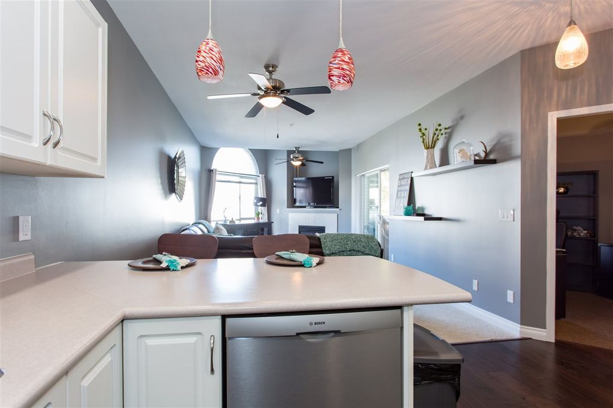
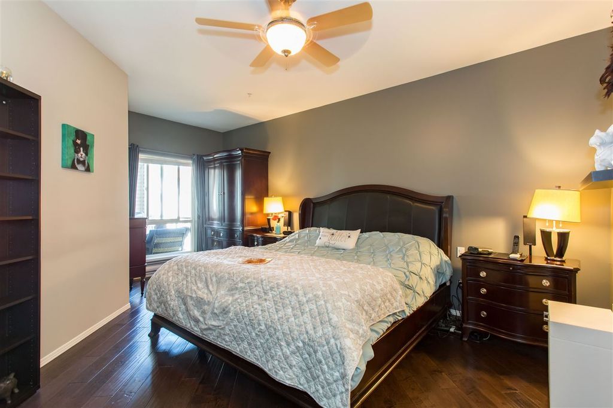
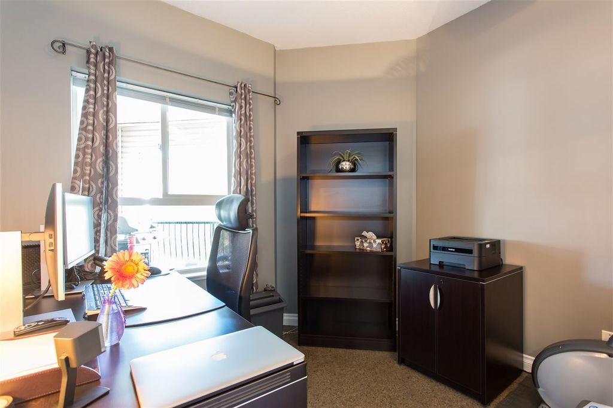
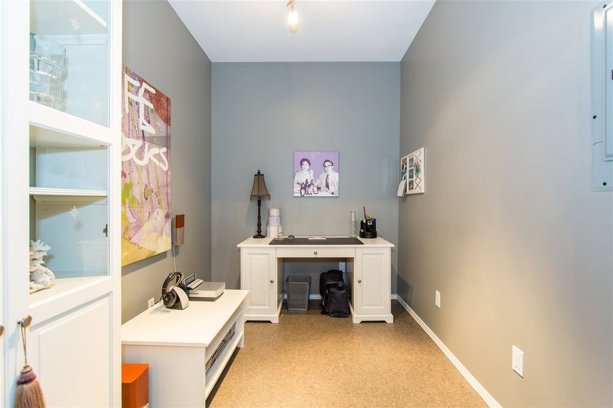
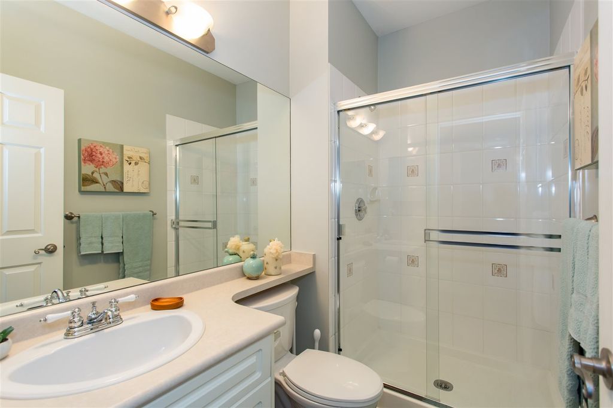
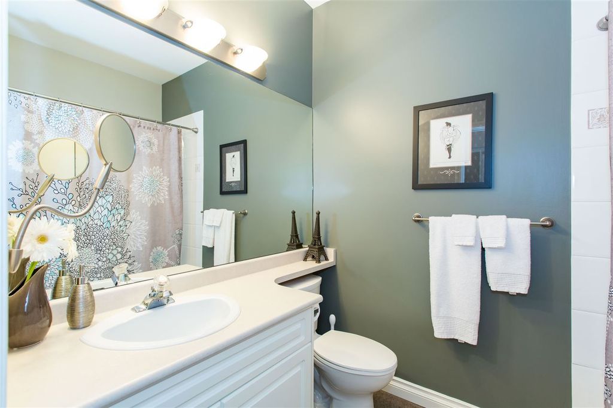
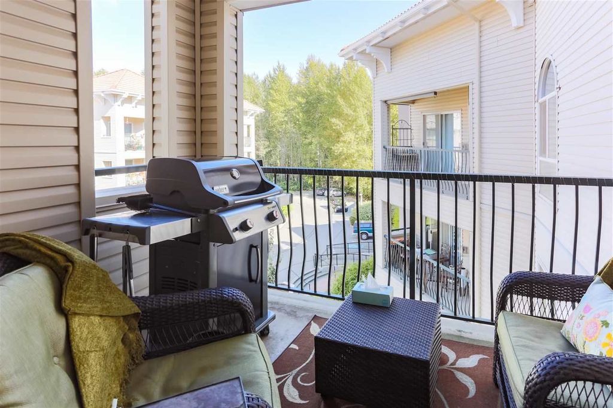
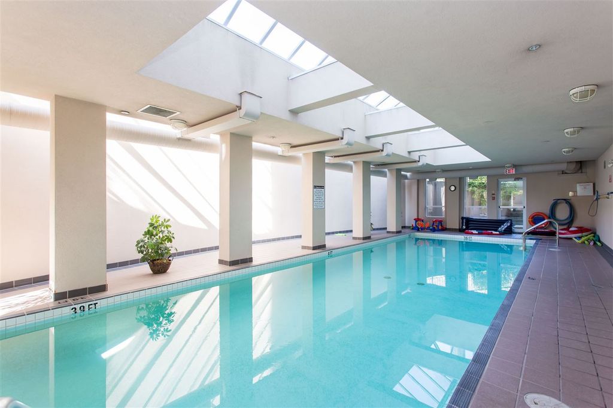
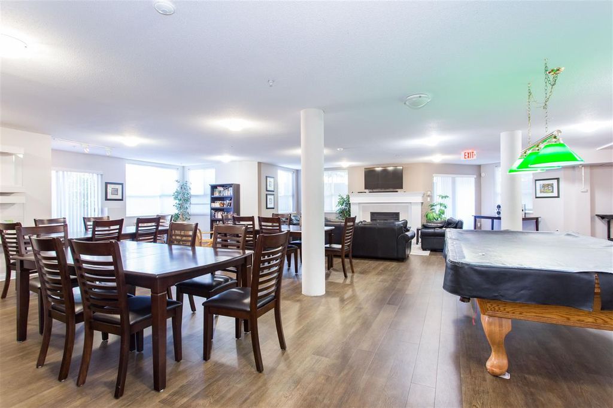
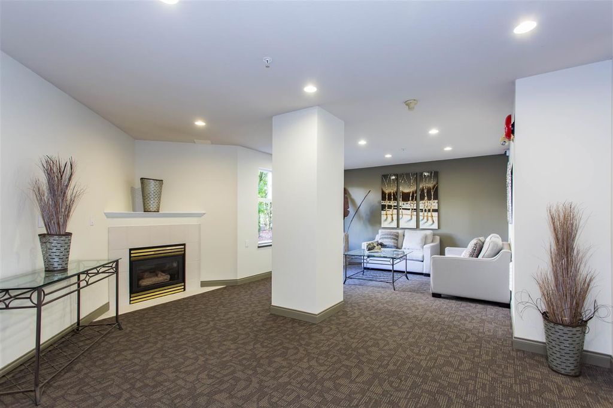
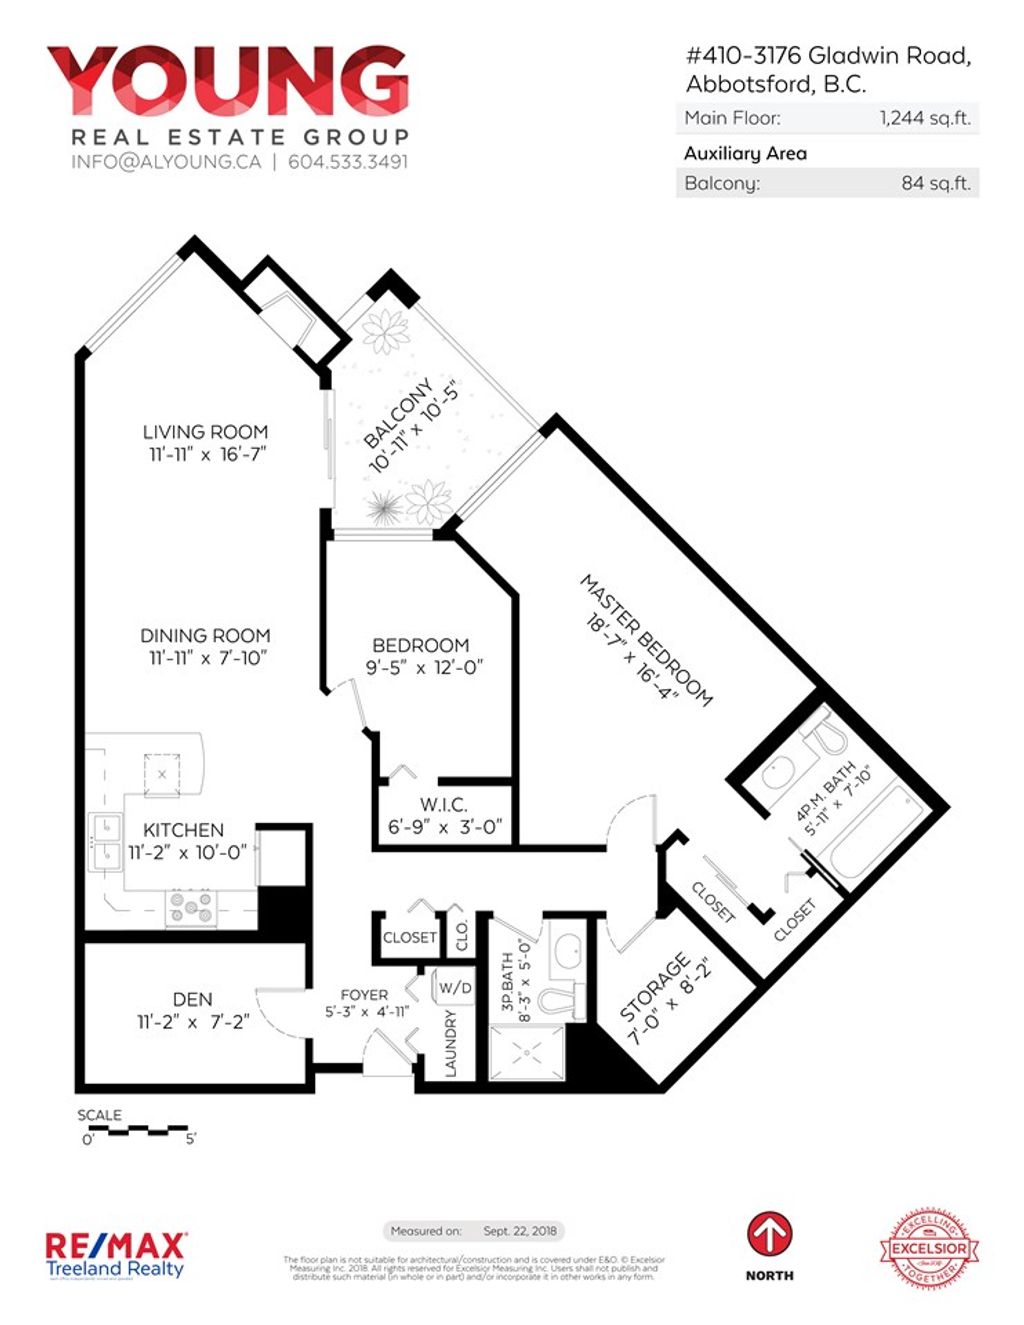
Rarely available PENTHOUSE! You'll love this gorgeously RENOVATED, bright, OPEN concept 2 bedroom, 2 bathroom PLUS den top floor home with VAULTED ceiling in the PRESTIGIOUS, sought-after REGENCY PARK near GREENBELT. You get....GORGEOUS wood floors, CUSTOM paint, high-end STAINLESS STEEL appliances, recessed lighting, and a LARGE storage room in suite. Your SPECTACULAR clubhouse features an INDOOR POOL, hot tub, gym, guest suite, and MORE! You get all this in a BEAUTIFUL rain-screened and GATED complex just steps from lots of shops, restaurants, and transportation. Truly a rare opportunity in this AMAZING complex. Age is 19+ and small dog is okay. Don't miss this one!

property details


CondoProperty type
PenthouseStyle of home
$1,736Taxes 2018
$364 / monthMaintenance fee
1,244 ft²Living area
GreenbeltFeatures included
Balcony, Elevator, Vaulted Ceiling(s)Amenities
Recreation Facilities, Trash, Maintenance Grounds, Gas, Hot Water, ManagementSite influences
SubareaRegency Park
Listed byRE/MAX Treeland Realty
rennie last checkedFebruary 04, 2026 at 07:38am
Last updatedFebruary 13, 2025 at 09:43pm
Cumulative days on market34 days
Closed DateDecember 12, 2018
SourceVancouverBC

Additional Details


Additional property details
# of Rooms9
Parking / Storage
ParkingUnderground, Guest, Garage Door Opener
Parking places - total1
Other
ZoningRML
Legal descriptionPL LMS1495 LT 154 LD 36 SEC 21 TWP 16
Additional building details
Complex / sub divisionRegency Park
Year Built1997
ConstructionVinyl Siding
FoundationConcrete Perimeter
Floor finishHardwood, Vinyl, Varies
Services connectedGated
Water typePublic
Fuel / heatingBaseboard, Electric
Fireplaces1
Fireplace fueled byGas
DogsYes
Rennie Forbes Horizontal Red
  • Find a Home

rennie & associates realty ltd

copyright © 2026 rennie all rights reserved

By using this website, you agree to our Privacy Policy and Terms of Use.

do not share or sell my personal information

California DRE #02248150

MLS® Reciprocity

Disclaimer: This representation is based in whole or in part on data generated by the Chilliwack & District Real Estate Board, Fraser Valley Real Estate Board or Real Estate Board of Greater Vancouver which assumes no responsibility for its accuracy.

Disclaimer: This is not an offering for sale. Any such offering can only be made by way of disclosure statement. E&OE. The developer reserves the right to make changes and modifications to the information herein without prior notice. Photos and renderings are representational only and may not be accurate.