• listing image 1102035939003524125 blurlisting image 1102035939003524125
  • listing image 1103089785187622605 blurlisting image 1103089785187622605
  • listing image 1101100668408075370 blurlisting image 1101100668408075370
  • listing image 1101677452811084958 blurlisting image 1101677452811084958
  • listing image 1101857580910927414 blurlisting image 1101857580910927414
  • listing image 1103202512388801466 blurlisting image 1103202512388801466
  • listing image 1103654670633798467 blurlisting image 1103654670633798467
  • listing image 1104518717163308864 blurlisting image 1104518717163308864
  • listing image 1105926710682508114 blurlisting image 1105926710682508114
  • listing image 1102304335483364575 blurlisting image 1102304335483364575
  • listing image 1100364839268493791 blurlisting image 1100364839268493791
  • listing image 1106005185345969176 blurlisting image 1106005185345969176
  • listing image 1101970456256894119 blurlisting image 1101970456256894119
  • listing image 1107433628531660054 blurlisting image 1107433628531660054
  • listing image 1108144432026979250 blurlisting image 1108144432026979250
  • listing image 1101281301342791873 blurlisting image 1101281301342791873
  • listing image 1107559664686362506 blurlisting image 1107559664686362506
  • listing image 1100802457856174473 blurlisting image 1100802457856174473
  • listing image 1104753301262144488 blurlisting image 1104753301262144488
  • listing image 1107877306742282874 blurlisting image 1107877306742282874
  • listing image 1109584137147696826 blurlisting image 1109584137147696826
  • listing image 1101876832167866564 blurlisting image 1101876832167866564
  • listing image 1103310850152955165 blurlisting image 1103310850152955165
  • listing image 1106696888552396288 blurlisting image 1106696888552396288
  • listing image 1100893793641196237 blurlisting image 1100893793641196237
  • listing image 1106868137961445375 blurlisting image 1106868137961445375
  • listing image 1102476431473461580 blurlisting image 1102476431473461580
  • listing image 1107748254706052989 blurlisting image 1107748254706052989
  • listing image 1109949573995739864 blurlisting image 1109949573995739864
  • listing image 1106596838718868639 blurlisting image 1106596838718868639
  • listing image 1106207735289220489 blurlisting image 1106207735289220489
  • listing image 1105491162913678892 blurlisting image 1105491162913678892
  • listing image 1104247406587872432 blurlisting image 1104247406587872432
  • listing image 1105732094105942731 blurlisting image 1105732094105942731
  • listing image 1106020708620413881 blurlisting image 1106020708620413881
  • listing image 1100351558375187045 blurlisting image 1100351558375187045
  • listing image 1102562287633957199 blurlisting image 1102562287633957199
  • listing image 1107108092341055569 blurlisting image 1107108092341055569
  • 1 / 38
Listed by: Jeff Pennington PREC* | RE/MAX All Points Realty
Sold
Sold price available after login

703 - 2979 Glen Drive, Coquitlam BC

1bed
1bath
578sq ft
Available after login/sq ft
Days on rennie available after loginCumulative days on market available after login
R2455650MLS ®

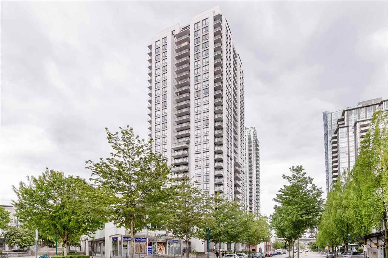
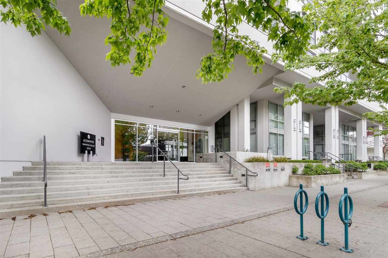
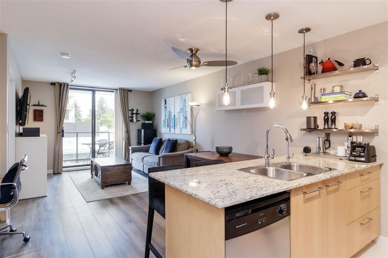
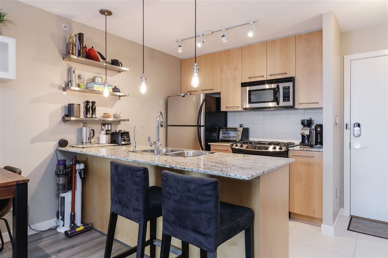
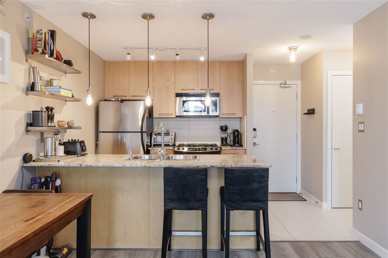
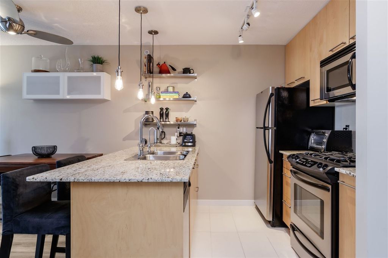
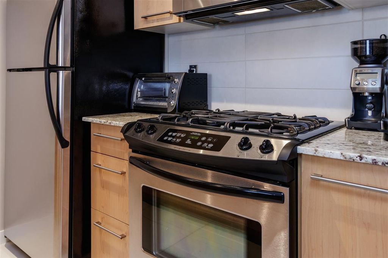
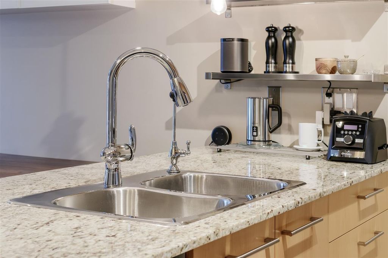
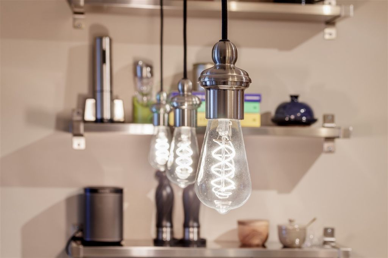
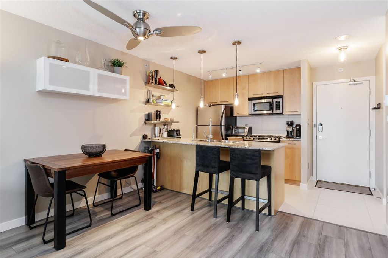
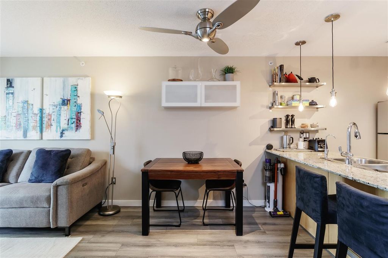
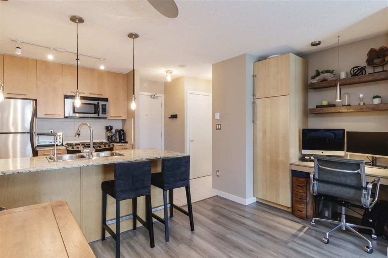
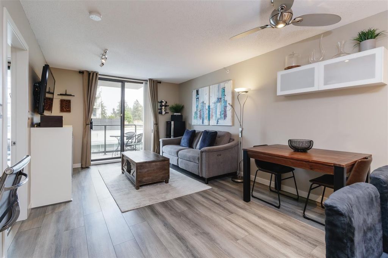
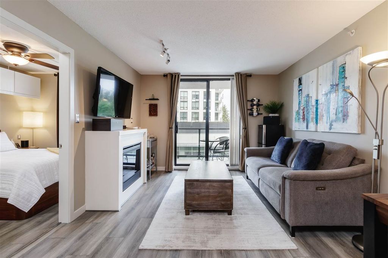
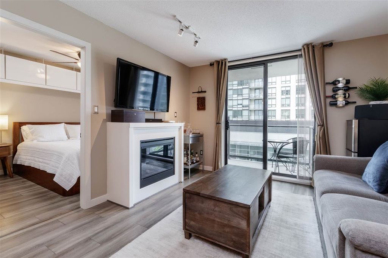
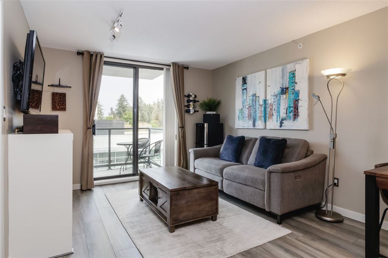
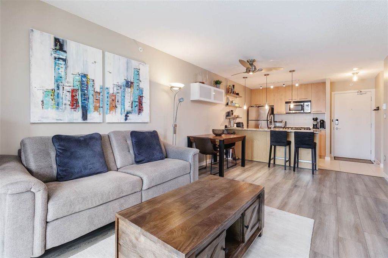
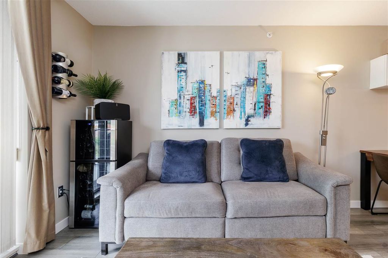
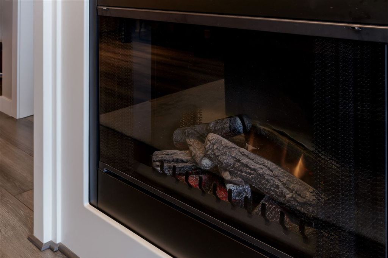
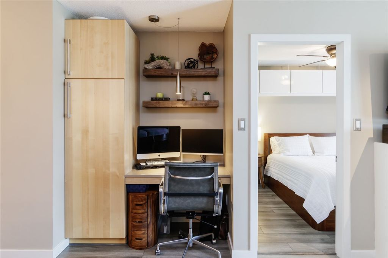
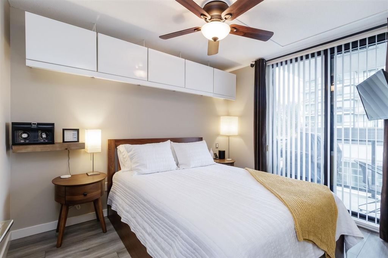
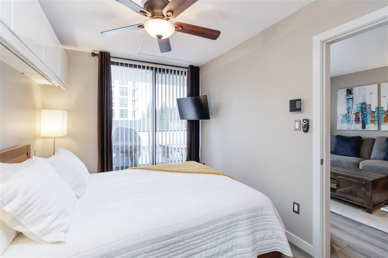
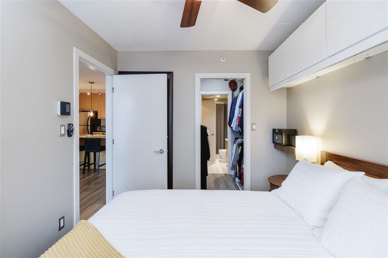
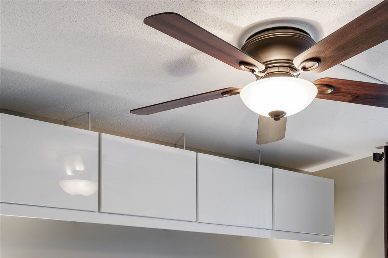
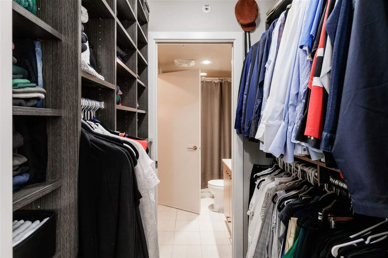
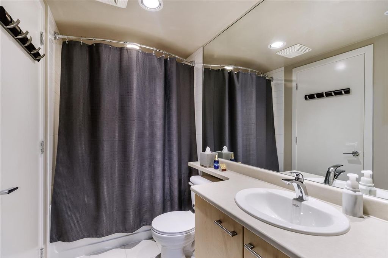
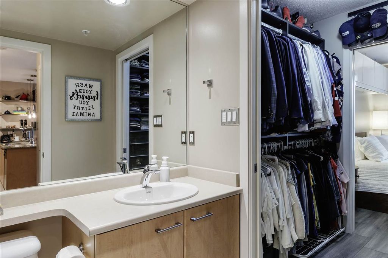
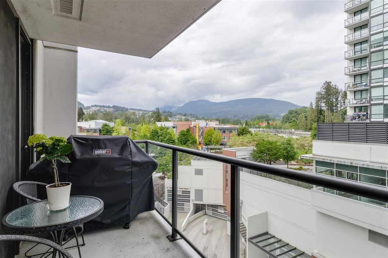
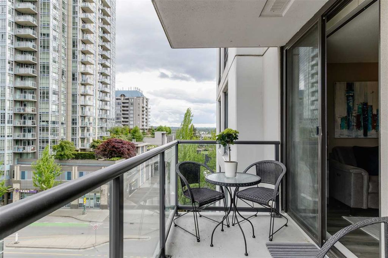
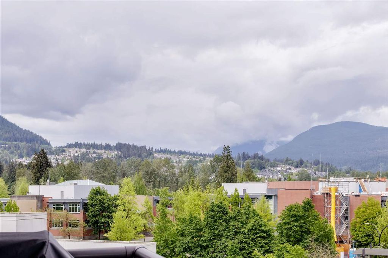
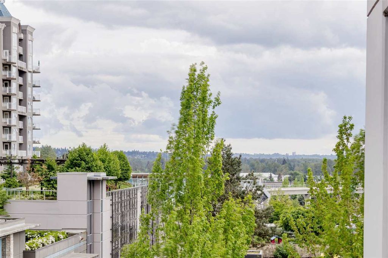
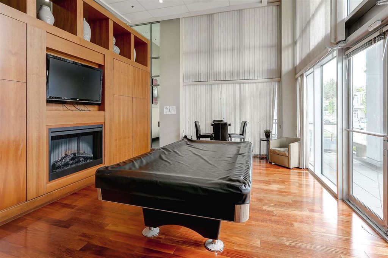
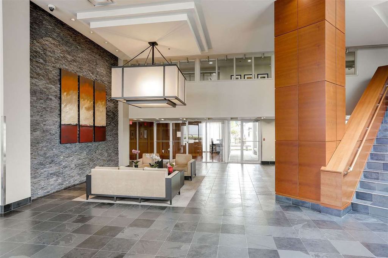
WALKERS PARADISE , no kidding you don't even need a car. Everything you can dream about is at your doorstep, from restaurants to SkyTrain it is all here steps from your door. Whether you are a first-time buyer, investor or a retired person this is a “lifestyle” not just a place to hang your hat. Built by Bosa and their reputation of quality is evident in this beautiful & spacious 1 bdrm suite includes granite counters, s/s appls including gas stove & built in microwave, wood flooring, cozy fireplace and large size balcony with mountain views. Upgrades that set this home apart are, walk thru California closet (5000.00) extra storage cabinets, built in desk with quartz counter, custom built pantry cabinet with roll out shelves. Plus, Smart home features for lights & locks. BUY ME NOW!!

property details


CondoProperty type
$1,903Taxes 2019
$197 / monthMaintenance fee
578 ft²Living area
Near Golf CourseFeatures included
Balcony, Elevator, StorageAmenities
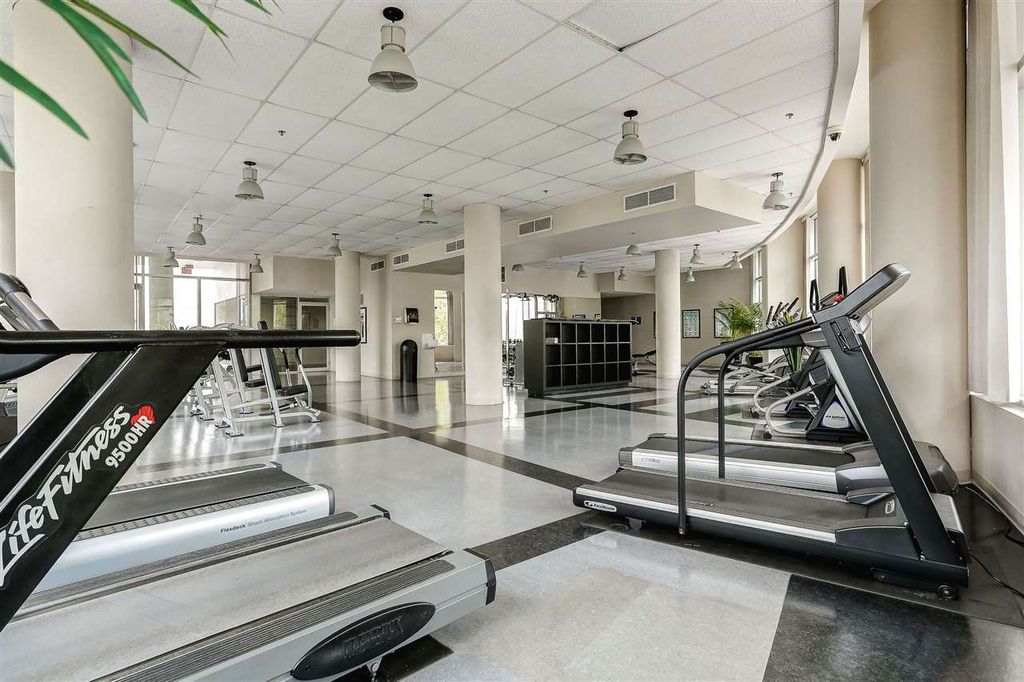
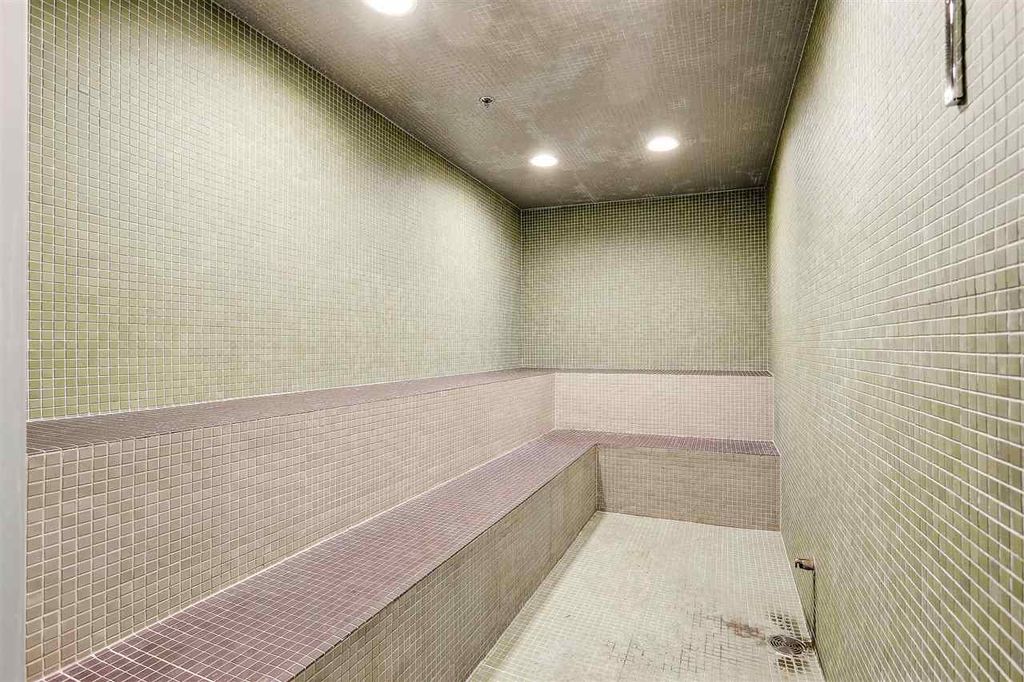
Recreation Facilities, Trash, Maintenance Grounds, Hot Water, Management, Fitness CenterSite influences
SubareaAltamonte
Listed byRE/MAX All Points Realty
rennie last checkedFebruary 04, 2026 at 07:49am
Last updatedFebruary 14, 2025 at 03:46am
Cumulative days on market2 days
Closed DateJune 22, 2020
SourceVancouverBC

Additional Details


Additional property details
ExposureEast
# of Rooms5
Parking / Storage
ParkingAdditional Parking, Underground, Guest
Parking places - total1
Other
ZoningC4
Legal descriptionSTRATA LOT 30, PLAN BCS2656, DISTRICT LOT 386, GROUP 1, NEW WESTMINSTER LAND DISTRICT, TOGETHER WITH AN INTEREST IN THE COMMON PROPERTY IN PROPORTION TO THE UNIT ENTITLEMENT OF THE STRATA LOT AS SHOWN ON FORM V
Additional building details
Complex / sub divisionAltamonte
Year Built2007
ConstructionConcrete
FoundationConcrete Perimeter
RoofOther
Floor finishLaminate, Tile, Varies
Sewer typePublic Sewer
Water typePublic
Fuel / heatingBaseboard
Fireplaces1
Fireplace fueled byElectric
Storeys in building30
Rennie Forbes Horizontal Red
  • Find a Home

rennie & associates realty ltd

copyright © 2026 rennie all rights reserved

By using this website, you agree to our Privacy Policy and Terms of Use.

do not share or sell my personal information

California DRE #02248150

MLS® Reciprocity

Disclaimer: This representation is based in whole or in part on data generated by the Chilliwack & District Real Estate Board, Fraser Valley Real Estate Board or Real Estate Board of Greater Vancouver which assumes no responsibility for its accuracy.

Disclaimer: This is not an offering for sale. Any such offering can only be made by way of disclosure statement. E&OE. The developer reserves the right to make changes and modifications to the information herein without prior notice. Photos and renderings are representational only and may not be accurate.