• listing image 16517820922045235209 blurlisting image 16517820922045235209
  • listing image 16516411105581262060 blurlisting image 16516411105581262060
  • listing image 16516734328602827780 blurlisting image 16516734328602827780
  • listing image 16516990705819130749 blurlisting image 16516990705819130749
  • listing image 16515430411067699991 blurlisting image 16515430411067699991
  • listing image 16518017071508960817 blurlisting image 16518017071508960817
  • listing image 16513629420035499816 blurlisting image 16513629420035499816
  • listing image 16516142986741089723 blurlisting image 16516142986741089723
  • listing image 16515524009184538168 blurlisting image 16515524009184538168
  • listing image 16513727348908303117 blurlisting image 16513727348908303117
  • listing image 16517213100764982152 blurlisting image 16517213100764982152
  • listing image 16514726832492369973 blurlisting image 16514726832492369973
  • listing image 16516450834901122885 blurlisting image 16516450834901122885
  • listing image 16514235656891332620 blurlisting image 16514235656891332620
  • listing image 16511689484655220429 blurlisting image 16511689484655220429
  • listing image 16518297927311589760 blurlisting image 16518297927311589760
  • listing image 16510071616194341834 blurlisting image 16510071616194341834
  • listing image 16510003509221885493 blurlisting image 16510003509221885493
  • listing image 16510680326820738534 blurlisting image 16510680326820738534
  • listing image 16510557314265986373 blurlisting image 16510557314265986373
  • listing image 16516509033588477795 blurlisting image 16516509033588477795
  • listing image 16511274431503117029 blurlisting image 16511274431503117029
  • listing image 16514590308527834890 blurlisting image 16514590308527834890
  • listing image 16516525451659228935 blurlisting image 16516525451659228935
  • listing image 16518671252970923143 blurlisting image 16518671252970923143
  • listing image 16515398437857728322 blurlisting image 16515398437857728322
  • listing image 16518347151090550418 blurlisting image 16518347151090550418
  • listing image 16513169985119600437 blurlisting image 16513169985119600437
  • listing image 16513295105835733818 blurlisting image 16513295105835733818
  • listing image 16513048756513698732 blurlisting image 16513048756513698732
  • listing image 16511474232132747027 blurlisting image 16511474232132747027
  • listing image 16512950689018409590 blurlisting image 16512950689018409590
  • listing image 16512708491610872807 blurlisting image 16512708491610872807
  • listing image 16511009618040109393 blurlisting image 16511009618040109393
  • listing image 16513204694742952103 blurlisting image 16513204694742952103
  • listing image 16516868616567561600 blurlisting image 16516868616567561600
  • listing image 16510990634490010672 blurlisting image 16510990634490010672
  • listing image 16518396128324829173 blurlisting image 16518396128324829173
  • listing image 16511433048797798502 blurlisting image 16511433048797798502
  • listing image 16514098701380717173 blurlisting image 16514098701380717173
  • listing image 16512580909253199030 blurlisting image 16512580909253199030
  • listing image 16517275307030232154 blurlisting image 16517275307030232154
  • listing image 16512911706660014824 blurlisting image 16512911706660014824
  • listing image 16519336507356080944 blurlisting image 16519336507356080944
  • listing image 16518160301304565202 blurlisting image 16518160301304565202
  • listing image 16513026800653989267 blurlisting image 16513026800653989267
  • listing image 16518778811158581290 blurlisting image 16518778811158581290
  • listing image 16518431369243807656 blurlisting image 16518431369243807656
  • listing image 16516215964485607602 blurlisting image 16516215964485607602
  • listing image 16510372494208593748 blurlisting image 16510372494208593748
  • listing image 16514829499678469424 blurlisting image 16514829499678469424
  • 1 / 51
Listed by: Kevin Bamsey | Century 21 Assurance Realty Ltd
New listing
Active
$749,500

1631 GOLF RIDGE Way, Kamloops BC

2beds
3baths
2,177sq ft
$344/sq ft
5 days on rennie6 cumulative days on market
10388546MLS ®

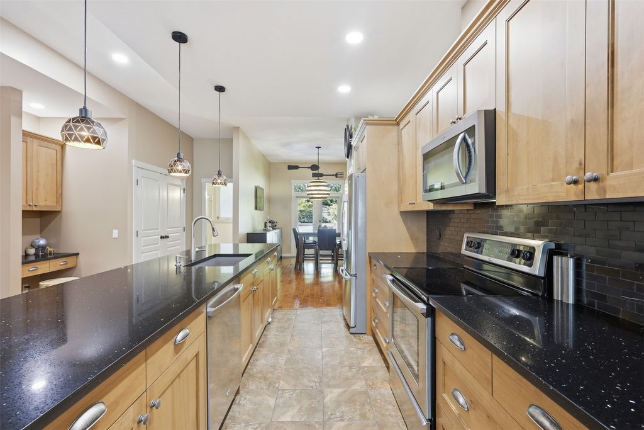
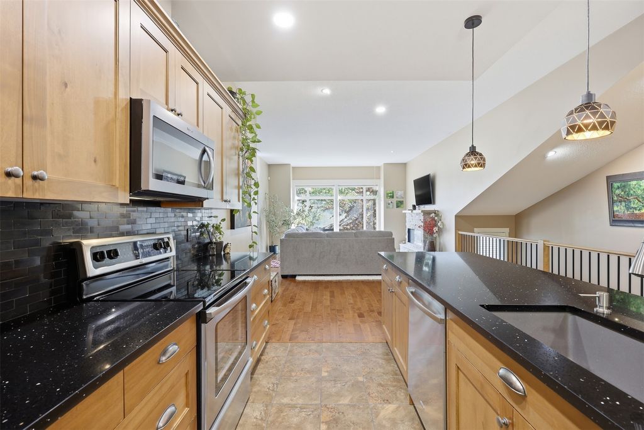
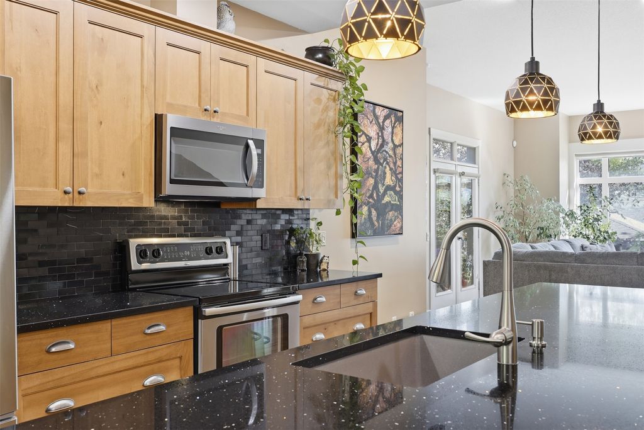
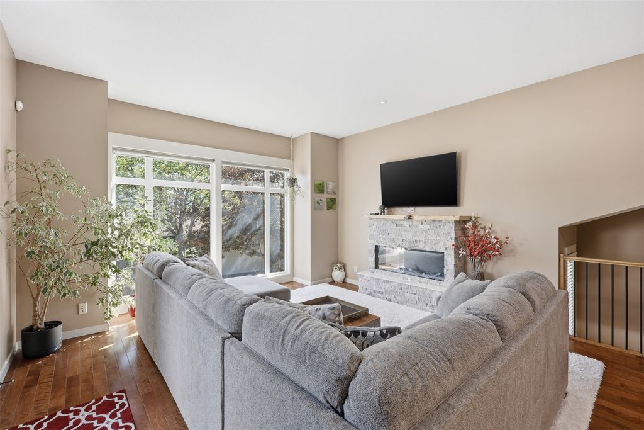
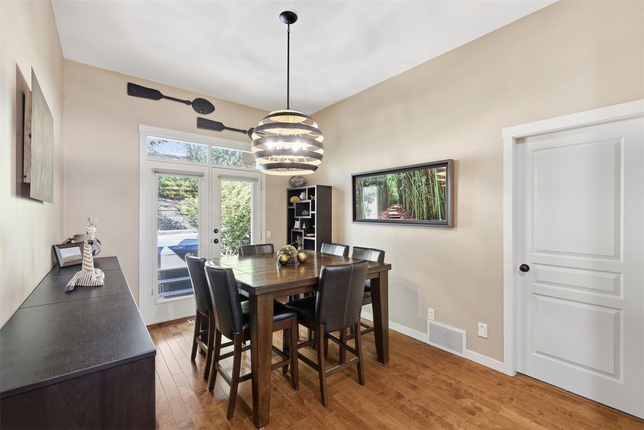
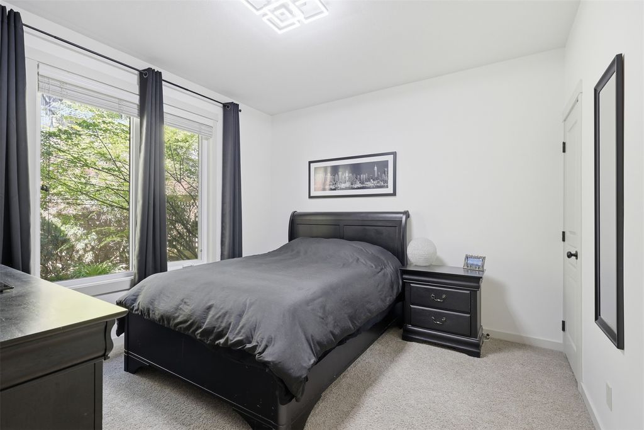
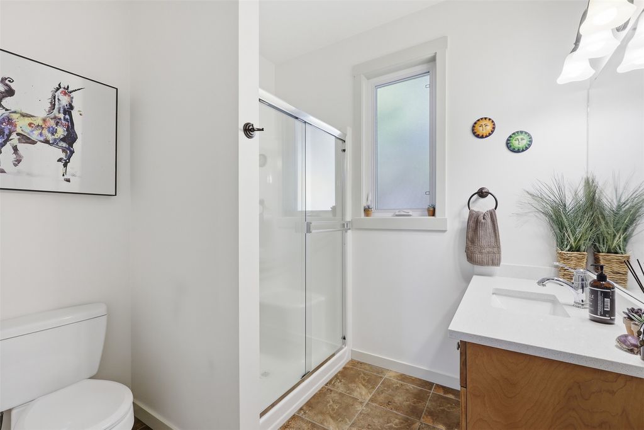
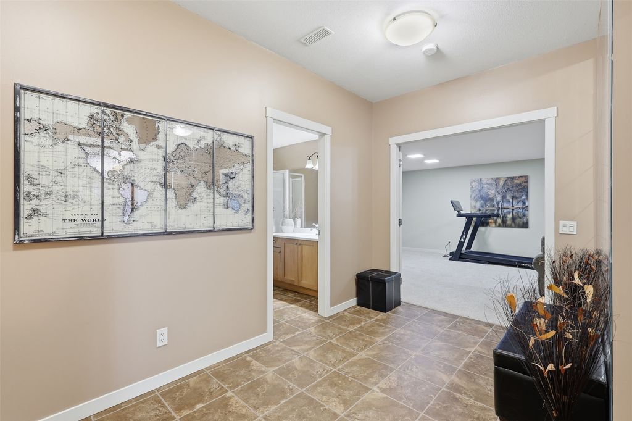
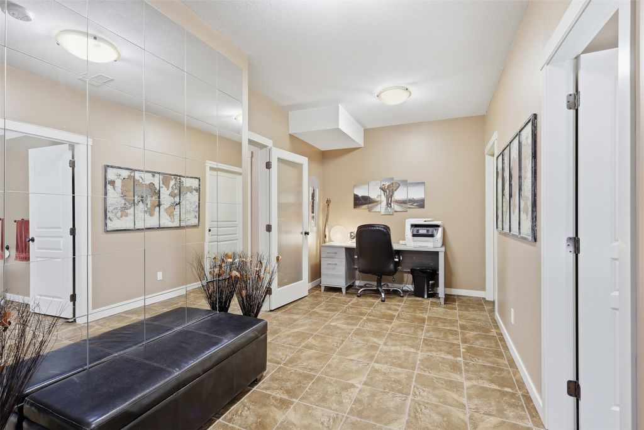
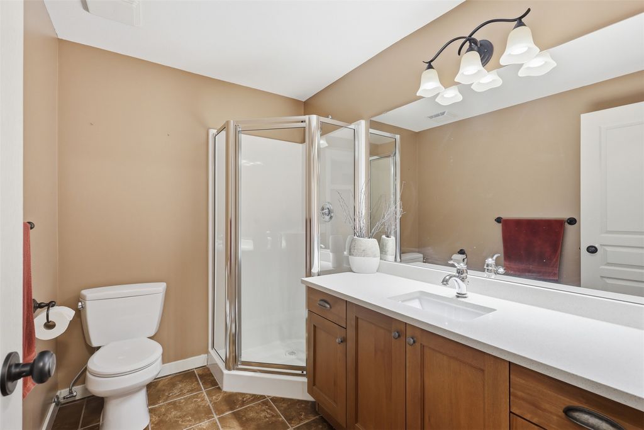
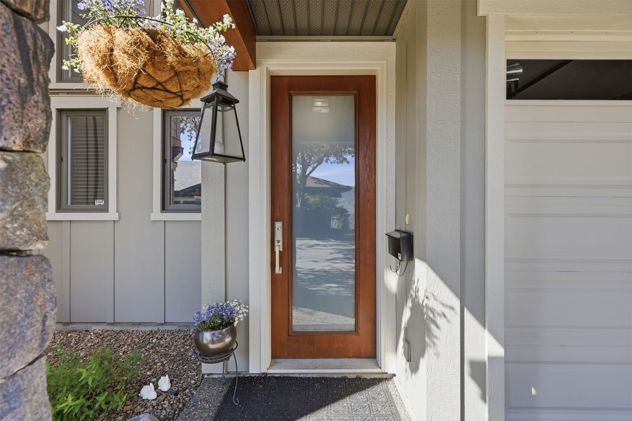
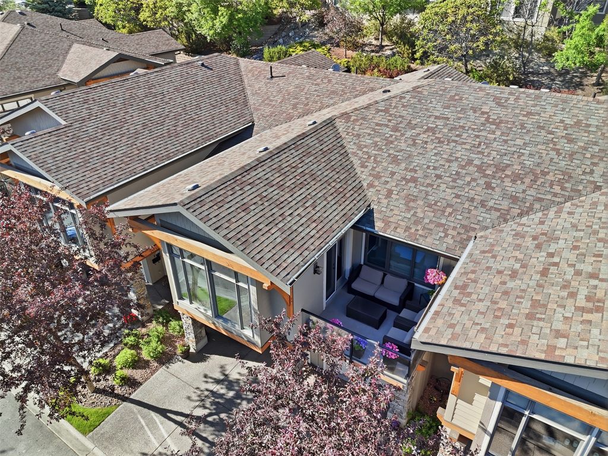
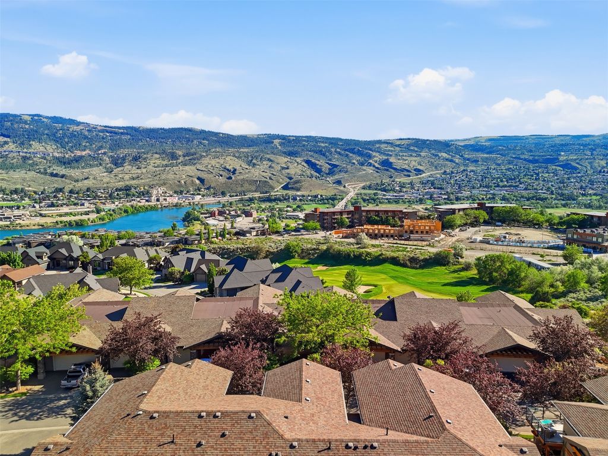
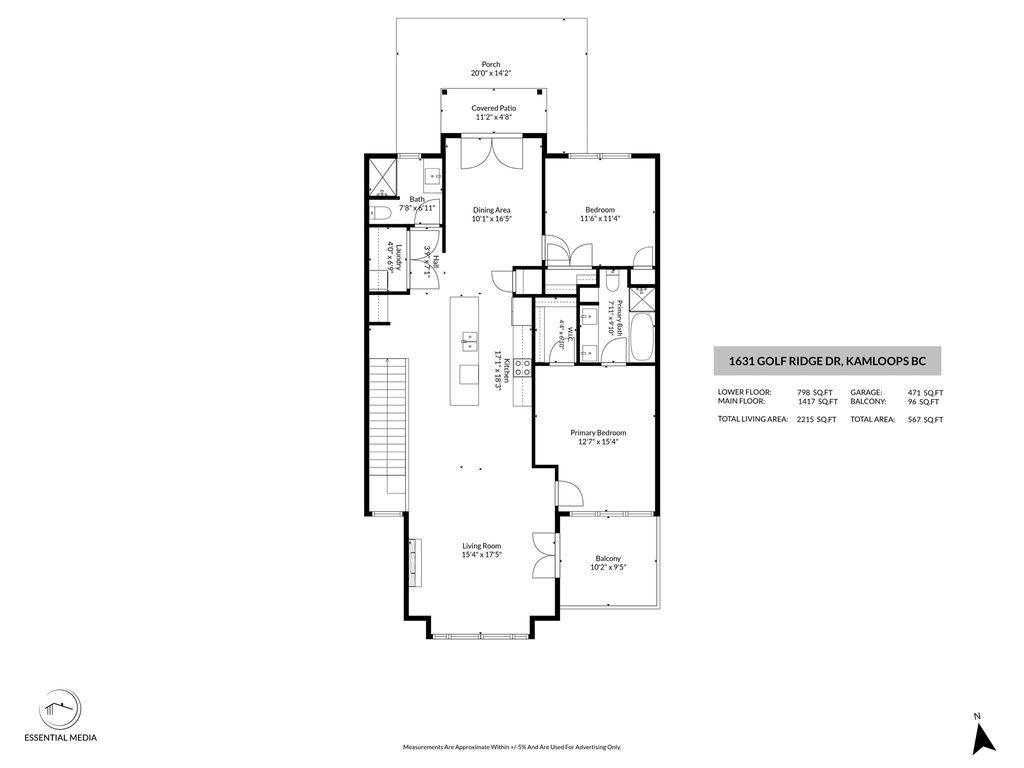
Beautiful Golf Ridge townhome located in a great community featuring a community dipping pool! Walk into this home and you will be greeted with a nice sized entry. Ascend to the top floor where you will find a great room open plan with tons of windows and living space. The kitchen is a nice size with upgraded stone counters, island seating and a pantry for storage. The living room is off to one side and includes large picture windows and walk out access to the private front patio which is south facing for some sun. The back side of the home includes a large dining room space that walks out to the back patio featuring a hot tub (sellers will remove if buyer doesn’t want it) and lots of patio space. The main floor also includes a primary suite with walk in closet and 5 piece ensuite with separate tub and shower. There is an updated quartz countertop in the ensuite. There is a second large main floor bedroom and a 2 piece guest bathroom also with updated stone counter. The basement level includes a large double car garage with bonus workshop/golf cart area, a huge theatre room, office space and a 3 piece bathroom also with updated stone counters. This unit has great storage with lots of closets and shelving for all of your stuff! Great home for a lock and go lifestyle with some pretty awesome amenities. Day before notice appreciated for showings.

property details


TownhomeProperty type
$4,792Taxes 2025
Two, Multi/SplitFloor levels
$458 / monthMaintenance fee
Maintenance Grounds, Snow RemovalMaintenance includes
2,177 ft²Living area
Mountain(s)Views
On Golf Course, Cul-De-Sac, Near Golf Course, Landscaped, Level, Near Public Transit, Paved, ViewsFeatures included
Balcony, Double Vanity, High Ceilings, Kitchen Island, PantryAmenities
Clubhouse, Maintenance Grounds, Landscaping, Pool, Snow RemovalSite influences
SubareaKAM - Sun Rivers
Listed byCentury 21 Assurance Realty Ltd
rennie last checkedMay 28, 2026 at 05:15pm
Last updatedMay 28, 2026 at 10:12am
Cumulative days on market6 days
SourceOkanaganBC

Additional Details


Additional property details
# of Rooms16
Outdoor areaDeck, Patio
Parking / Storage
ParkingAttached, Garage, On Site
Parking places - total4
Other
ZoningMF
Legal descriptionLOT 152-40-28 CLSR 92188
Additional building details
Year Built2007
ConstructionFiber Cement, Frame
FoundationConcrete Perimeter
RoofAsphalt, Shingle
Floor finishHardwood, Tile
Sewer typePublic Sewer
Fuel / heatingGeothermal, Other
Fireplaces1
Fireplace fueled byElectric
Storeys in building2
interested in this home?
Our advisor team can provide guidance.
Rennie Forbes Horizontal Red
  • Find a Home

rennie & associates realty ltd

copyright © 2026 rennie all rights reserved

By using this website, you agree to our Privacy Policy and Terms of Use.

do not share or sell my personal information

California DRE #02248150

Disclaimer: This is not an offering for sale. Any such offering can only be made by way of disclosure statement. E&OE. The developer reserves the right to make changes and modifications to the information herein without prior notice. Photos and renderings are representational only and may not be accurate.