• listing image 1104100133503320360 blurlisting image 1104100133503320360
  • listing image 1108334318874300178 blurlisting image 1108334318874300178
  • listing image 1101201551072928755 blurlisting image 1101201551072928755
  • listing image 1105682326333071947 blurlisting image 1105682326333071947
  • listing image 1106169307320997057 blurlisting image 1106169307320997057
  • listing image 1103546567460135011 blurlisting image 1103546567460135011
  • listing image 1104153094163027186 blurlisting image 1104153094163027186
  • listing image 1108447941650700831 blurlisting image 1108447941650700831
  • listing image 1107769364755175809 blurlisting image 1107769364755175809
  • listing image 1103322289888639031 blurlisting image 1103322289888639031
  • listing image 1100913619560026413 blurlisting image 1100913619560026413
  • listing image 1105561060319986843 blurlisting image 1105561060319986843
  • listing image 1107053263191135779 blurlisting image 1107053263191135779
  • listing image 1108415942564854328 blurlisting image 1108415942564854328
  • listing image 1105040662213433399 blurlisting image 1105040662213433399
  • listing image 1109786693939639794 blurlisting image 1109786693939639794
  • listing image 1103717440924454303 blurlisting image 1103717440924454303
  • listing image 1104325599560099049 blurlisting image 1104325599560099049
  • listing image 1102580589296654928 blurlisting image 1102580589296654928
  • listing image 1100030570025202392 blurlisting image 1100030570025202392
  • listing image 1106003303214816001 blurlisting image 1106003303214816001
  • listing image 1101817296616928334 blurlisting image 1101817296616928334
  • listing image 1108971482831894565 blurlisting image 1108971482831894565
  • listing image 1101638686003140071 blurlisting image 1101638686003140071
  • listing image 1107878569593415349 blurlisting image 1107878569593415349
  • listing image 1106453545141150065 blurlisting image 1106453545141150065
  • listing image 1100752224990491543 blurlisting image 1100752224990491543
  • listing image 1103547960373191706 blurlisting image 1103547960373191706
  • listing image 1102009147553554698 blurlisting image 1102009147553554698
  • listing image 1103045084831589697 blurlisting image 1103045084831589697
  • 1 / 30
Listed by: Emmie Tong PREC* | Sutton Group - 1st West Realty
Pending Mar 18, 2026
$1,058,000

3 - 1526 Grant Avenue, Port Coquitlam BC

4beds
4baths
1,838sq ft
$575/sq ft
117 days on rennie
R3085349MLS ®

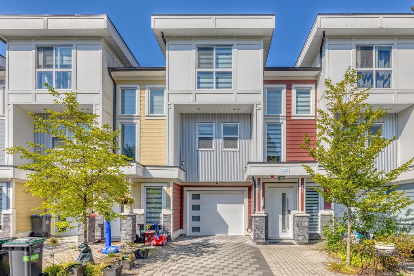
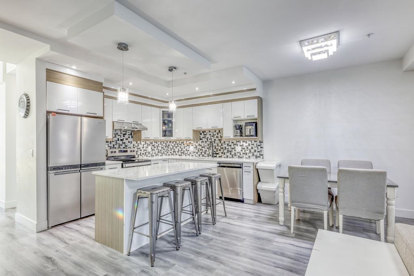
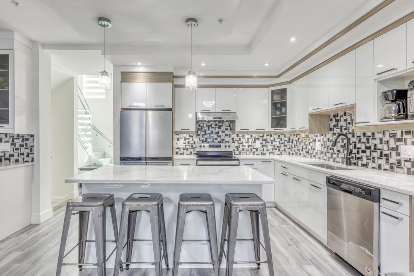
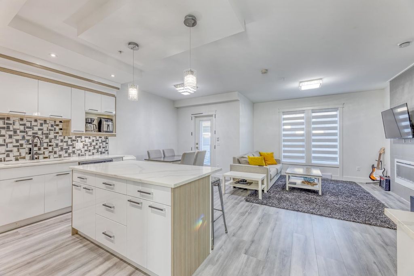
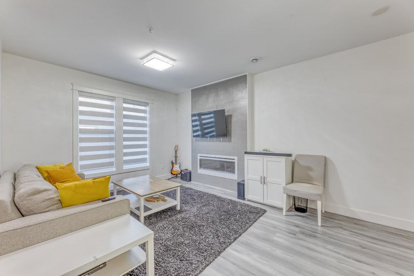
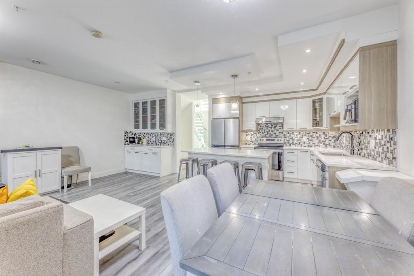
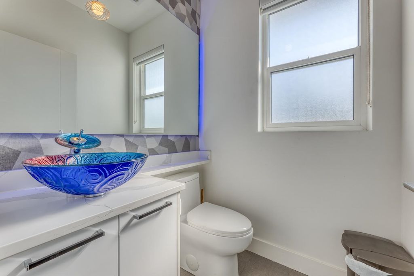
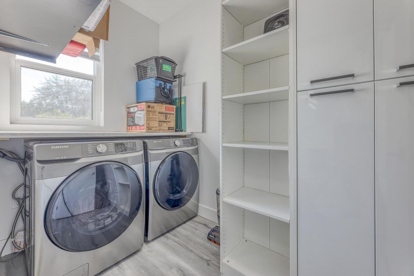
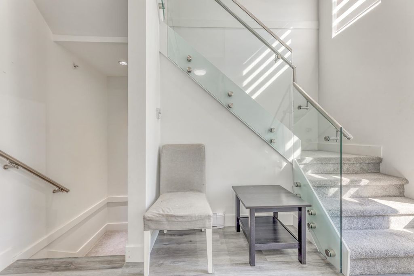
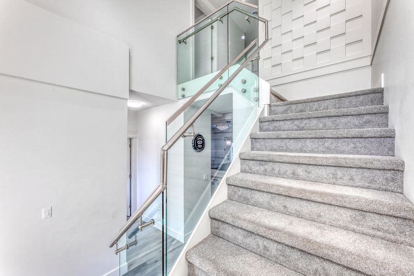
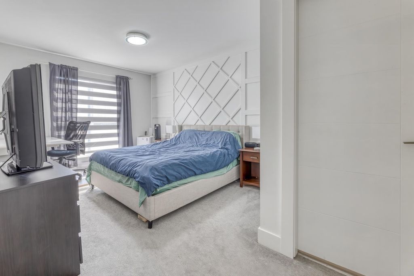
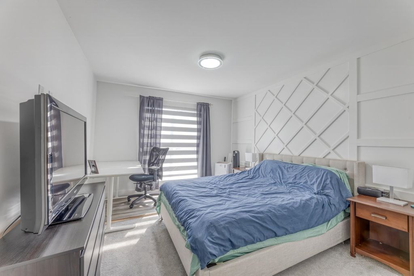
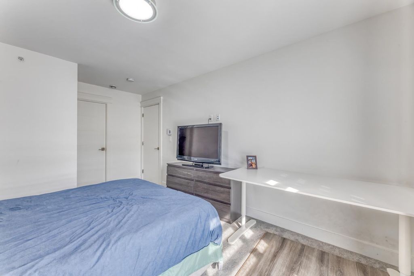
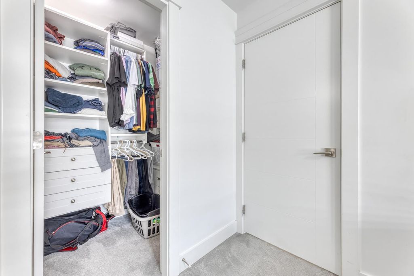
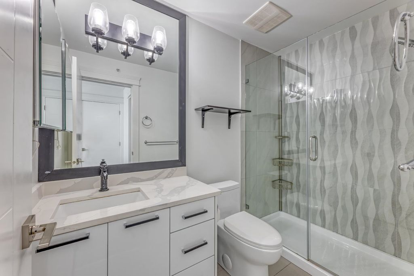
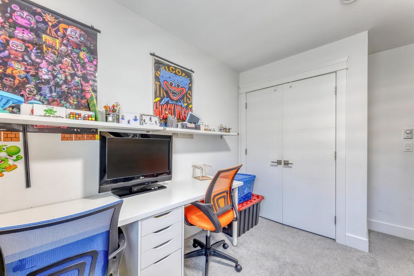
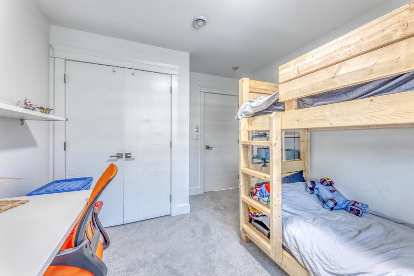
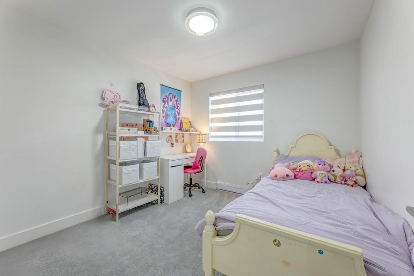
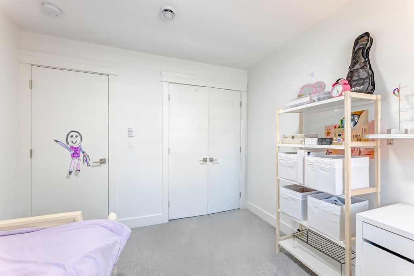
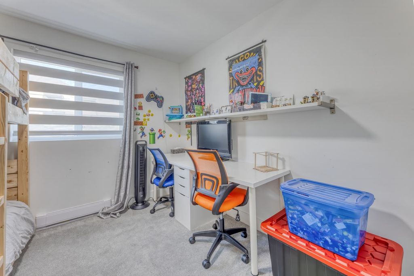
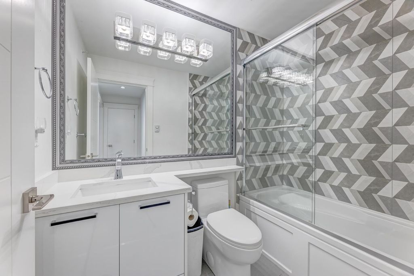
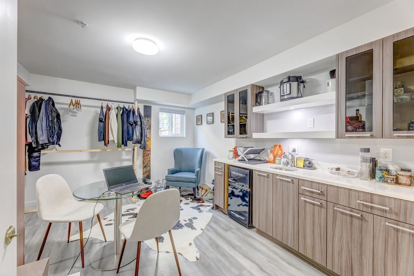
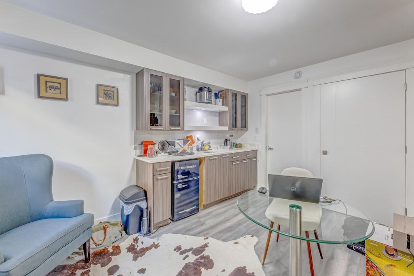
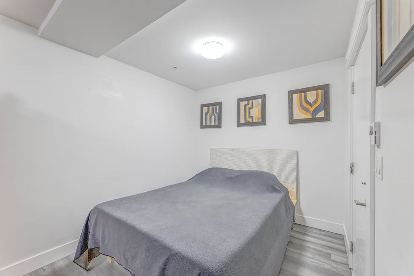
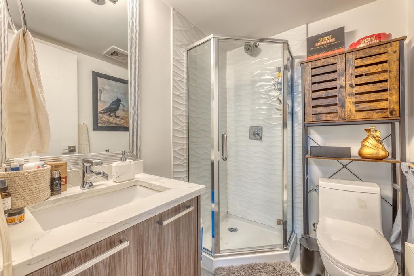
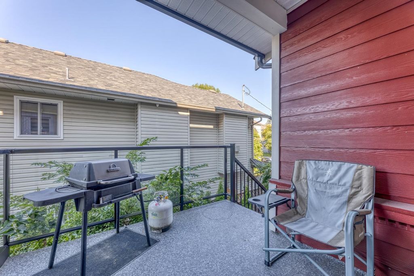
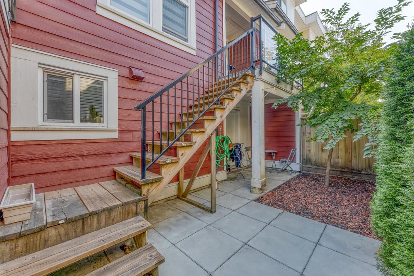
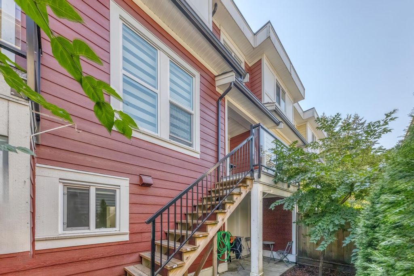
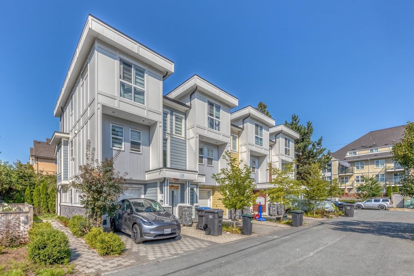
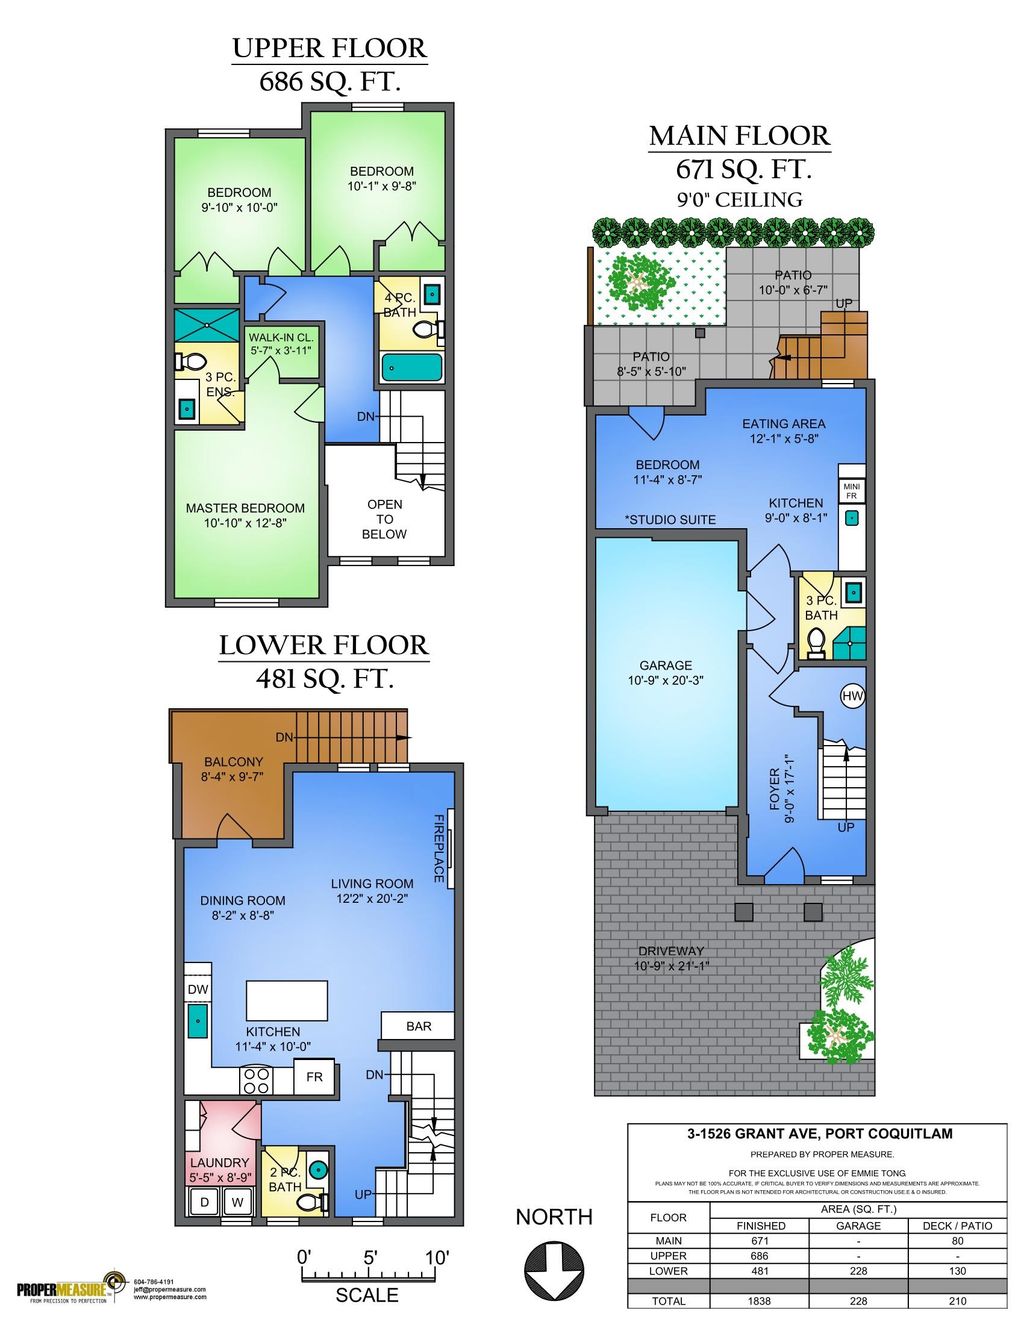
NO STRATA FEE! Unique Self-managed 4 unit townhouse complex located in the HEART OF POCO. 1838SF on 3 levels, Main floor has Open Concept Kitchen, Living room with fireplace, Dining area goes to covered patio. Powder room and laundry room. Upstairs has 3 Spacious bedrooms and 2 bath. Primary bedroom has Walk-in closet and Ensuite. Downstairs has a bachelor suite with kitchen, bath and separate entrance, currently rented for $1000. Nice and private backyard. Large Single car garage with driveway parking plus extra designated stall at the side. Walking distance to the bus, grocery stores, coffee shop, restaurants, banks & parks. Call today to book your private showing!

property details


TownhomeProperty type
$4,116Taxes 2025
TwoFloor levels
1,838 ft²Living area
BalconyAmenities
SubareaGlenwood PQ
Listed bySutton Group - 1st West Realty
rennie last checkedMarch 18, 2026 at 07:16pm
Last updatedMarch 18, 2026 at 11:51am
SourceVancouverBC

Additional Details


Additional property details
# of Rooms11
Parking / Storage
ParkingGuest, Concrete, Garage Door Opener, Garage Faces Front
Parking places - total1
Other
ZoningRRH
Legal descriptionSTRATA LOT 3, PLAN EPS5920, DISTRICT LOT 466, GROUP 1, NEW WESTMINSTER LAND DISTRICT, TOGETHER WITH AN INTEREST IN THE COMMON PROPERTY IN PROPORTION TO THE UNIT ENTITLEMENT OF THE STRATA LOT AS SHOWN ON FORM V
Additional building details
Year Built2021
FoundationConcrete Perimeter
RoofAsphalt
Floor finishLaminate, Carpet
FencingFenced
Sewer typePublic Sewer
Water typePublic
Fuel / heatingBaseboard, Electric
Fireplaces1
Fireplace fueled byInsert, Electric
Smoke Detector(s)Yes
Storeys in building2
interested in this home?
Our advisor team can provide guidance.
Rennie Forbes Horizontal Red
  • Find a Home

rennie & associates realty ltd

copyright © 2026 rennie all rights reserved

By using this website, you agree to our Privacy Policy and Terms of Use.

do not share or sell my personal information

California DRE #02248150

MLS® Reciprocity

Disclaimer: This representation is based in whole or in part on data generated by the Chilliwack & District Real Estate Board, Fraser Valley Real Estate Board or Real Estate Board of Greater Vancouver which assumes no responsibility for its accuracy.

Disclaimer: This is not an offering for sale. Any such offering can only be made by way of disclosure statement. E&OE. The developer reserves the right to make changes and modifications to the information herein without prior notice. Photos and renderings are representational only and may not be accurate.