• listing image 1109034101806176056 blurlisting image 1109034101806176056
  • listing image 1104388883704375461 blurlisting image 1104388883704375461
  • listing image 1108319261902394200 blurlisting image 1108319261902394200
  • listing image 1106719772405802908 blurlisting image 1106719772405802908
  • listing image 1109320468810304037 blurlisting image 1109320468810304037
  • listing image 1102441739315473737 blurlisting image 1102441739315473737
  • listing image 1109466687259256528 blurlisting image 1109466687259256528
  • listing image 1104208686367087304 blurlisting image 1104208686367087304
  • listing image 1107597245786638103 blurlisting image 1107597245786638103
  • listing image 1106259066560918237 blurlisting image 1106259066560918237
  • listing image 1109723454320184912 blurlisting image 1109723454320184912
  • listing image 1106393529024395232 blurlisting image 1106393529024395232
  • listing image 1102871685746620414 blurlisting image 1102871685746620414
  • listing image 1108465862289475666 blurlisting image 1108465862289475666
  • listing image 1100844163305020199 blurlisting image 1100844163305020199
  • listing image 1108004489430701805 blurlisting image 1108004489430701805
  • listing image 1105506046992998752 blurlisting image 1105506046992998752
  • listing image 1109749942109048537 blurlisting image 1109749942109048537
  • listing image 1108542168002128157 blurlisting image 1108542168002128157
  • listing image 1104956694118078746 blurlisting image 1104956694118078746
  • listing image 1102620135935031409 blurlisting image 1102620135935031409
  • listing image 1104794973202911142 blurlisting image 1104794973202911142
  • listing image 1108654969185463429 blurlisting image 1108654969185463429
  • listing image 1107108330925856510 blurlisting image 1107108330925856510
  • listing image 1108290077500180619 blurlisting image 1108290077500180619
  • listing image 1109462497727436181 blurlisting image 1109462497727436181
  • listing image 1101442294838878408 blurlisting image 1101442294838878408
  • listing image 1103927046242030279 blurlisting image 1103927046242030279
  • listing image 1105264611305406855 blurlisting image 1105264611305406855
  • listing image 1105261274285393196 blurlisting image 1105261274285393196
  • listing image 1109271359222828532 blurlisting image 1109271359222828532
  • listing image 1103755939840988879 blurlisting image 1103755939840988879
  • listing image 1105929109051543837 blurlisting image 1105929109051543837
  • listing image 1108992367515464929 blurlisting image 1108992367515464929
  • listing image 1101257231527153492 blurlisting image 1101257231527153492
  • listing image 1100282337162890477 blurlisting image 1100282337162890477
  • listing image 1107657241287135571 blurlisting image 1107657241287135571
  • listing image 1102433347025102819 blurlisting image 1102433347025102819
  • listing image 1104832675772861120 blurlisting image 1104832675772861120
  • listing image 1100093781337457032 blurlisting image 1100093781337457032
  • 1 / 40
Listed by: Corey Martin PREC* | Stilhavn Real Estate Services
Sold
Sold price available after login

1888 Grant Street, Vancouver BC

4beds
4baths
1,638sq ft
Available after login/sq ft
Days on rennie available after login
R2701889MLS ®

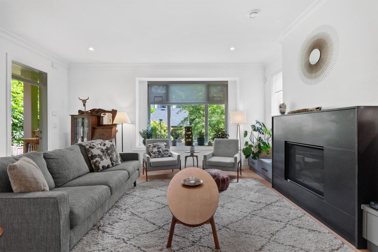
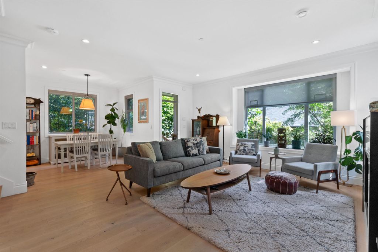
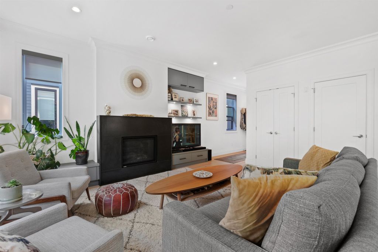
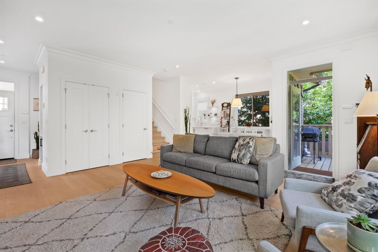
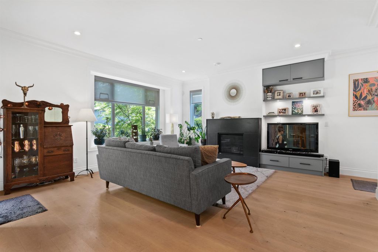
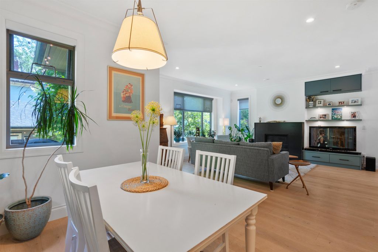
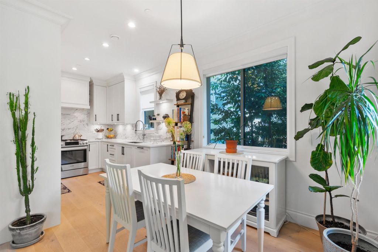
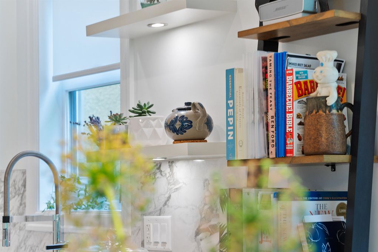
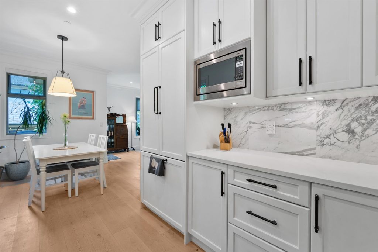
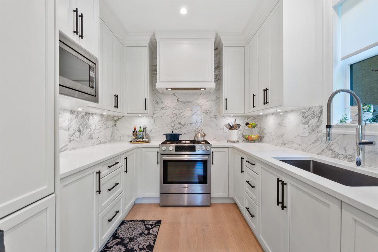
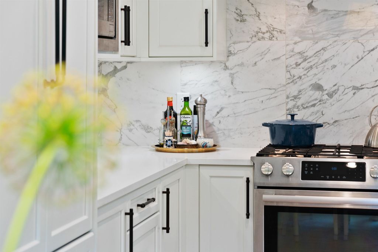
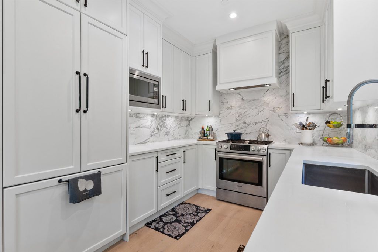
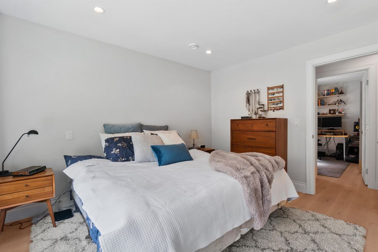
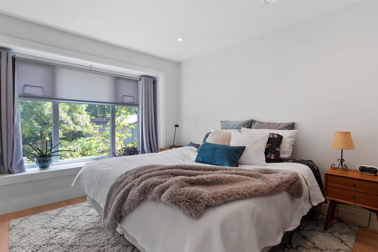
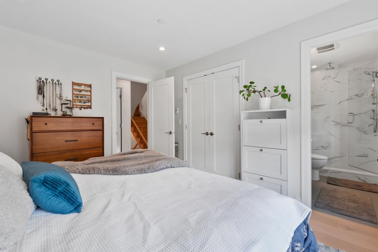
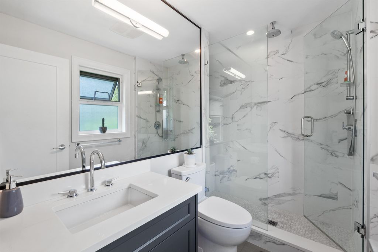
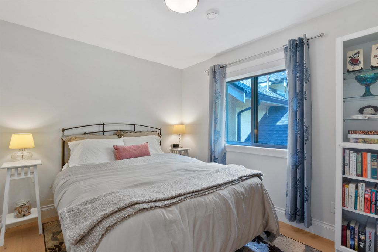
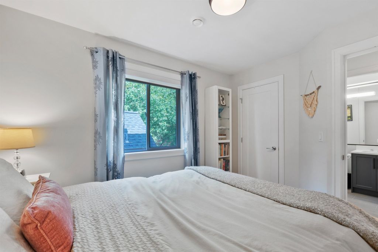
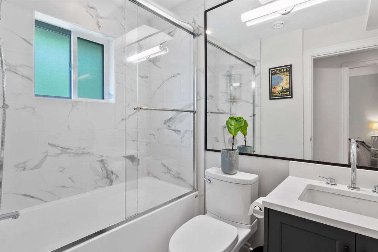
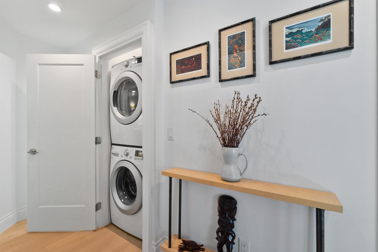
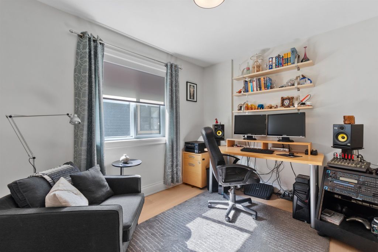
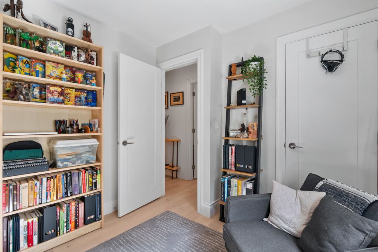
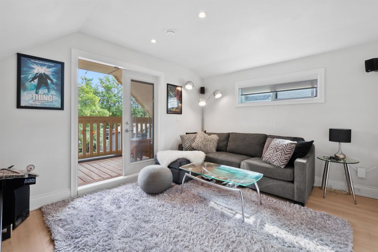
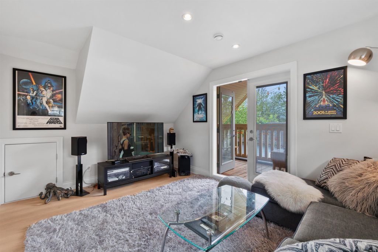
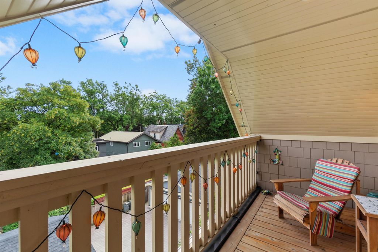
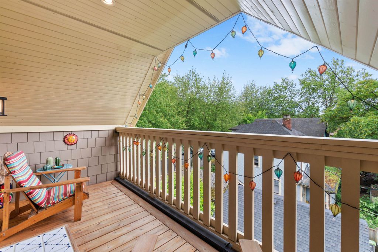
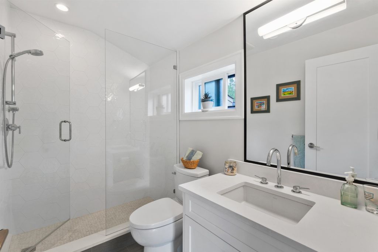
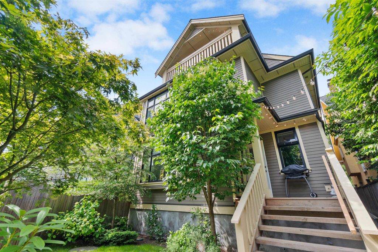
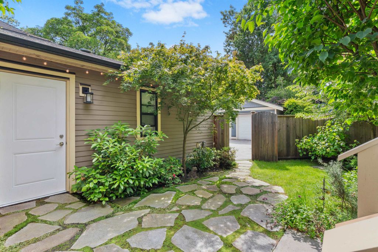
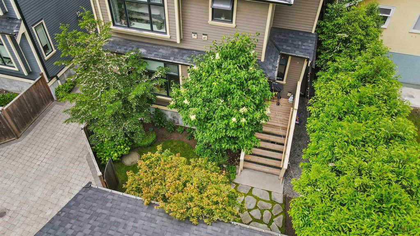
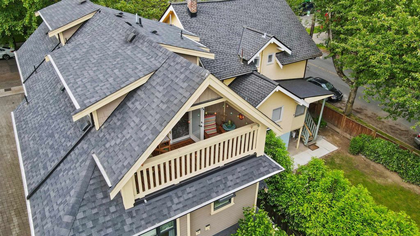
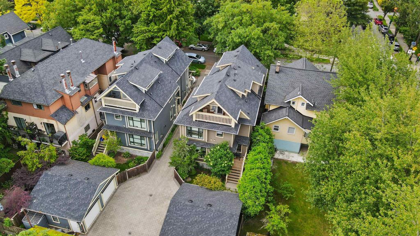
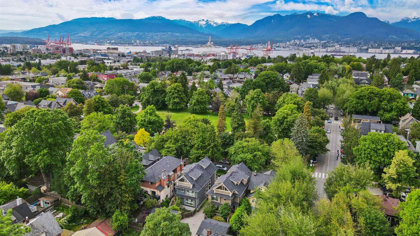
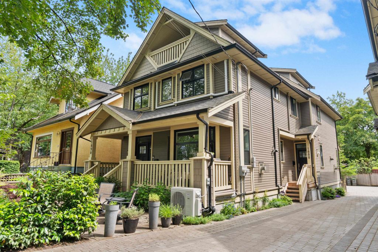
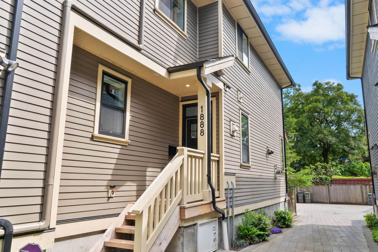
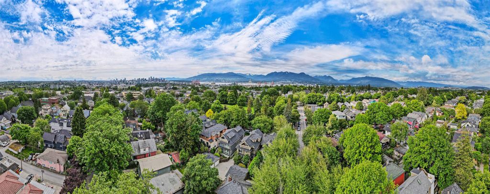
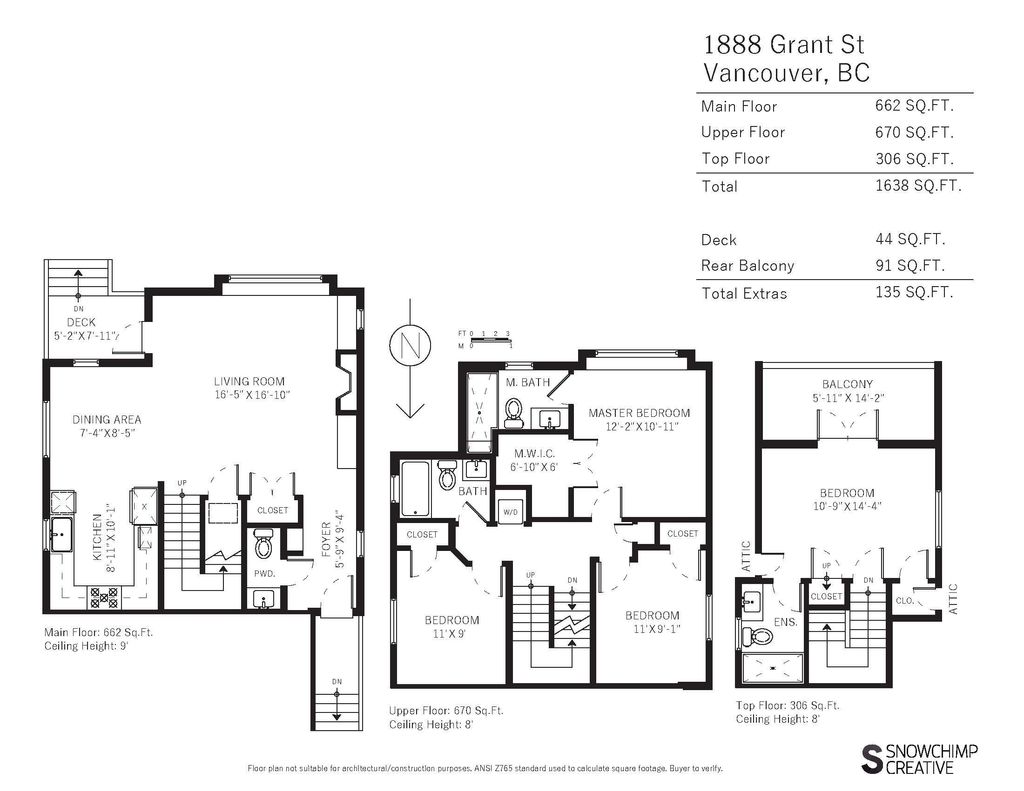
Welcome home to this spacious & thoughtfully designed back ½ duplex in the heart of the Drive! You’ll love the quality construction + upscale finishes it has to offer including custom millwork & wide-plank white oak hardwood floors w/ radiant heat throughout. Main floor boasts 9’ ceilings, the open living & dining w/ bay windows looks out on your patio & lush fenced yard w/ access to your garage! Dazzling chef’s kitchen has quartz counters, carrara stone backsplash & integrated Bosch appliances. Upstairs features the primary suite has a spa-like ensuite & WIC, 2 more bedrooms & full bathroom. The top floor has flexible 4th bedroom w/ ensuite & French doors to your sunny private balcony above the trees! *OPEN HOUSE CANCELLED!!*

property details


CondoProperty type
3 StoreyStyle of home
$4,559Taxes 2021
Three Or MoreFloor levels
1,638 ft²Living area
PrivateFeatures included
Garden, Private Yard, StorageAmenities
SubareaThe Drive
Listed byStilhavn Real Estate Services
rennie last checkedFebruary 04, 2026 at 08:53am
Last updatedFebruary 14, 2025 at 01:14pm
Closed DateAugust 17, 2022
SourceVancouverBC

Additional Details


Additional property details
# of Rooms10
Parking / Storage
ParkingPaver Block, Garage Faces Side
Parking places - total1
Other
ZoningRT-5
Legal descriptionSTRATA LOT 1, PLAN EPS3981, DISTRICT LOT 264A, GROUP 1, NEW WESTMINSTER LAND DISTRICT, TOGETHER WITH AN INTEREST IN THE COMMON PROPERTY IN PROPORTION TO THE UNIT ENTITLEMENT OF THE STRATA LOT AS SHOWN ON FORM V
Additional building details
Complex / sub divisionThe Drive
Year Built2017
FoundationConcrete Perimeter
RoofAsphalt
Floor finishHardwood, Varies
FencingFenced
Water typePublic
Fuel / heatingRadiant
Fireplaces1
Fireplace fueled byGas
Storeys in building3
Rennie Forbes Horizontal Red
  • Find a Home

rennie & associates realty ltd

copyright © 2026 rennie all rights reserved

By using this website, you agree to our Privacy Policy and Terms of Use.

do not share or sell my personal information

California DRE #02248150

MLS® Reciprocity

Disclaimer: This representation is based in whole or in part on data generated by the Chilliwack & District Real Estate Board, Fraser Valley Real Estate Board or Real Estate Board of Greater Vancouver which assumes no responsibility for its accuracy.

Disclaimer: This is not an offering for sale. Any such offering can only be made by way of disclosure statement. E&OE. The developer reserves the right to make changes and modifications to the information herein without prior notice. Photos and renderings are representational only and may not be accurate.