• listing image 1102481874595133550 blurlisting image 1102481874595133550
  • listing image 1109178516388739142 blurlisting image 1109178516388739142
  • listing image 1108572640307131033 blurlisting image 1108572640307131033
  • listing image 1107904972784699605 blurlisting image 1107904972784699605
  • listing image 1109302188252638311 blurlisting image 1109302188252638311
  • listing image 1101664298218604134 blurlisting image 1101664298218604134
  • listing image 1104908738741678516 blurlisting image 1104908738741678516
  • listing image 1101278496370468315 blurlisting image 1101278496370468315
  • listing image 1103504936154635903 blurlisting image 1103504936154635903
  • listing image 1106907745100870141 blurlisting image 1106907745100870141
  • listing image 1101004358841329055 blurlisting image 1101004358841329055
  • listing image 1109140297029920109 blurlisting image 1109140297029920109
  • listing image 1109297597236506220 blurlisting image 1109297597236506220
  • listing image 1100554909443351832 blurlisting image 1100554909443351832
  • listing image 1103764310576314431 blurlisting image 1103764310576314431
  • listing image 1102029795901937850 blurlisting image 1102029795901937850
  • listing image 1108657970225640267 blurlisting image 1108657970225640267
  • listing image 1103973838792355100 blurlisting image 1103973838792355100
  • listing image 1102031382324085859 blurlisting image 1102031382324085859
  • listing image 1109780326583500001 blurlisting image 1109780326583500001
  • listing image 1106419024205265023 blurlisting image 1106419024205265023
  • 1 / 21
Listed by: Oleg Tsaryov PREC* | RE/MAX Masters Realty
Active
$279,000

304 - 13678 Grosvenor Road, Surrey BC

-beds
1bath
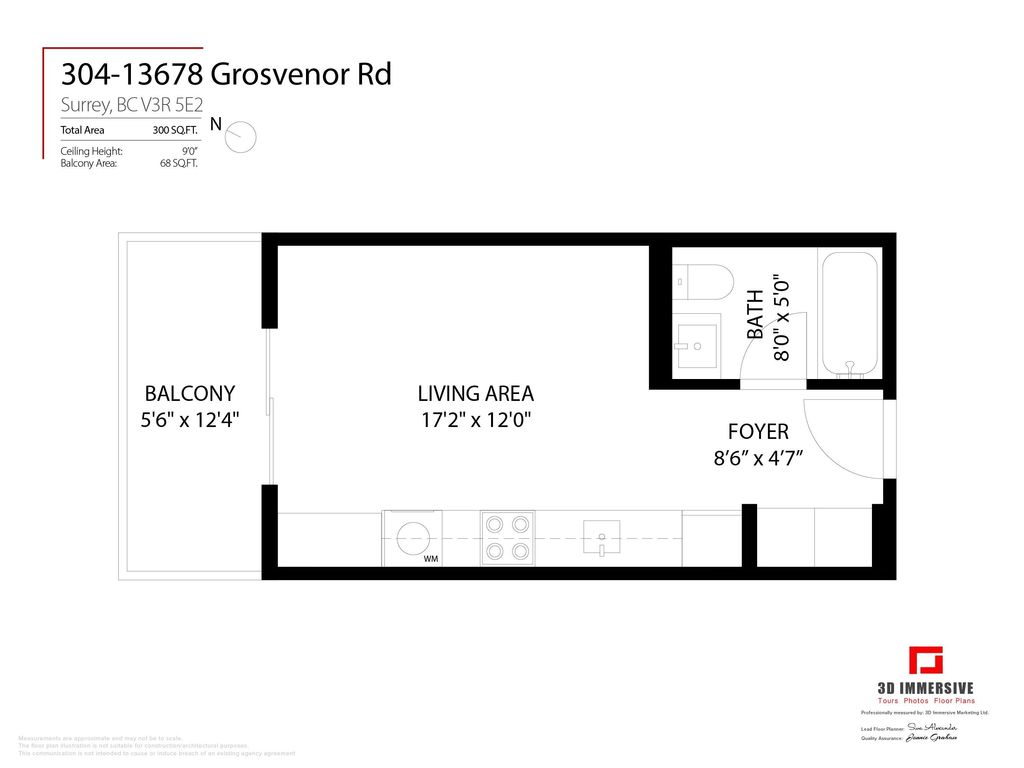
300sq ft
$930/sq ft
120 days on rennie
R3084974MLS ®

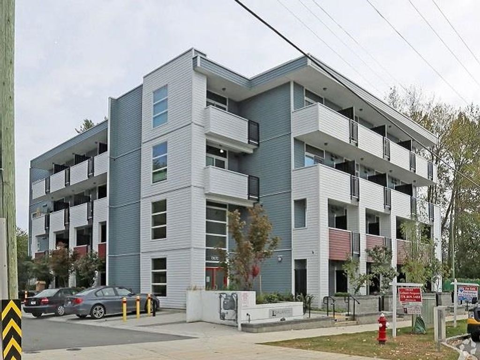
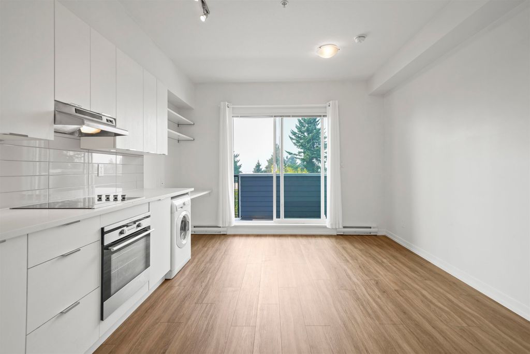
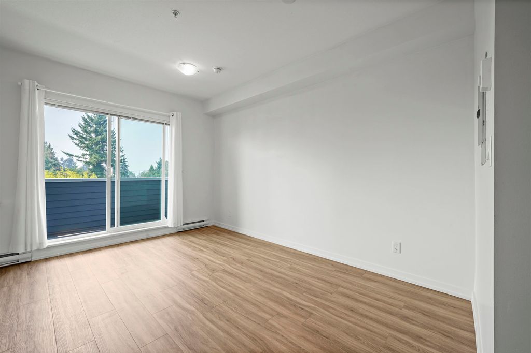
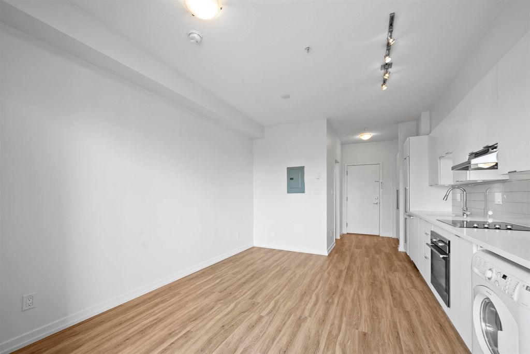
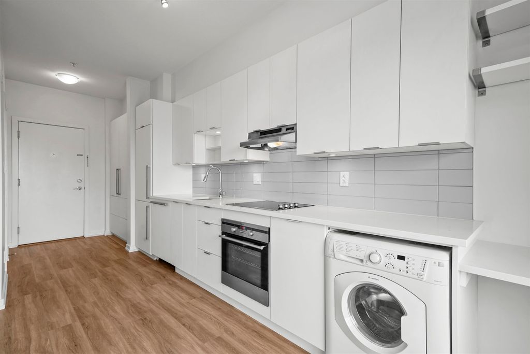
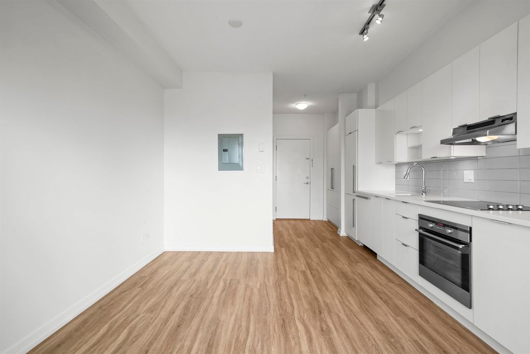
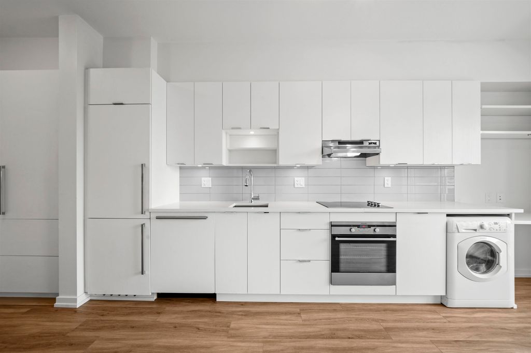
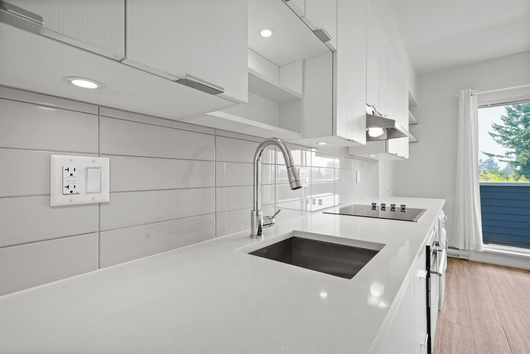
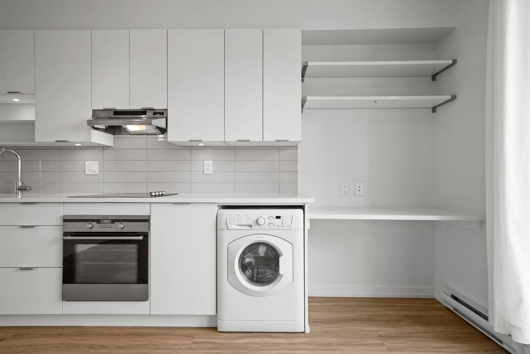
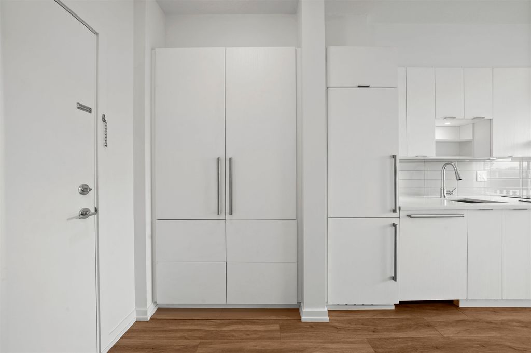
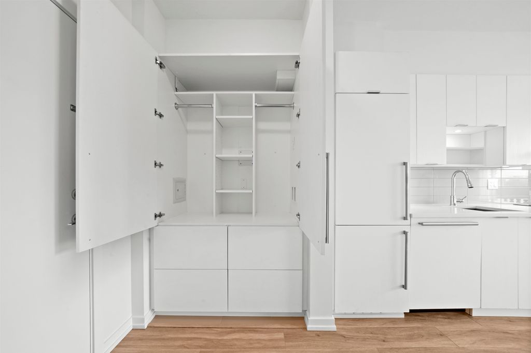
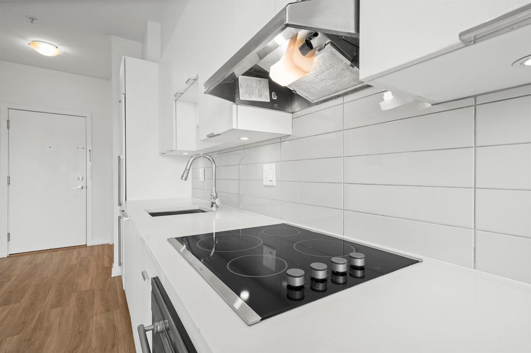
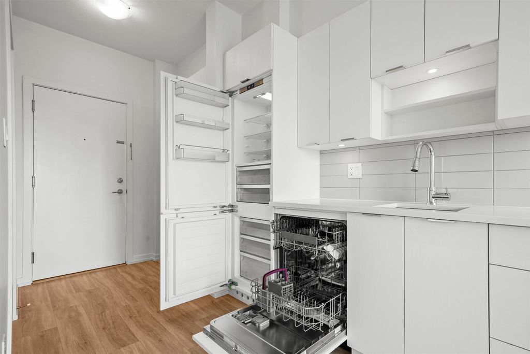
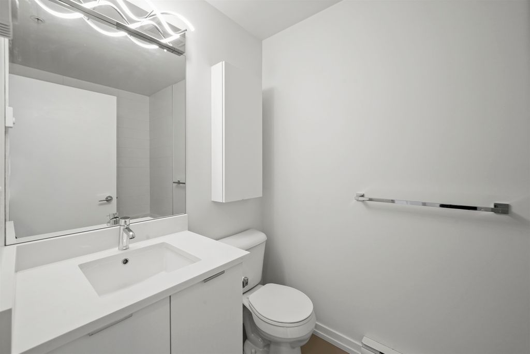
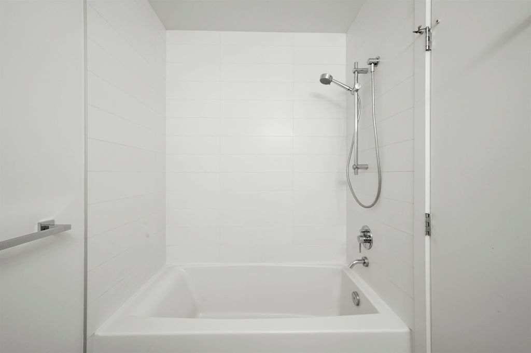
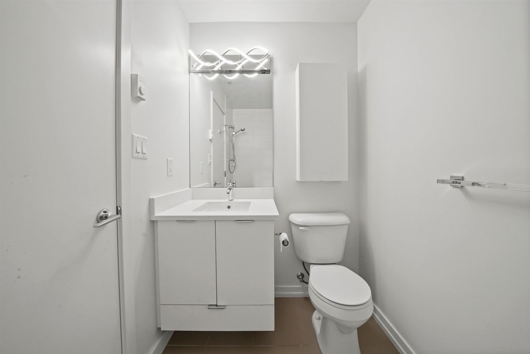
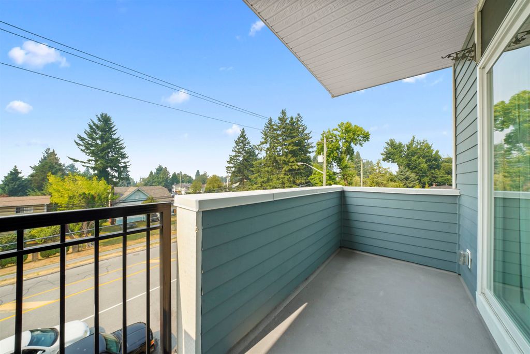
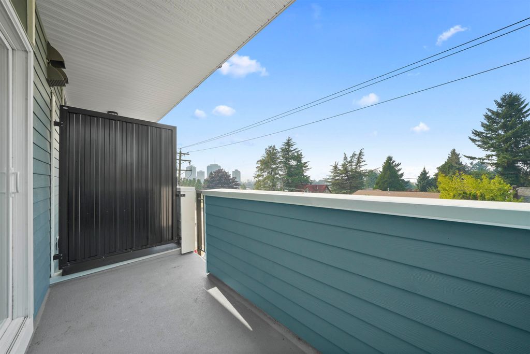
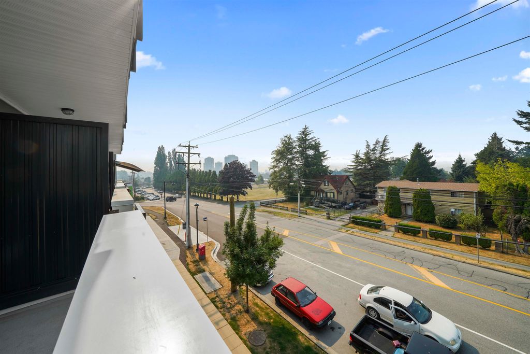
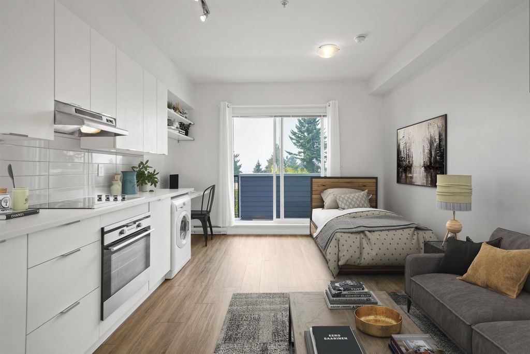
You'll love this bright, modern studio at Balance - an excellent option for investors or first-time buyers. Located in Surrey's thriving City Centre, this home offers a perfect blend of style and functionality. Features include neutral laminate flooring, hard-surface countertops, stainless steel appliances with a built-in fridge, and sleek contemporary finishes. Ample in-suite storage and a spacious patio complete the home. Rentals are allowed and pets are welcome (one cat or one dog). Just steps from SFU, shopping, recreation transit, and everything City Centre has to offer.

property details


CondoProperty type
$1,520Taxes 2025
$210 / monthMaintenance fee
300 ft²Living area
Balcony, Elevator, StorageAmenities
Trash, Hot Water, Recreation Facilities, Snow RemovalSite influences
SubareaBalance
Listed byRE/MAX Masters Realty
rennie last checkedFebruary 08, 2026 at 06:16am
Last updatedFebruary 07, 2026 at 10:06pm
SourceVancouverBC

Additional Details


Additional property details
ExposureEast
# of Rooms2
Parking / Storage
ParkingUnderground, Garage Faces Side
Parking places - total1
Other
ZoningCD
Legal descriptionSTRATA LOT 31, BLOCK 5N, PLAN EPS2729, SECTION 14, RANGE 2W, NEW WESTMINSTER LAND DISTRICT, TOGETHER WITH AN INTEREST IN THE COMMON PROPERTY IN PROPORTION TO THE UNIT ENTITLEMENT OF THE STRATA LOT AS SHOWN ON FORM V
Additional building details
Complex / sub divisionBalance
Year Built2015
FoundationConcrete Perimeter
RoofAsphalt
Floor finishVaries
Sewer typePublic Sewer
Water typePublic
Fuel / heatingBaseboard, Electric
Storeys in building4
CatsYes
DogsYes
interested in this home?
Our advisor team can provide guidance.
Rennie Forbes Horizontal Red
  • Find a Home

rennie & associates realty ltd

copyright © 2026 rennie all rights reserved

By using this website, you agree to our Privacy Policy and Terms of Use.

do not share or sell my personal information

California DRE #02248150

MLS® Reciprocity

Disclaimer: This representation is based in whole or in part on data generated by the Chilliwack & District Real Estate Board, Fraser Valley Real Estate Board or Real Estate Board of Greater Vancouver which assumes no responsibility for its accuracy.

Disclaimer: This is not an offering for sale. Any such offering can only be made by way of disclosure statement. E&OE. The developer reserves the right to make changes and modifications to the information herein without prior notice. Photos and renderings are representational only and may not be accurate.