• listing image 1100144853427028298 blurlisting image 1100144853427028298
  • listing image 1103846794799760031 blurlisting image 1103846794799760031
  • listing image 1100217408102683389 blurlisting image 1100217408102683389
  • listing image 1101117321692115578 blurlisting image 1101117321692115578
  • listing image 1104276879172284113 blurlisting image 1104276879172284113
  • listing image 1107231873607302925 blurlisting image 1107231873607302925
  • listing image 1107131392859261715 blurlisting image 1107131392859261715
  • listing image 1104289080782655522 blurlisting image 1104289080782655522
  • listing image 1108671957224018718 blurlisting image 1108671957224018718
  • listing image 1102020862818573021 blurlisting image 1102020862818573021
  • listing image 1106766777043233791 blurlisting image 1106766777043233791
  • listing image 1109169877372694285 blurlisting image 1109169877372694285
  • listing image 1107945471913828678 blurlisting image 1107945471913828678
  • listing image 1102650120370026148 blurlisting image 1102650120370026148
  • listing image 1104991368886355972 blurlisting image 1104991368886355972
  • listing image 1108495187716707508 blurlisting image 1108495187716707508
  • listing image 1109737042360522193 blurlisting image 1109737042360522193
  • listing image 1100046927524948167 blurlisting image 1100046927524948167
  • listing image 1103474996135452821 blurlisting image 1103474996135452821
  • listing image 1105817131374815392 blurlisting image 1105817131374815392
  • 1 / 20
Listed by: Danny Chow PREC* | Rennie & Associates Realty Ltd.
Sold
Sold price available after login

2115 Guelph Street, Vancouver BC

2beds
2baths
1,048sq ft
Available after login/sq ft
Days on rennie available after loginCumulative days on market available after login
R2727418MLS ®

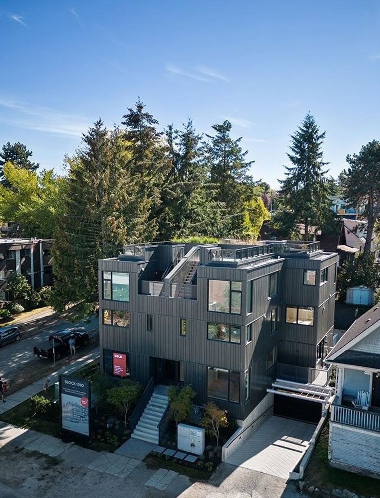
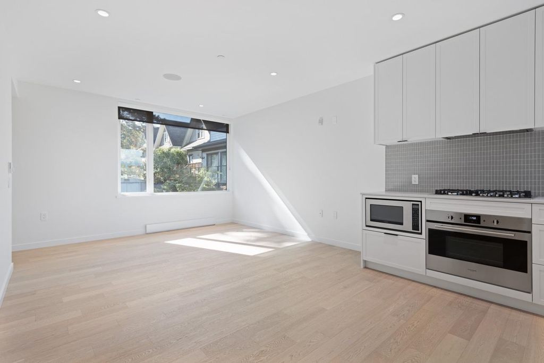
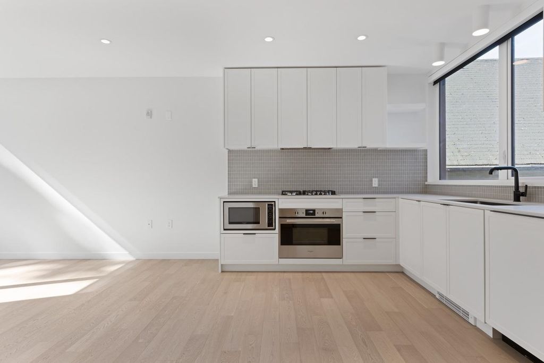
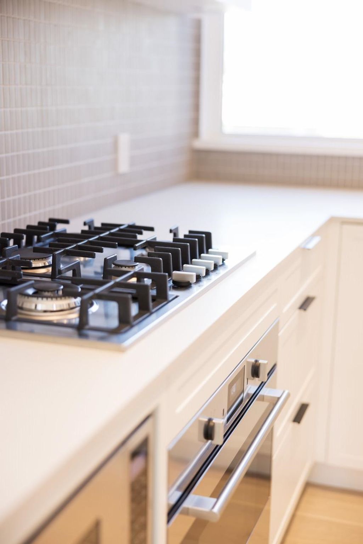
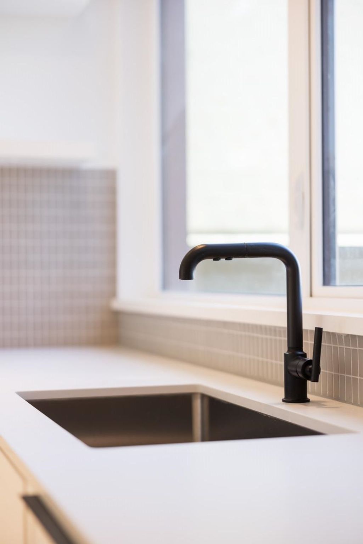
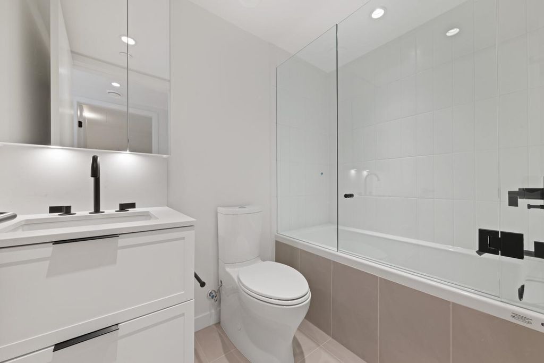
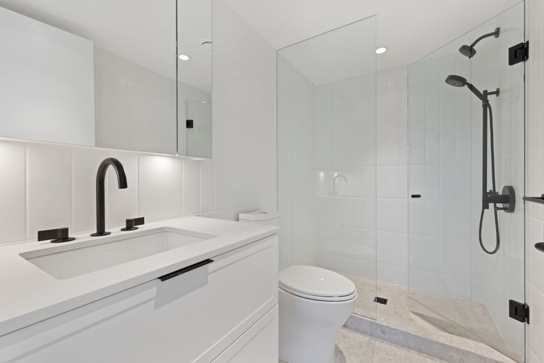
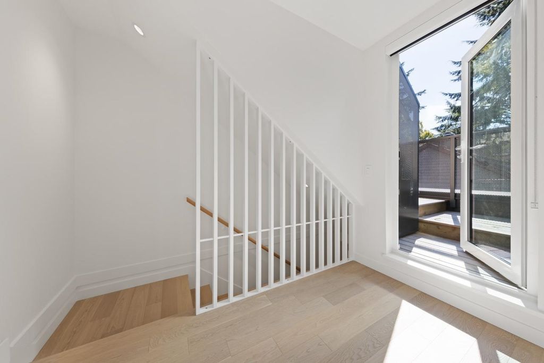
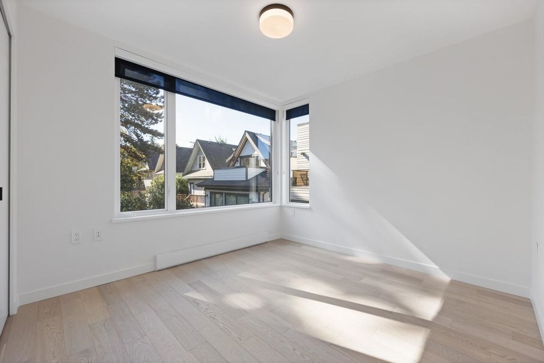
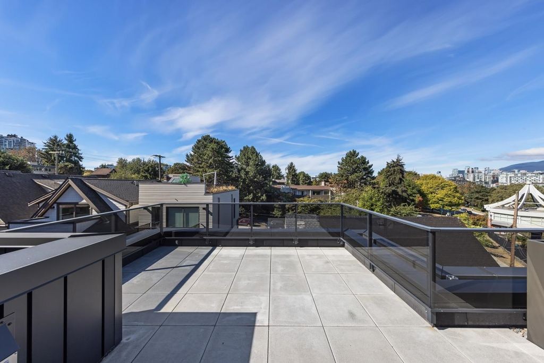
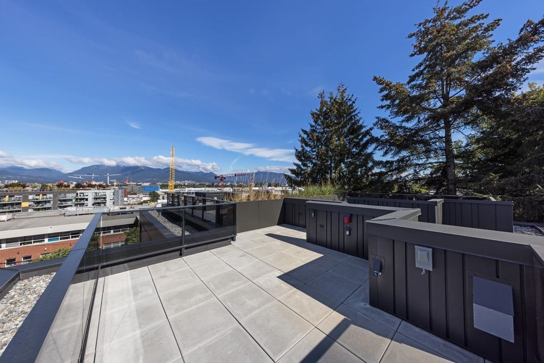
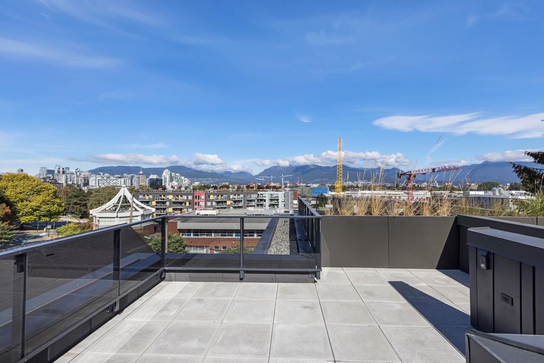
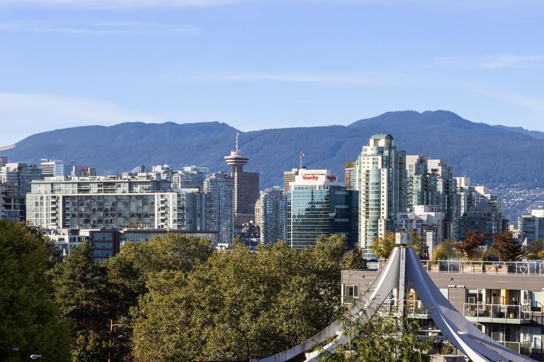
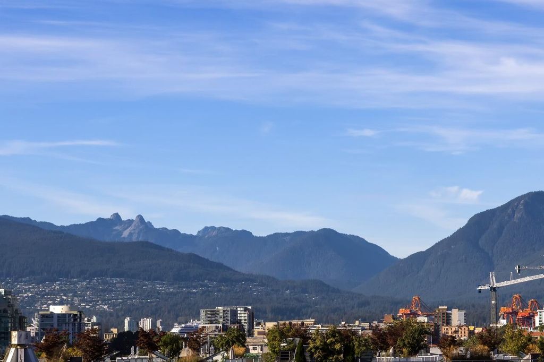
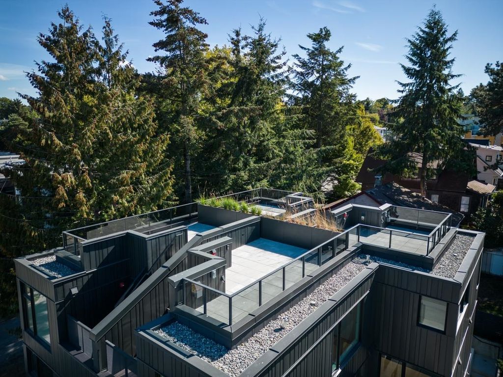
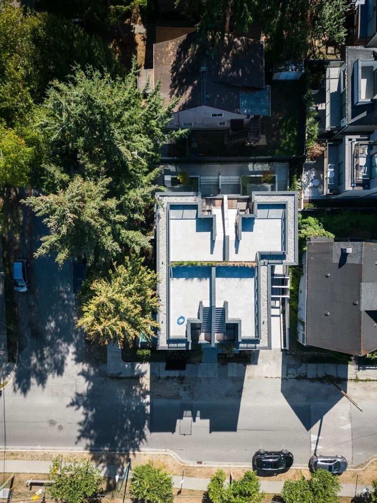
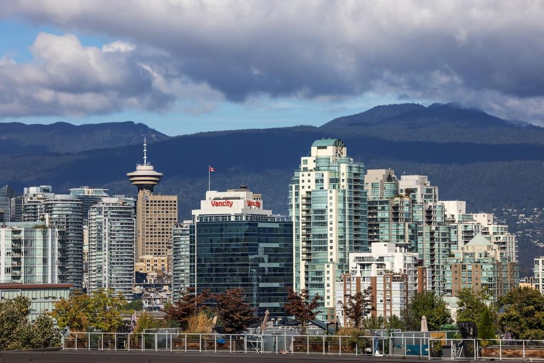
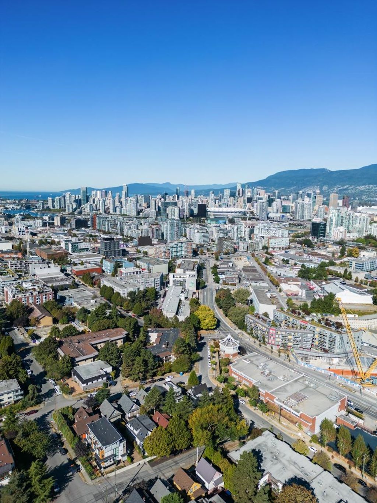
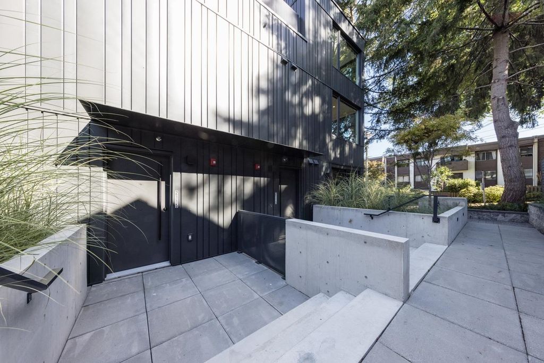
BLOCK 1910 - an intimate collection of contemporary townhomes, tucked amongst a mature cedar backdrop in the heart of Mount Pleasant. This architecturally striking 2 BED 2 BATH begins w/a modern exterior & private entry. A 2-storey CORNER residence offering expansive windows, over height ceilings, Led lighting, eng HW & built-in sound system - elevated details to make every moment a pleasure. Beautiful meals prepared in a kitchen w/mountain view, Caesarstone counters, task lighting, full height cabinetry & Italian appl pkg w/gas stove. Carry into the night on your private rooftop deck & with never ending views of our beautiful city & northshore mountains. Sec UG parking, bike storage & steps to schools, boutiques, cafes, parks & new skytrain. 2-5-10 warranty.

property details


TownhomeProperty type
$0Taxes 2022
TwoFloor levels
$458 / monthMaintenance fee
1,048 ft²Living area
Trash, Maintenance Grounds, Gas, ManagementSite influences
SubareaBlock 1910 - The Row
Listed byRennie & Associates Realty Ltd.
rennie last checkedFebruary 04, 2026 at 07:51am
Last updatedFebruary 14, 2025 at 02:06pm
Cumulative days on market2 days
Closed DateJanuary 04, 2023
SourceVancouverBC

Additional Details


Additional property details
ExposureSouth
# of Rooms9
Parking / Storage
ParkingUnderground
Parking places - total1
Other
ZoningRM-4
Legal descriptionSTRATA LOT 5 DISTRICT LOT 264A GROUP 1 NEW WESTMINSTER DISTRICT STRATAPLAN EPS8511 TOGETHER WITH AN INTEREST IN THE COMMON PROPERTY IN PROPORTIONTO THE UNIT ENTITLEMENT OF THE STRATA LOT AS SHOWN ON FORM V
Additional building details
Complex / sub divisionBlock 1910 - The Row
Year Built2022
ConstructionMetal Siding
FoundationConcrete Perimeter
RoofConcrete
Floor finishHardwood, Tile
Sewer typePublic Sewer
Water typePublic
Fuel / heatingBaseboard, Electric
Smoke Detector(s)Yes
Fire Sprinkler SystemYes
Storeys in building2
CatsYes
DogsYes
Rennie Forbes Horizontal Red
  • Find a Home

rennie & associates realty ltd

copyright © 2026 rennie all rights reserved

By using this website, you agree to our Privacy Policy and Terms of Use.

do not share or sell my personal information

California DRE #02248150

MLS® Reciprocity

Disclaimer: This representation is based in whole or in part on data generated by the Chilliwack & District Real Estate Board, Fraser Valley Real Estate Board or Real Estate Board of Greater Vancouver which assumes no responsibility for its accuracy.

Disclaimer: This is not an offering for sale. Any such offering can only be made by way of disclosure statement. E&OE. The developer reserves the right to make changes and modifications to the information herein without prior notice. Photos and renderings are representational only and may not be accurate.