
1 / 1
Listed by: Alan Eagleton | RE/MAX Sabre Realty Group
Sold
Sold price available after login
1878 Hampton Grove, Coquitlam BC
3beds
4baths
2,722sq ft
Available after login/sq ft
Days on rennie available after loginCumulative days on market available after login
V1036791MLS ®
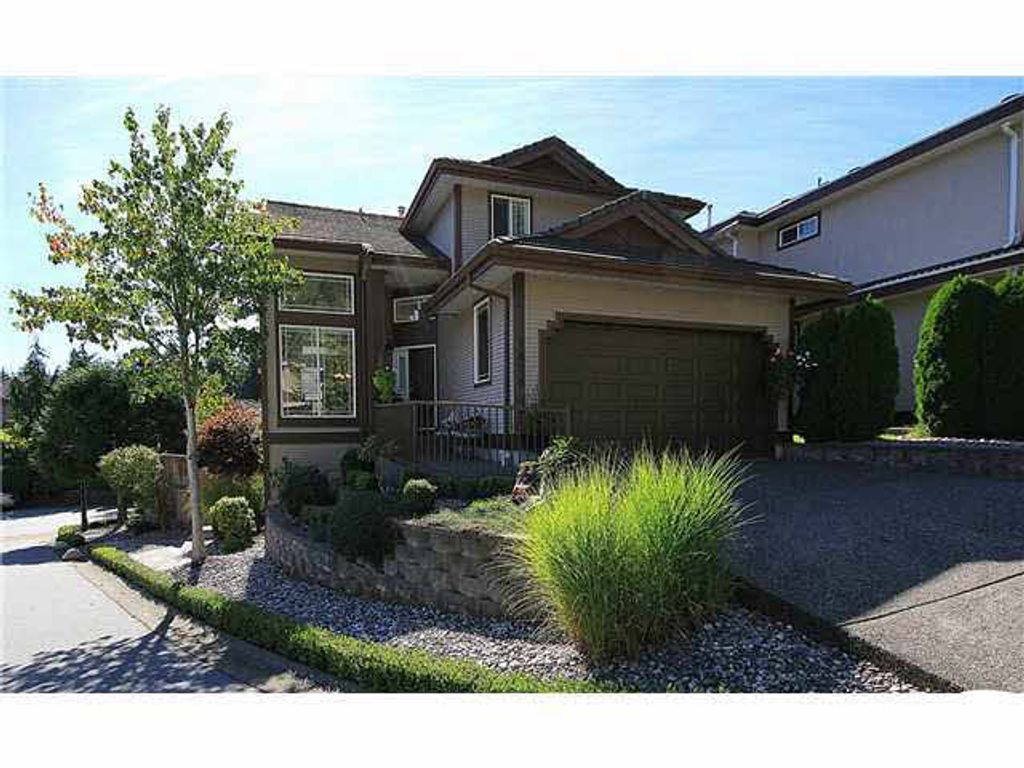
Prestigious Hampton Green Estates. This one owner home is absolutely immaculate. This 3 level 4 bedroom 4 bathroom home has it all. Bright & spacious, 3 bedrooms up & totally finished lower level with another bedroom & rec room. Absolutely STUNNING renovation. Features include dream gourmet kitchen with custom cabinetry, granite counters & high end stainless steel appliances, Brazilian hardwood floors, imported tiles, tasteful light fixtures, living room with 16 ft vaulted ceiling & more. Located right next to Westwood Plateau's golf course. All this on a corner lot, in quiet gated community, on a quiet no-through street!! Come take a look, you'll be impressed!!
property details
HouseProperty type | |||
4,791.6 ft²Lot area SF | |||
$4,356Taxes 2013 | |||
TwoFloor levels | |||
$119 / monthMaintenance fee | |||
2,722 ft²Living area | |||
Cul-De-SacFeatures included | |||
Balcony, Private YardAmenities | |||
OtherSite influences | |||
| Subarea | Hampton Green Estates | ||
| Listed by | RE/MAX Sabre Realty Group | ||
| rennie last checked | February 04, 2026 at 07:49am | ||
| Last updated | February 15, 2025 at 02:54am | ||
| Cumulative days on market | 14 days | ||
| Closed Date | January 21, 2014 | ||
| Source | VancouverBC |